Leave a Message

Thank you for your message. We will be in touch with you shortly.

735 Snowberry St
735 Snowberry St
735 Snowberry St
735 Snowberry St
735 Snowberry St
735 Snowberry St
735 Snowberry St
735 Snowberry St
735 Snowberry St
735 Snowberry St
735 Snowberry St
735 Snowberry St
735 Snowberry St
735 Snowberry St
735 Snowberry St
735 Snowberry St
735 Snowberry St
735 Snowberry St
735 Snowberry St
735 Snowberry St
735 Snowberry St
735 Snowberry St
735 Snowberry St
735 Snowberry St
735 Snowberry St
735 Snowberry St
735 Snowberry St
SEE ALL PHOTOS
735 Snowberry St
735 Snowberry St
735 Snowberry St
735 Snowberry St
735 Snowberry St
735 Snowberry St
735 Snowberry St
735 Snowberry St
735 Snowberry St
735 Snowberry St
735 Snowberry St
735 Snowberry St
735 Snowberry St
735 Snowberry St
735 Snowberry St
735 Snowberry St
735 Snowberry St
735 Snowberry St
735 Snowberry St
735 Snowberry St
735 Snowberry St
735 Snowberry St
735 Snowberry St
735 Snowberry St
735 Snowberry St
735 Snowberry St
735 Snowberry St
Courtesy of Compass - Boulder, Lisa Ginsberg Listing Contact: 3034063366 
Sold

735 Snowberry St

735 Snowberry St, Longmont, CO 80503

$495,000
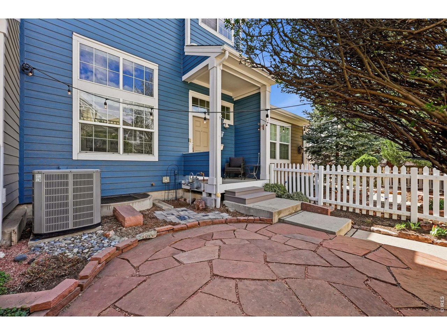
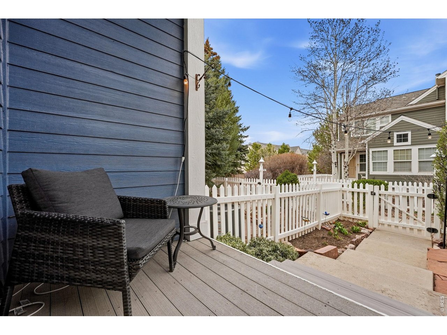
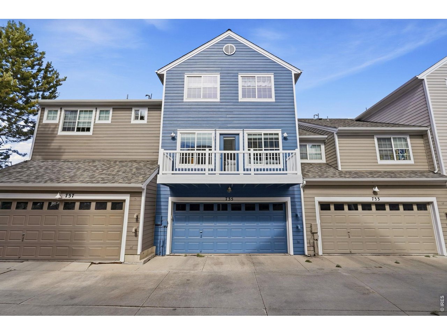
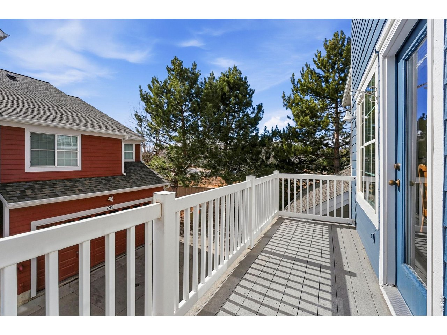
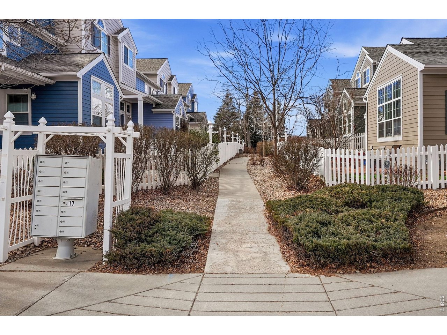
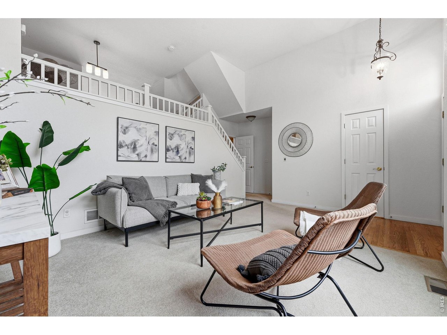
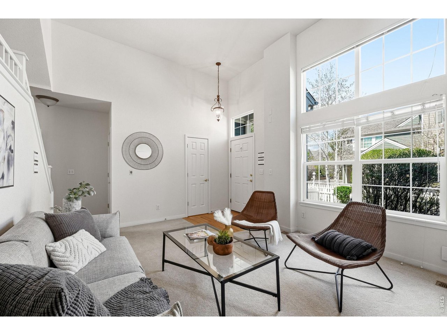
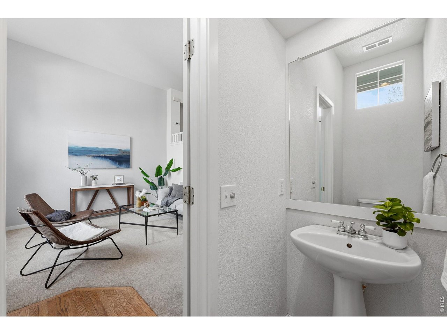
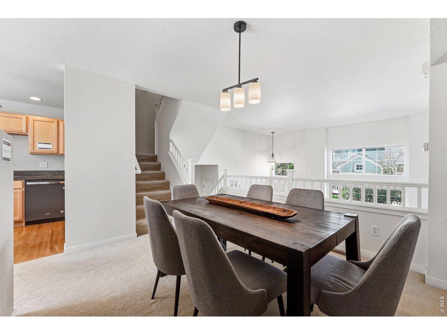
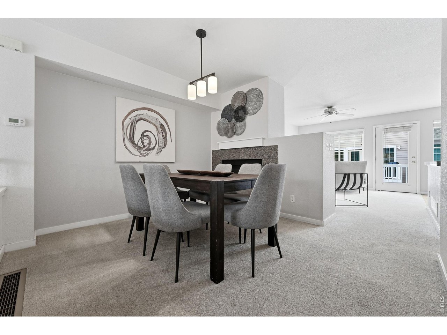
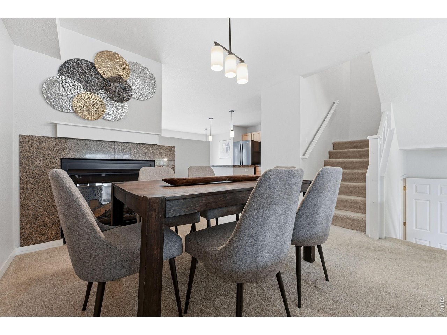
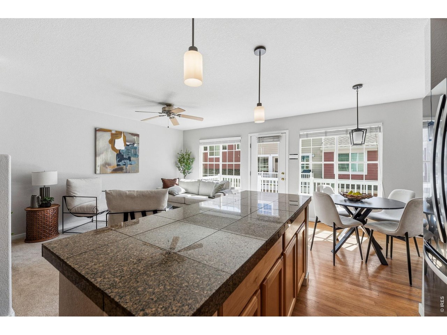
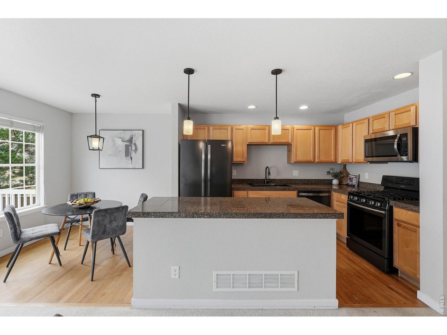
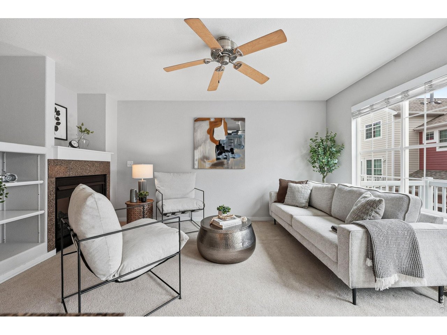
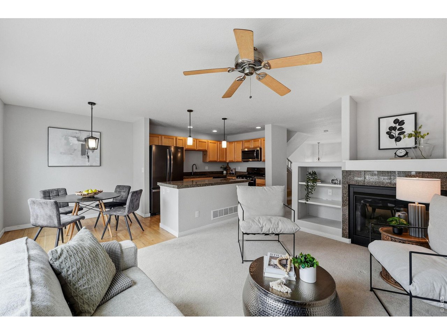
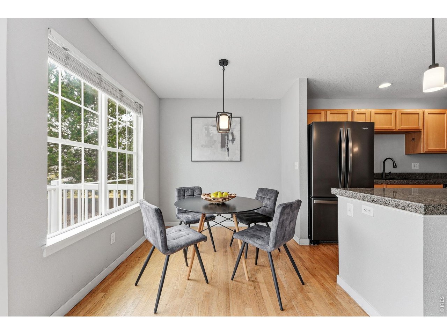
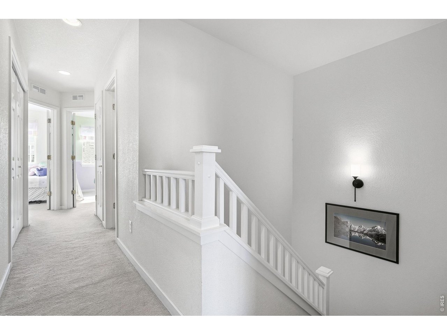
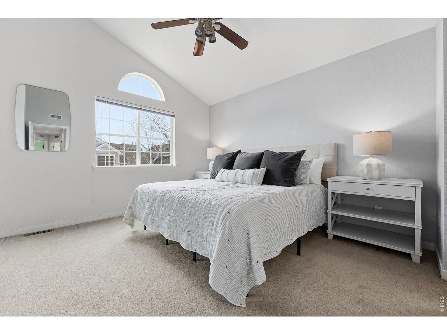
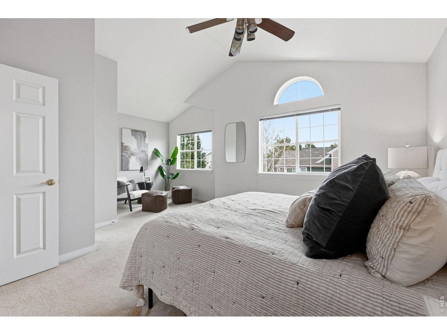
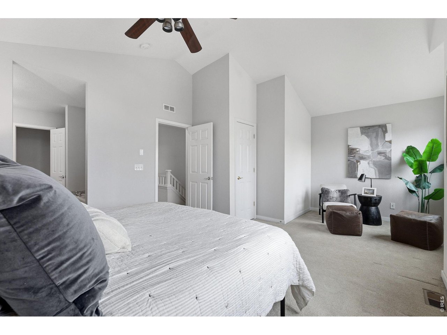
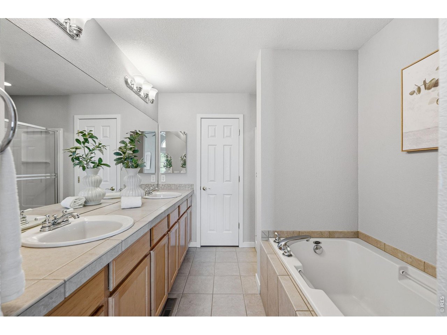
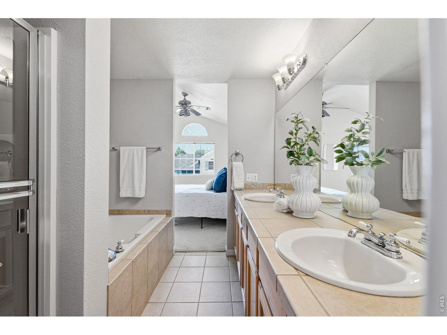
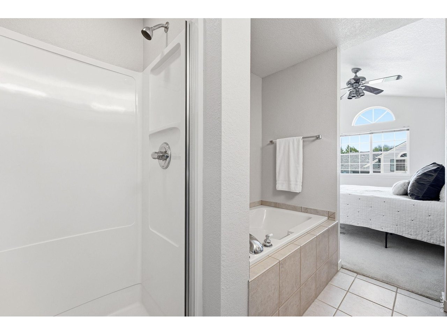
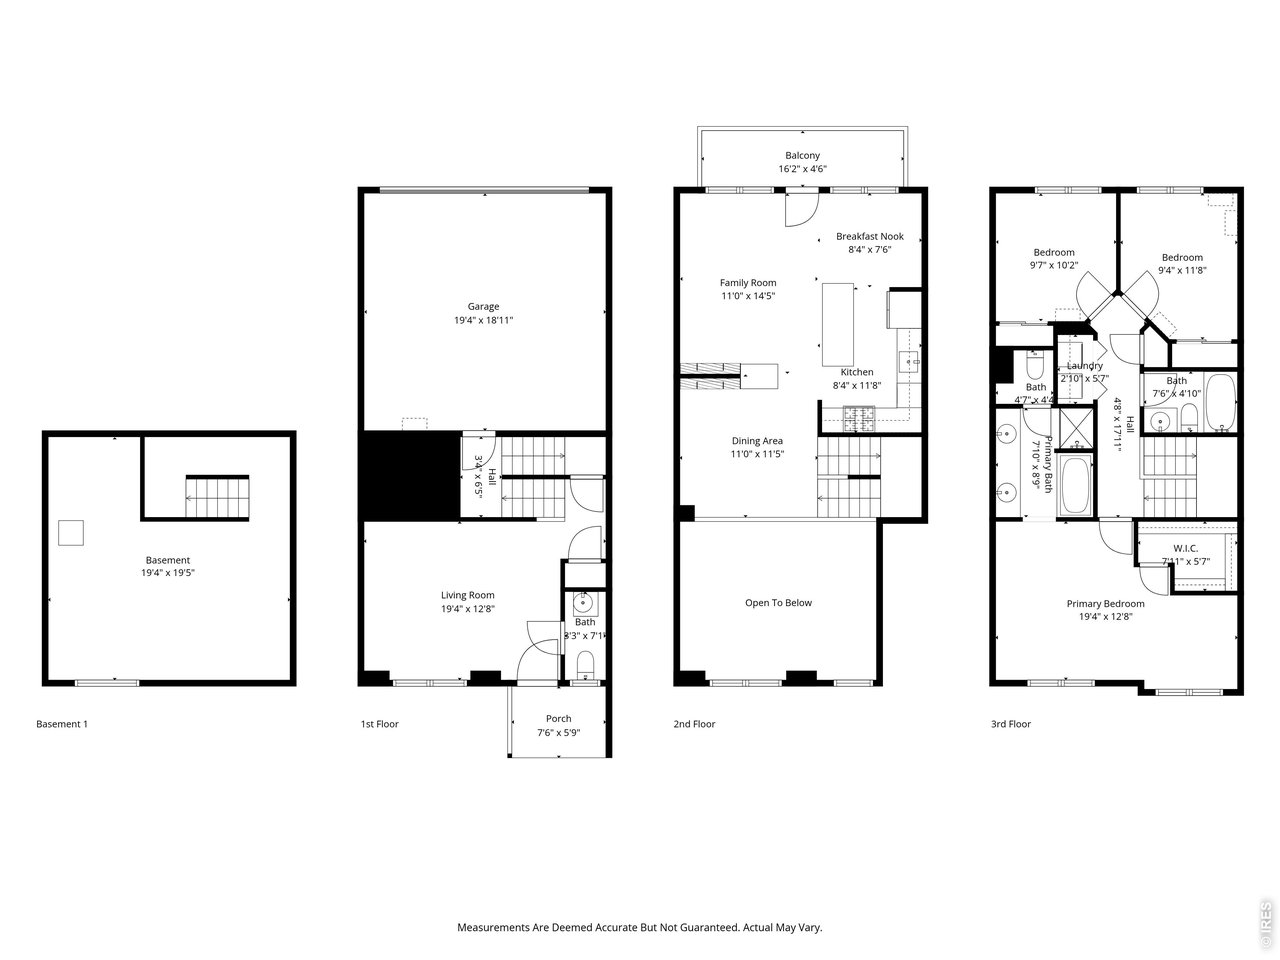
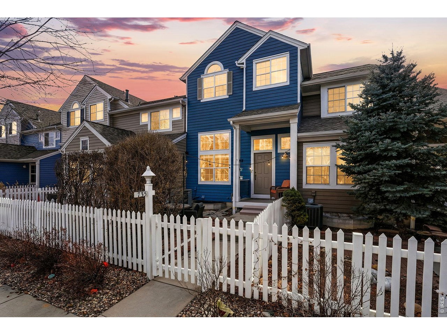
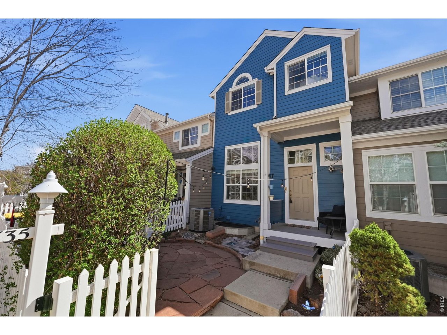
Bathed in natural light across three thoughtfully designed levels, this 1,996-square-foot 3 bed/3 bath townhome balances architectural drama with everyday functionality in 1,632 finished square feet of refined living space. Begin with a striking entry-level great room where soaring vaulted ceilings and expansive windows create an immediate sense of scale and openness. The versatile space serves as an impressive backdrop for a formal gallery, a sophisticated home office, or a quiet retreat. Above, the main living floor transitions into an open-concept layout designed for seamless connection. A two-sided gas fireplace anchors the room, casting a warm glow toward both the spacious living area and the sun-drenched breakfast nook. The kitchen stands as a true centerpiece, featuring an expansive granite island, sleek black stainless steel appliances with a gas range, and a brand-new sink and faucet. Upgrades shine throughout this level, including contemporary pendant lighting over the island and new fixtures in both dining areas. Direct access to the south-facing balcony offers an easy transition for morning coffee or evening fresh air. The upper level is dedicated to a private primary suite characterized by cathedral ceilings and a dedicated sitting area that enhances the sense of a personal sanctuary. The five-piece ensuite provides a spa-inspired experience, complete with a deep soaking tub and a separate shower. The 364-square-foot unfinished basement offers a blank canvas for future expansion or storage. Recent mechanical / cosmetic updates provide peace of mind, including a brand-new AC blower fan, tankless water heater, high-end Speed Queen dryer, and quiet belt-drive garage door motor. Fresh paint and updated lighting in both dining areas, stairway, upstairs bathroom further elevate the interior space. Outside, the gated patio features a flagstone dining area and new Trex steps, offering a private retreat moments from local cafes vibrant green spaces.
3
beds

3
baths

1,632 Sq.Ft. LIVING AREA

1,306.8 Sq.Ft. lot

Manzanita Fine

Manzanita Fine

Features & Amenities

Interior

  • total bedrooms3
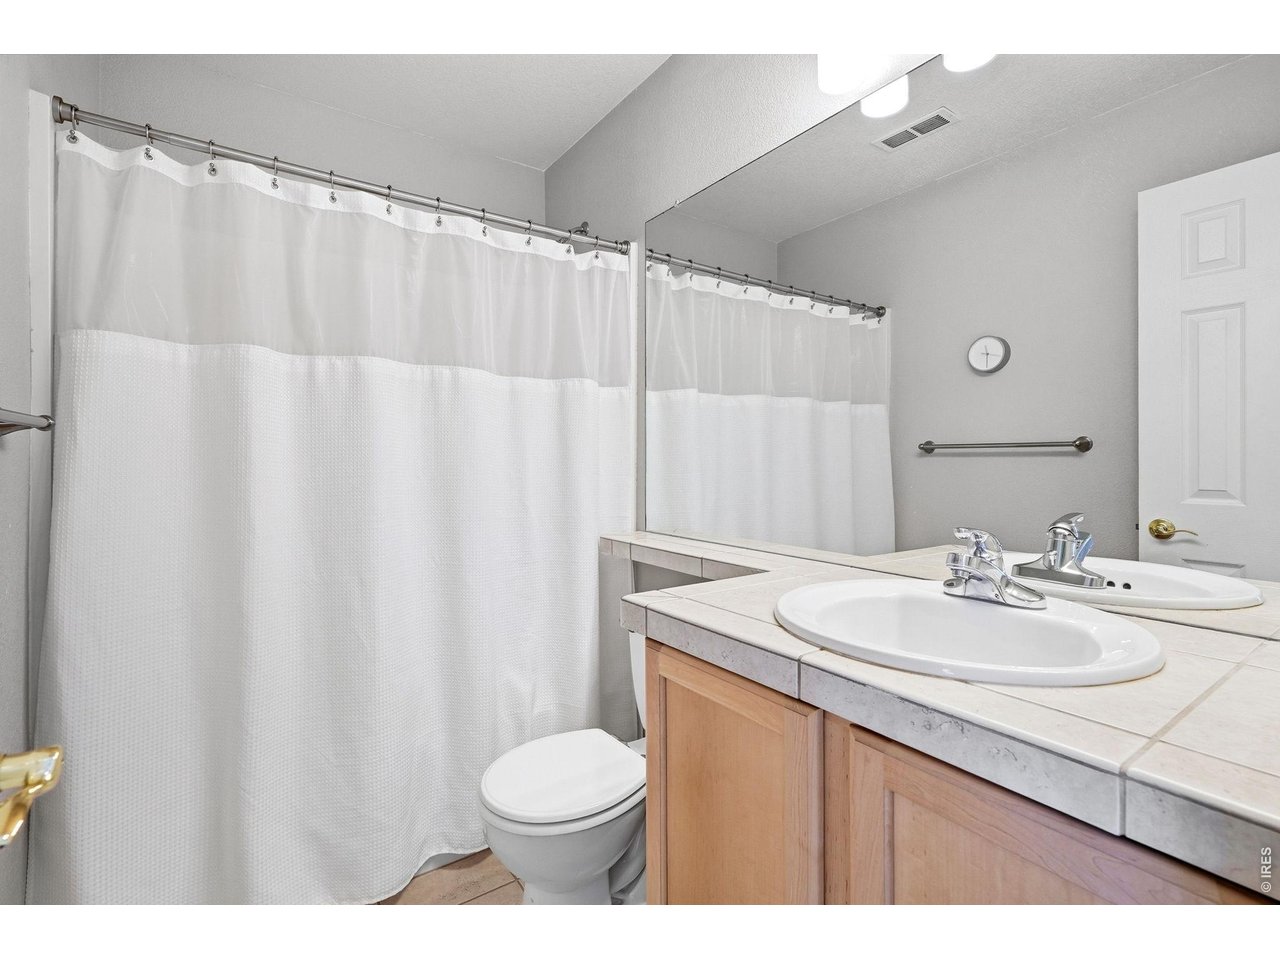
  • Total bathrooms3
  • full bathrooms2
  • half bathroom1
  • Fireplace Outside, Gas, Multi-Sided, Family Room
  • APPLIANCES Washer, Dryer
  • other interior Features Eat-in Kitchen, Separate Dining Room, Cathedral Ceiling(s), Open Floorplan, Walk-In Closet(s), Washer/Dryer Hookup, High Ceilings

Area & Lot

  • Status Sold
  • Living Area1,632 Sq.Ft.
  • Lot Area1,306.8 Sq.Ft.
  • MLS® ID1054672
  • TypeTownhouse
  • YEAR BUILT2002
  • NeighborhoodLongmont
  • Architecture StylesCape Cod, Legal Conforming
  • Elementary SchoolEagle Crest
  • Middle SchoolAltona
  • High SchoolSilver Creek
  • School DistrictST Vrain Dist RE 1J

Exterior

  • STORIES3
  • Garage Space2.0
  • water SourceCity
  • utilitiesNatural Gas Available, Electricity Available, Individual Meter-Electric, Individual Meter-Gas
  • roofComposition
  • lot featuresCul-De-Sac, Deciduous Trees, Level, Paved, Curbs, Gutters, Sidewalks, Street Light, Alley
  • parkingAttached
  • HEAT TYPEForced Air
  • AIR CONDITIONINGCentral Air
  • sewerPublic Sewer
  • security FeaturesFire Alarm
  • other exterior FeaturesBalcony

Financial

  • Sales Price$495,000
  • Real Estate Tax $3,569/yr
  • HOA $379/mo
  • Zoning RES
View Virtual Tour

Longmont

40.1672° N, 105.1019° W

Explore

Work With Manzanita

With professionalism, precision, and a genuine commitment to her clients, Manzanita Fine guides you through Boulder’s competitive market.

Follow Me on Instagram