Leave a Message

Thank you for your message. We will be in touch with you shortly.

630 Benton Ln
630 Benton Ln
630 Benton Ln
630 Benton Ln
630 Benton Ln
630 Benton Ln
630 Benton Ln
630 Benton Ln
630 Benton Ln
630 Benton Ln
630 Benton Ln
630 Benton Ln
630 Benton Ln
630 Benton Ln
630 Benton Ln
630 Benton Ln
630 Benton Ln
630 Benton Ln
630 Benton Ln
630 Benton Ln
630 Benton Ln
630 Benton Ln
630 Benton Ln
630 Benton Ln
630 Benton Ln
630 Benton Ln
630 Benton Ln
630 Benton Ln
630 Benton Ln
630 Benton Ln
630 Benton Ln
630 Benton Ln
630 Benton Ln
630 Benton Ln
630 Benton Ln
630 Benton Ln
630 Benton Ln
630 Benton Ln
630 Benton Ln
SEE ALL PHOTOS
630 Benton Ln
630 Benton Ln
630 Benton Ln
630 Benton Ln
630 Benton Ln
630 Benton Ln
630 Benton Ln
630 Benton Ln
630 Benton Ln
630 Benton Ln
630 Benton Ln
630 Benton Ln
630 Benton Ln
630 Benton Ln
630 Benton Ln
630 Benton Ln
630 Benton Ln
630 Benton Ln
630 Benton Ln
630 Benton Ln
630 Benton Ln
630 Benton Ln
630 Benton Ln
630 Benton Ln
630 Benton Ln
630 Benton Ln
630 Benton Ln
630 Benton Ln
630 Benton Ln
630 Benton Ln
630 Benton Ln
630 Benton Ln
630 Benton Ln
630 Benton Ln
630 Benton Ln
630 Benton Ln
630 Benton Ln
630 Benton Ln
630 Benton Ln
Sold

630 Benton Ln

630 Benton Ln, Erie, CO 80516

$805,000
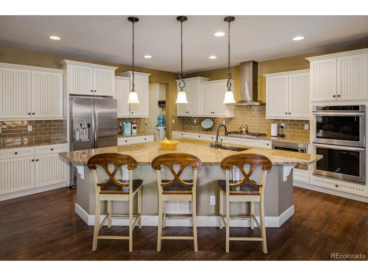
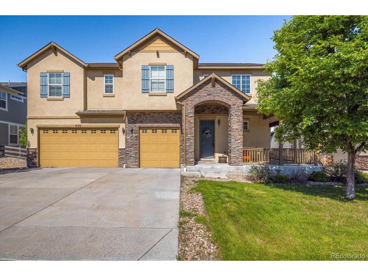
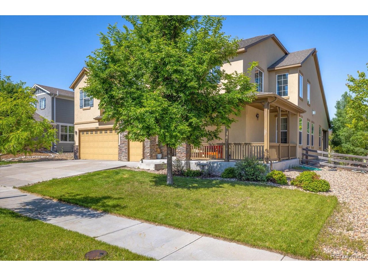
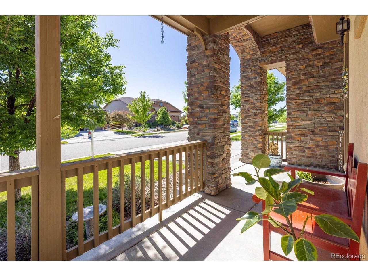
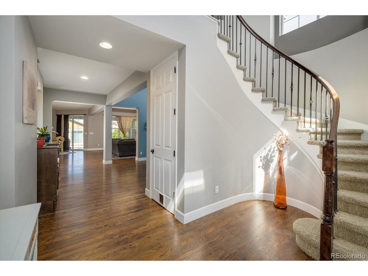
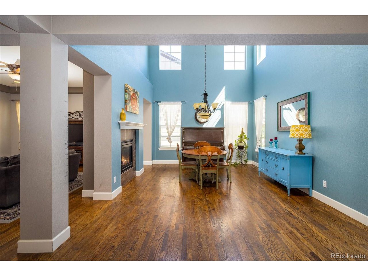
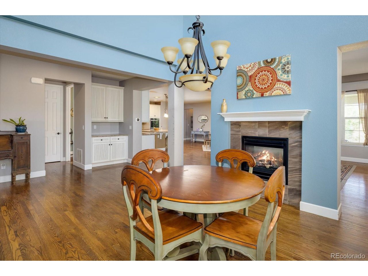
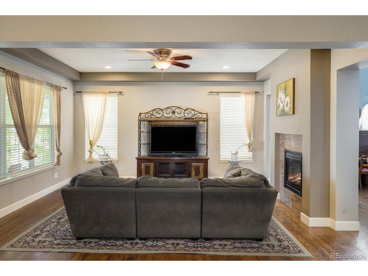
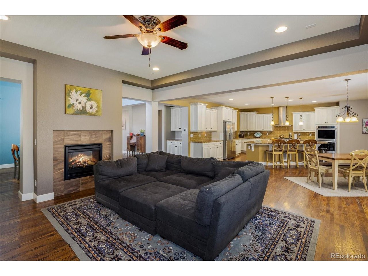
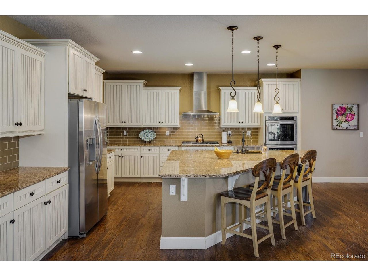
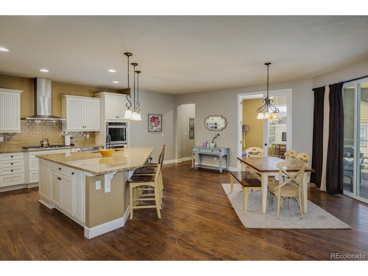
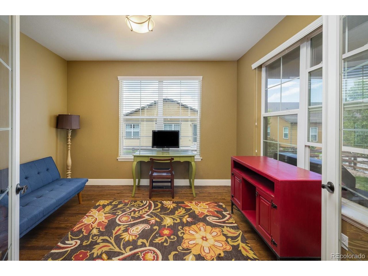
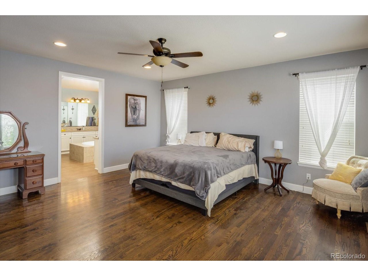
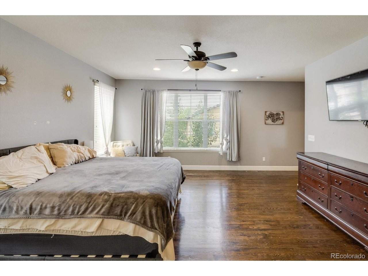
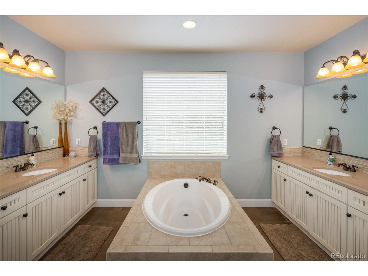
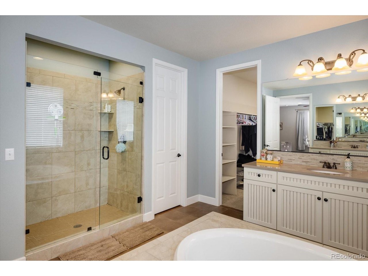
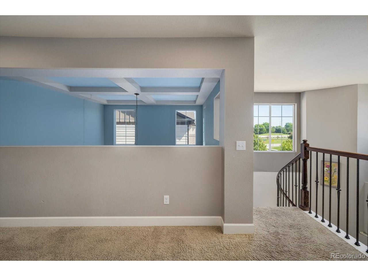
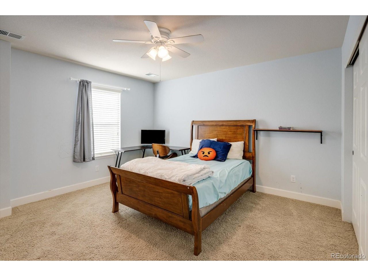
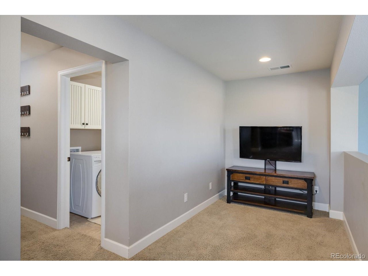
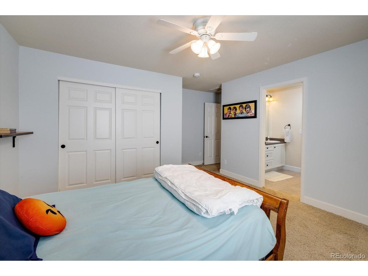
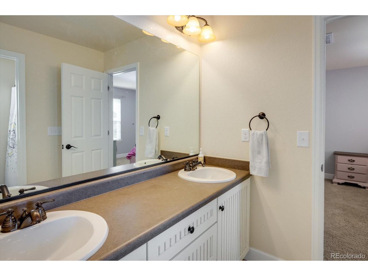
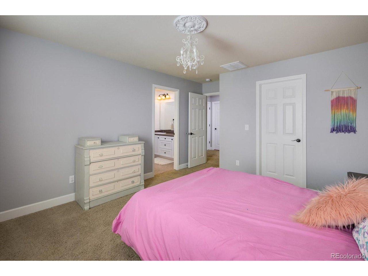
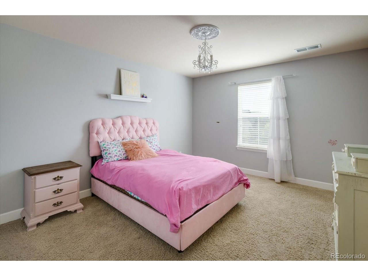
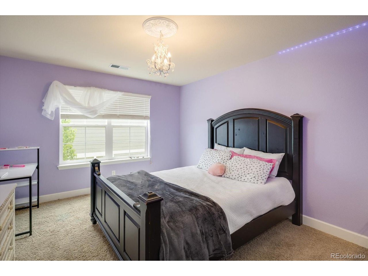
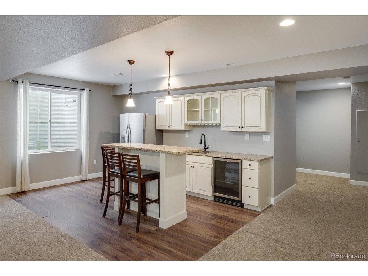
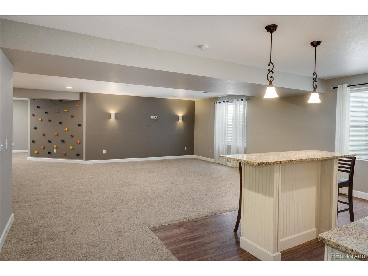
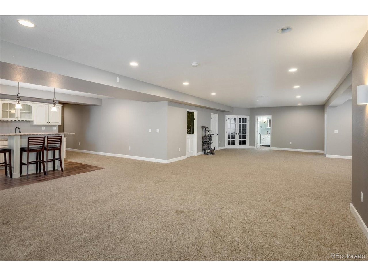
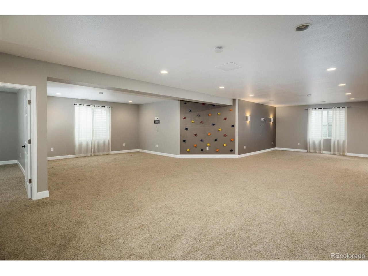
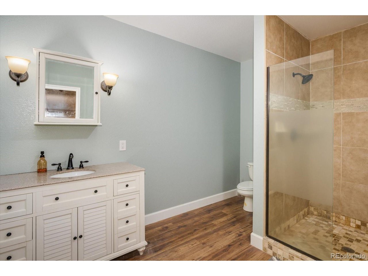
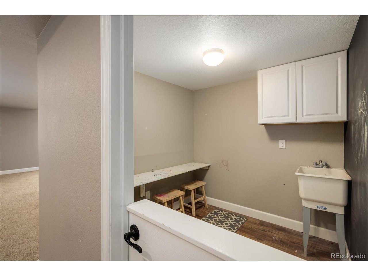
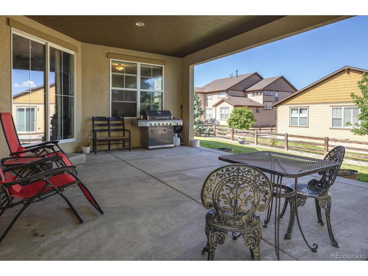
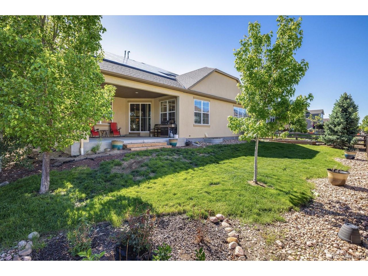
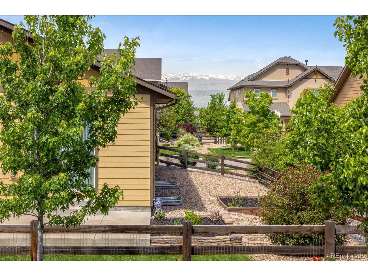
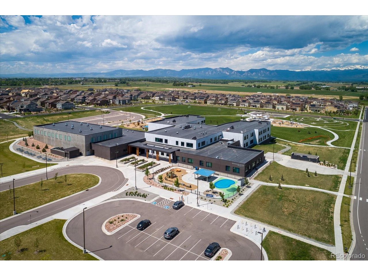
Huge Price Improvement!! Motivated Seller! Light-filled, former Model Home, with an open-floor plan in highly desirable Flatiron Meadows. Short walk to Meadowlark School! The grand entryway with vaulted ceilings opens to beautiful hardwood floors throughout the main level, a double-sided gas fireplace in the living and dining area, and a beautifully updated chef's kitchen. Overlooking the back yard and covered patio is an office / study with a French door entryway for your work-from-home needs, or hobby space. The spacious main floor primary bedroom boasts a private 5-piece luxury bathroom with a soaking tub, and a walk-in closet. The finished basement has an ABUNDANCE of space and fun features for the family - including a climbing rock wall, chalk board wall, surround sound system and kitchenette with a full fridge, bar and beverage cooler. The perfect home for hosting! Equipped with Solar Panels! Come see all the extra features and personal touches this home has to offer!

5
beds

5
baths

5,976 Sq.Ft. LIVING AREA

9,147.6 Sq.Ft. lot

Manzanita Fine

Manzanita Fine

Features & Amenities

Interior

  • total bedrooms5
  • Total bathrooms5
  • full bathrooms3
  • three quarter bathroom1
  • half bathroom1
  • Fireplace Gas, Living Room, Dining Room
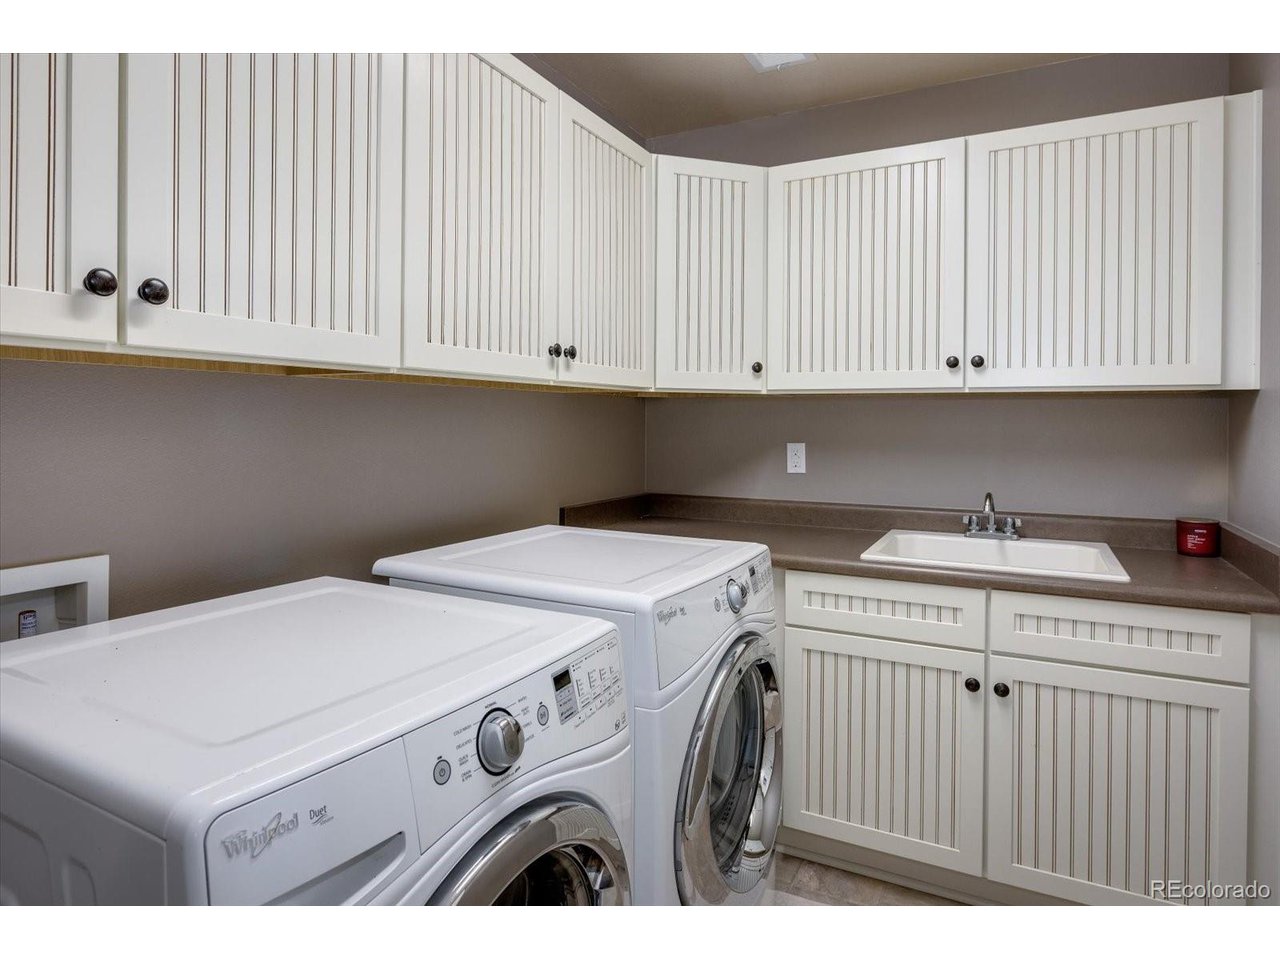
  • APPLIANCES Double Oven, Dishwasher, Refrigerator, Washer, Dryer, Microwave, Disposal
  • other interior Features Eat-in Kitchen, Open Floorplan, Pantry, Walk-In Closet(s), Wet Bar, Jack Jill Bathroom, Kitchen Island

Area & Lot

  • Status Sold
  • Living Area5,976 Sq.Ft.
  • Lot Area9,147.6 Sq.Ft.
  • MLS® ID2679732
  • TypeResidential
  • YEAR BUILT2013
  • NeighborhoodBoulder County
  • Elementary SchoolMeadowlark
  • Middle SchoolMeadowlark
  • High SchoolCentaurus
  • School DistrictBoulder Valley Dist RE2

Exterior

  • STORIES2
  • Garage Space3.0
  • water SourceCity
  • utilitiesElectricity Available
  • roofComposition
  • lot featuresPaved
  • HEAT TYPEForced Air
  • AIR CONDITIONINGCentral Air, Ceiling Fan(s)
  • sewerPublic Sewer

Financial

  • Sales Price$805,000
  • Real Estate Tax $8,274/yr
  • HOA $50/mo
  • Zoning SR
View Virtual Tour

Boulder County

40.1512° N, 105.5005° W

Explore

Work With Manzanita

With professionalism, precision, and a genuine commitment to her clients, Manzanita Fine guides you through Boulder’s competitive market.

Follow Me on Instagram