
Leave a Message

Thank you for your message. We will be in touch with you shortly.

1604 Naples Ln
1604 Naples Ln
1604 Naples Ln
1604 Naples Ln
1604 Naples Ln
1604 Naples Ln
1604 Naples Ln
1604 Naples Ln
1604 Naples Ln
1604 Naples Ln
1604 Naples Ln
1604 Naples Ln
1604 Naples Ln
1604 Naples Ln
1604 Naples Ln
1604 Naples Ln
1604 Naples Ln
1604 Naples Ln
1604 Naples Ln
1604 Naples Ln
1604 Naples Ln
1604 Naples Ln
1604 Naples Ln
1604 Naples Ln
1604 Naples Ln
1604 Naples Ln
1604 Naples Ln
1604 Naples Ln
1604 Naples Ln
1604 Naples Ln
1604 Naples Ln
1604 Naples Ln
1604 Naples Ln
1604 Naples Ln
1604 Naples Ln
1604 Naples Ln
1604 Naples Ln
1604 Naples Ln
1604 Naples Ln
1604 Naples Ln
1604 Naples Ln
1604 Naples Ln
1604 Naples Ln
1604 Naples Ln
1604 Naples Ln
1604 Naples Ln
1604 Naples Ln
SEE ALL PHOTOS
1604 Naples Ln
1604 Naples Ln
1604 Naples Ln
1604 Naples Ln
1604 Naples Ln
1604 Naples Ln
1604 Naples Ln
1604 Naples Ln
1604 Naples Ln
1604 Naples Ln
1604 Naples Ln
1604 Naples Ln
1604 Naples Ln
1604 Naples Ln
1604 Naples Ln
1604 Naples Ln
1604 Naples Ln
1604 Naples Ln
1604 Naples Ln
1604 Naples Ln
1604 Naples Ln
1604 Naples Ln
1604 Naples Ln
1604 Naples Ln
1604 Naples Ln
1604 Naples Ln
1604 Naples Ln
1604 Naples Ln
1604 Naples Ln
1604 Naples Ln
1604 Naples Ln
1604 Naples Ln
1604 Naples Ln
1604 Naples Ln
1604 Naples Ln
1604 Naples Ln
1604 Naples Ln
1604 Naples Ln
1604 Naples Ln
1604 Naples Ln
1604 Naples Ln
1604 Naples Ln
1604 Naples Ln
1604 Naples Ln
1604 Naples Ln
1604 Naples Ln
1604 Naples Ln
Courtesy of Compass - Boulder, Manzanita Fine Listing Contact: 3039318541 
Active Under Contract

1604 Naples Ln

1604 Naples Ln, Longmont, CO 80503

$899,000
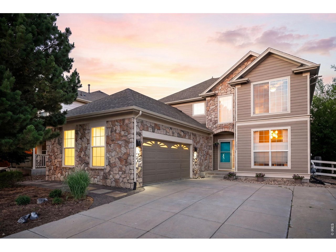
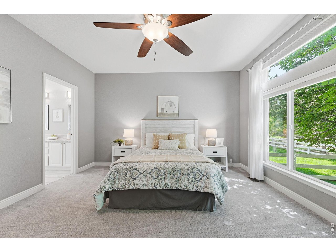
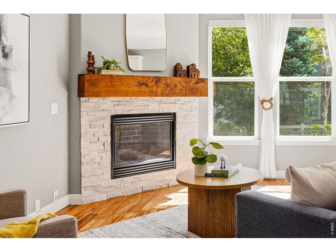
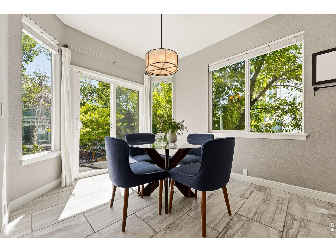
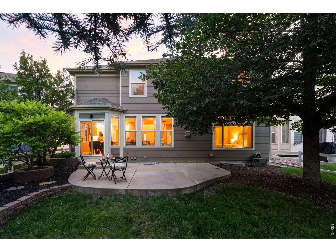
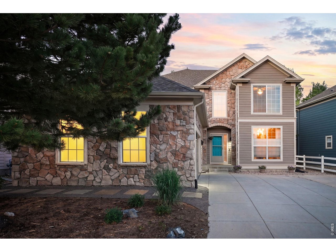
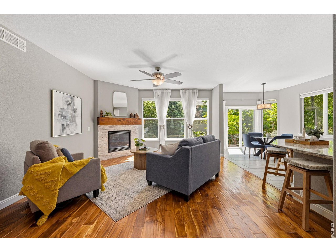
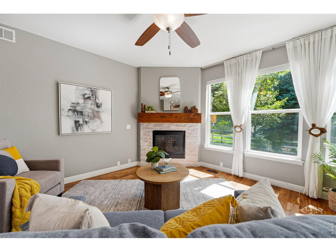
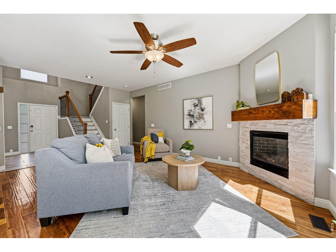
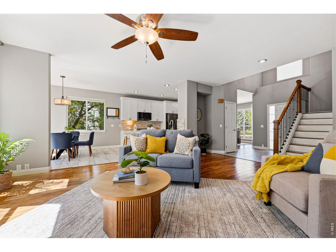
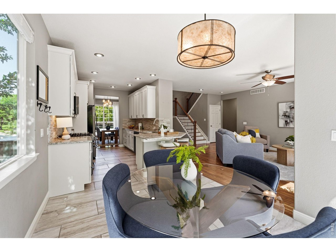
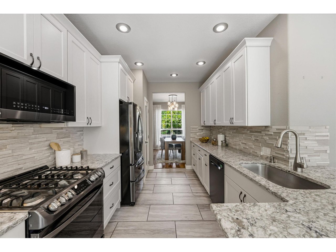
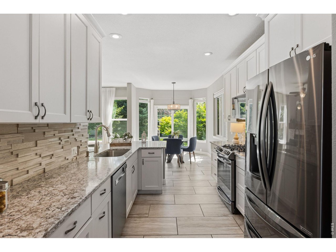
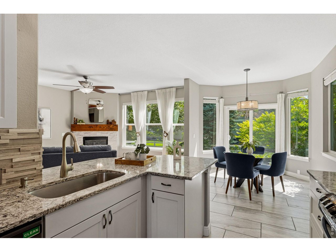
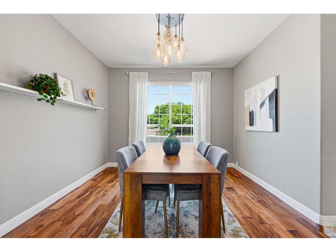
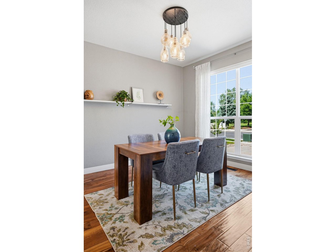
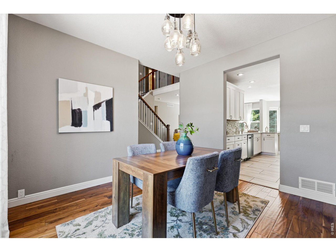
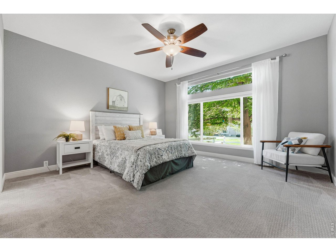
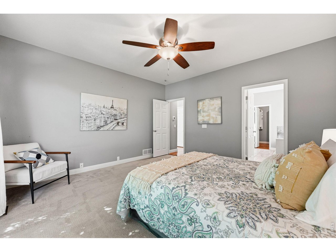
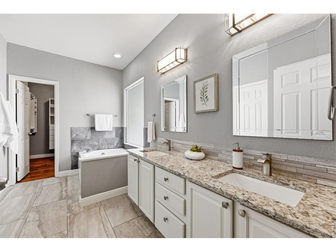
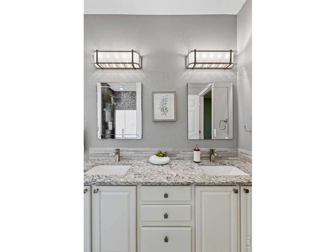
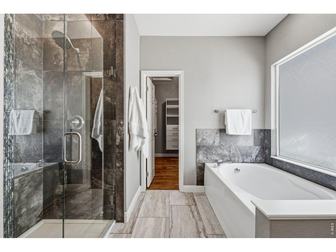
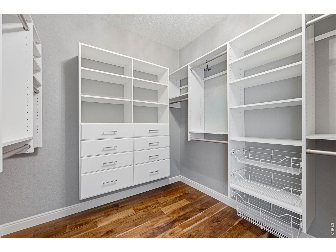
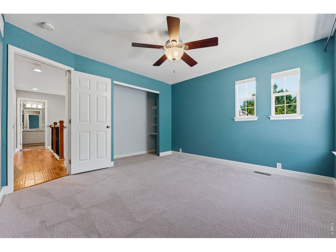
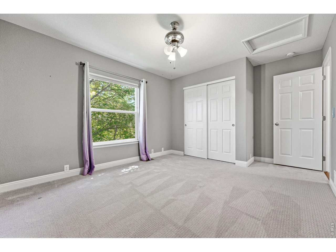
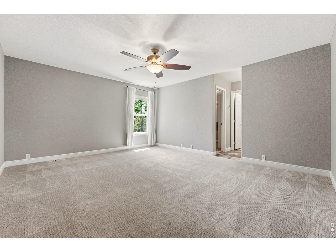
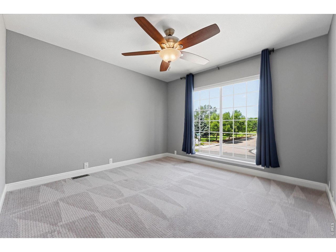
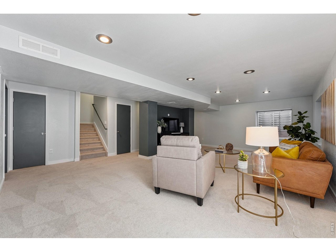
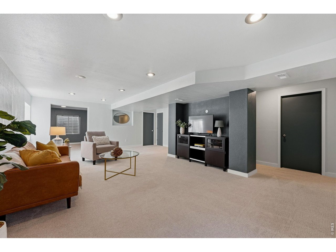
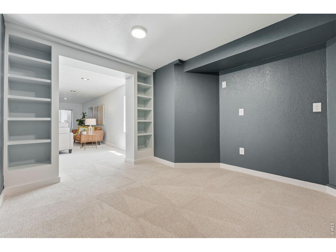
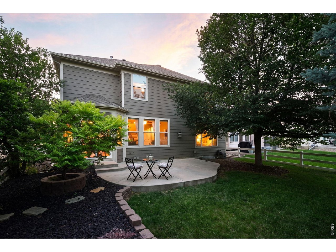
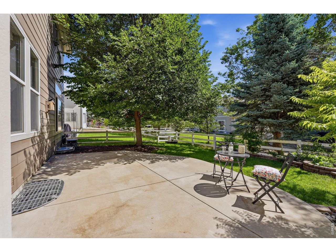
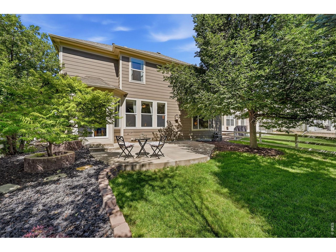
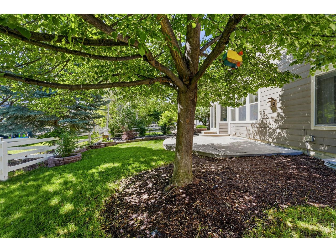
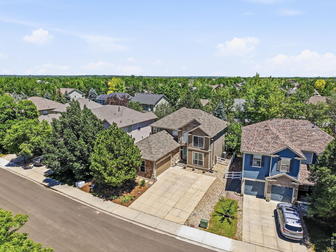
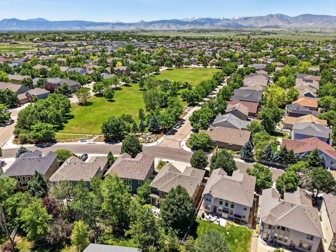
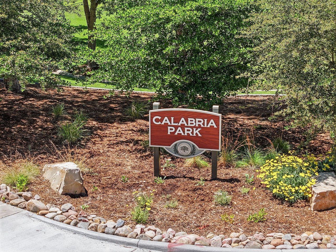
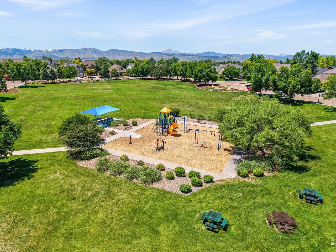
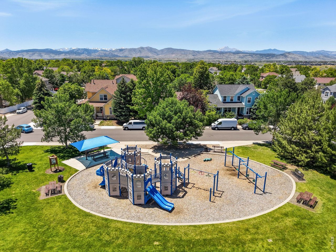
This beautifully remodeled residence in Longmont's Renaissance neighborhood offers an elevated living experience defined by sophisticated design and mountain views. Spanning over 4,000 square feet, the interior greets you with soaring ceilings and rich hardwood flooring that flows through an airy, open layout bathed in natural light. The chef-inspired kitchen serves as the heart of the home, showcasing custom cabinetry, sleek quartz countertops, and premium stainless steel appliances paired with ample workspace. Versatility is at the forefront of this floor plan, featuring two primary suites. The main-level retreat provides a spa-like atmosphere with a five-piece ensuite and a spacious walk-in closet, while the upper-level suite is complemented by additional flexible spaces perfect for a home office or library. The finished basement expands the footprint even further, offering multifunctional areas for recreation and organized storage. Significant recent updates throughout ensure modern comfort and peace of mind, including a newer roof, furnace, water heater, windows, and designer lighting. The exterior is equally impressive, with a manicured backyard, mature trees, and a spacious patio ideal for alfresco dining and relaxation. Positioned directly across from a five-acre park and within easy reach of regional trails, shopping, and dining, this home perfectly captures the essence of a vibrant Colorado lifestyle.

5
beds

5
baths

3,941 Sq.Ft. LIVING AREA

5,662.8 Sq.Ft. lot

Manzanita Fine

Manzanita Fine

Features & Amenities

Interior

  • total bedrooms5
  • Total bathrooms5
  • full bathrooms3
  • three quarter bathroom1
  • half bathroom1
  • Flooring Wood
  • Fireplace Gas
  • APPLIANCES Gas Range, Dishwasher, Refrigerator, Microwave, Disposal, Fire Alarm
  • other interior Features Eat-in Kitchen, Separate Dining Room, Open Floorplan, Pantry, Walk-In Closet(s), Washer/Dryer Hookup, Jack Jill Bathroom, Kitchen Island, Two Primary Suites, High Ceilings

Area & Lot

  • Status Active Under Contract
  • Living Area3,941 Sq.Ft.
  • Lot Area5,662.8 Sq.Ft.
  • MLS® ID1062084
  • TypeResidential
  • YEAR BUILT2002
  • NeighborhoodRenaissance (Southwest Longmont)
  • View DescriptionMountain(s)
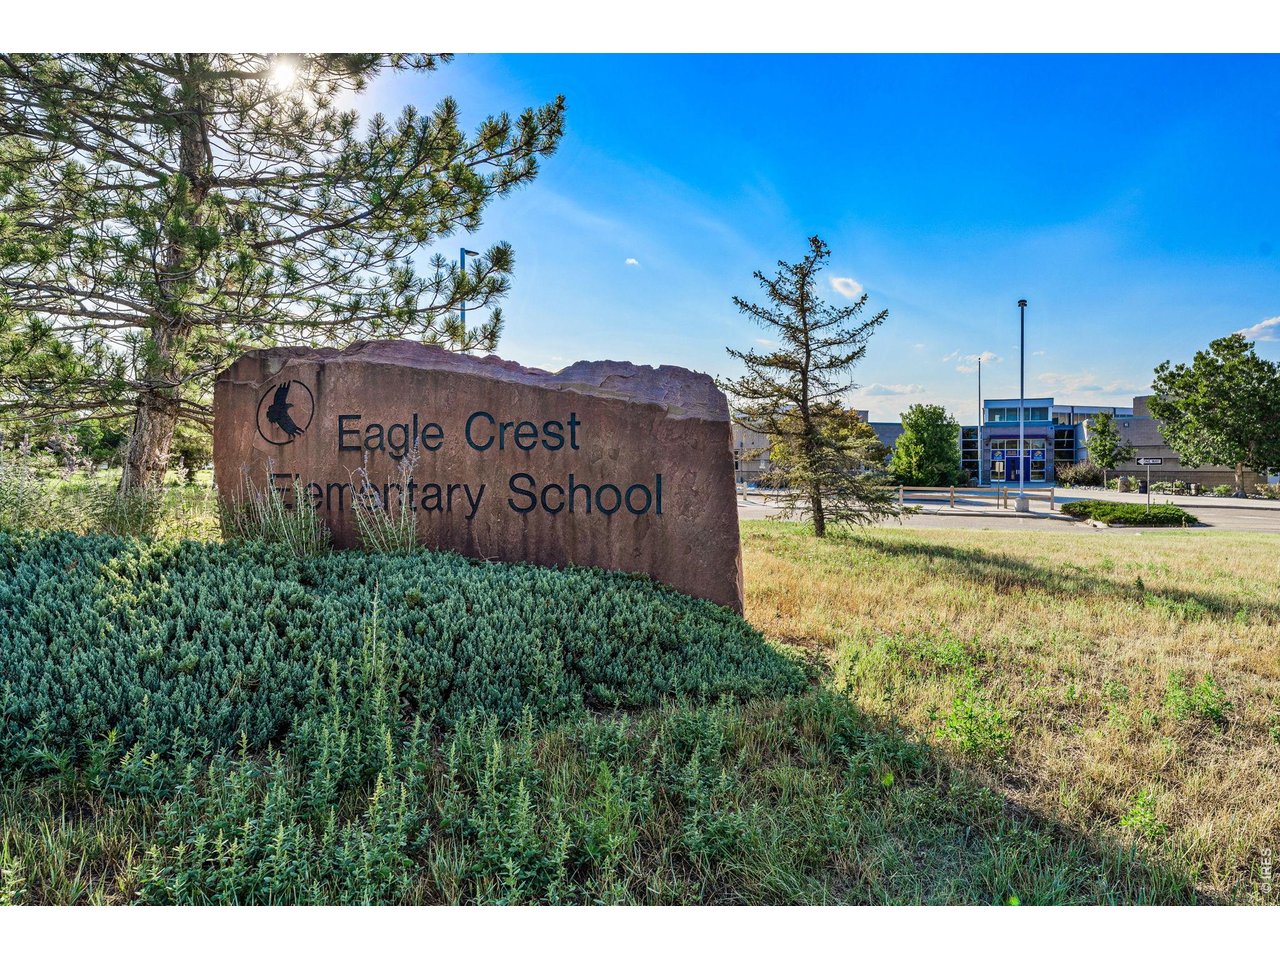
  • Elementary SchoolEagle Crest
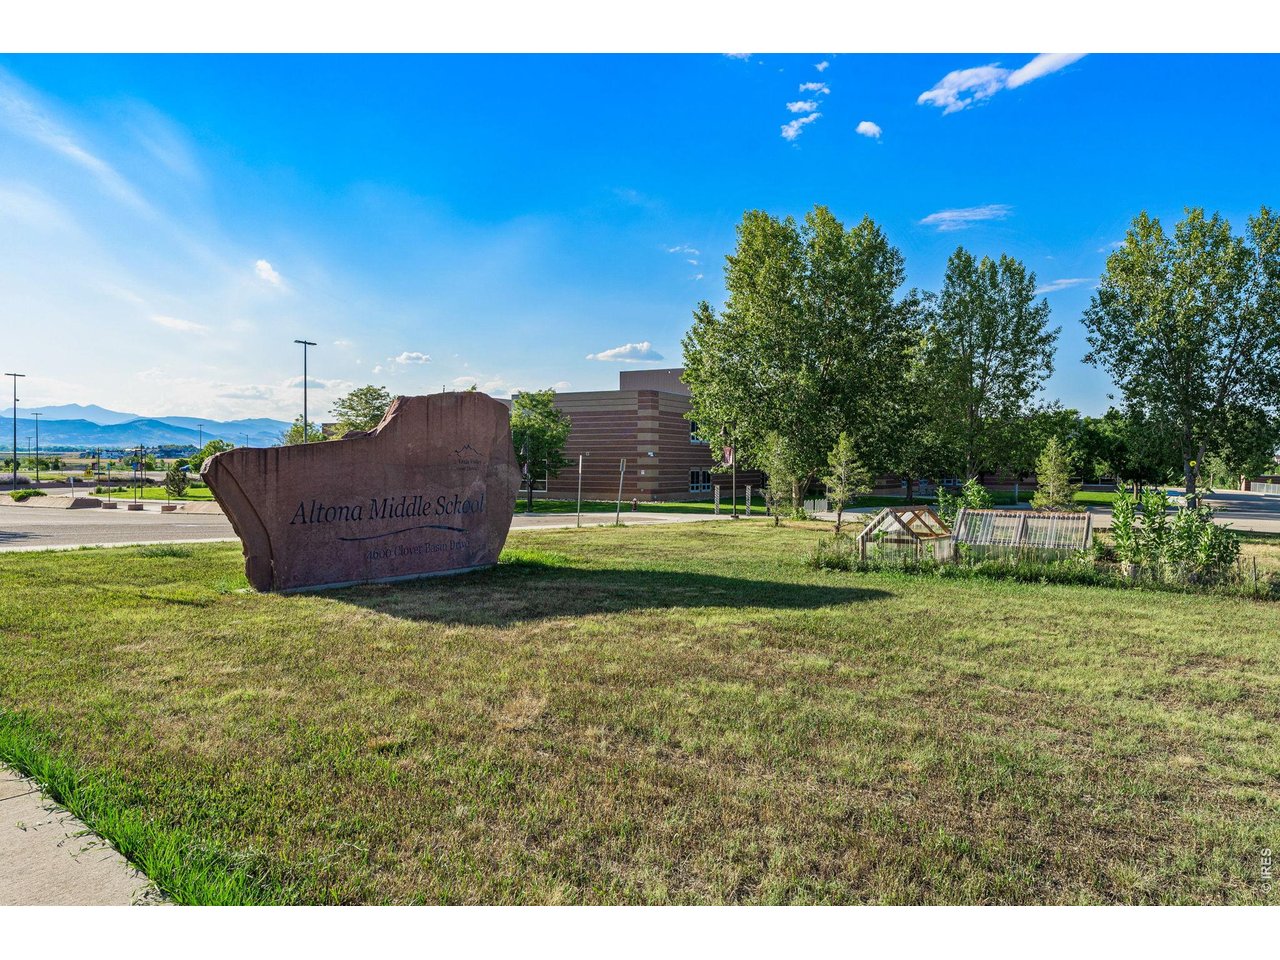
  • Middle SchoolAltona
  • High SchoolSilver Creek
  • School DistrictST Vrain Dist RE 1J

Exterior

  • STORIES2
  • Garage Space2.0
  • water SourceCity
  • utilitiesNatural Gas Available, Electricity Available
  • roofComposition
  • lot featuresEvergreen Trees, Deciduous Trees, Level, House Faces West, Paved, Curbs, Gutters, Sidewalks, Street Light, Fire Hydrant within 500 Feet
  • parkingAttached
  • HEAT TYPEForced Air
  • AIR CONDITIONINGCentral Air, Ceiling Fan(s)
  • sewerPublic Sewer
  • Disability FeaturesLevel Lot
  • other exterior FeaturesSprinkler System

Financial

  • Sales Price$899,000
  • Real Estate Tax $5,839/yr
  • HOA $220/3 mos
  • Zoning RES
View Virtual Tour
image

Schedule a Showing

We would love to show you our beautiful property. Please select your preferred date and time below. An agent will be in touch shortly to confirm your appointment.

Schedule a Showing

We would love to show you our beautiful property. Please select your preferred date and time below. An agent will be in touch shortly to confirm your appointment.

Thank you for your interest in 1604 Naples Ln, Longmont, CO 80503. We are reviewing your request and will be in touch shortly!

Mortgage Calculator

Estimate your monthly mortgage payment, including the principal and interest, property taxes, and HOA. Adjust the values to generate a more accurate rate.

All estimates are provided for informational purposes only. Actual amounts may vary.
$0,000 Your Payment 20 15 65
$0,000 Your Payment

Renaissance (Southwest Longmont)

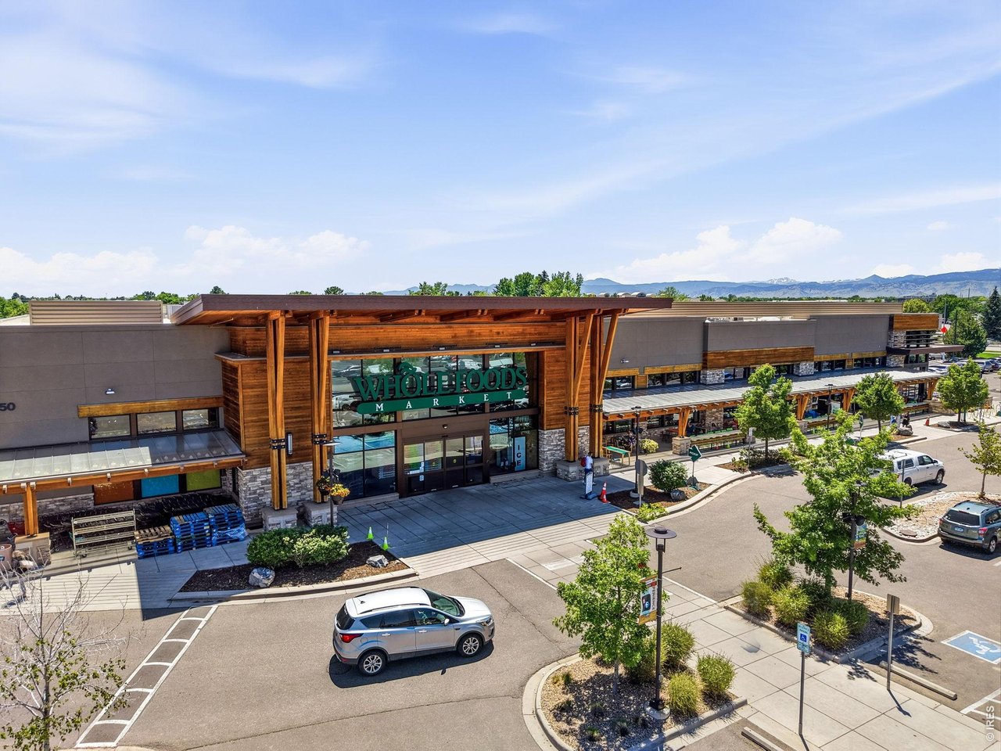
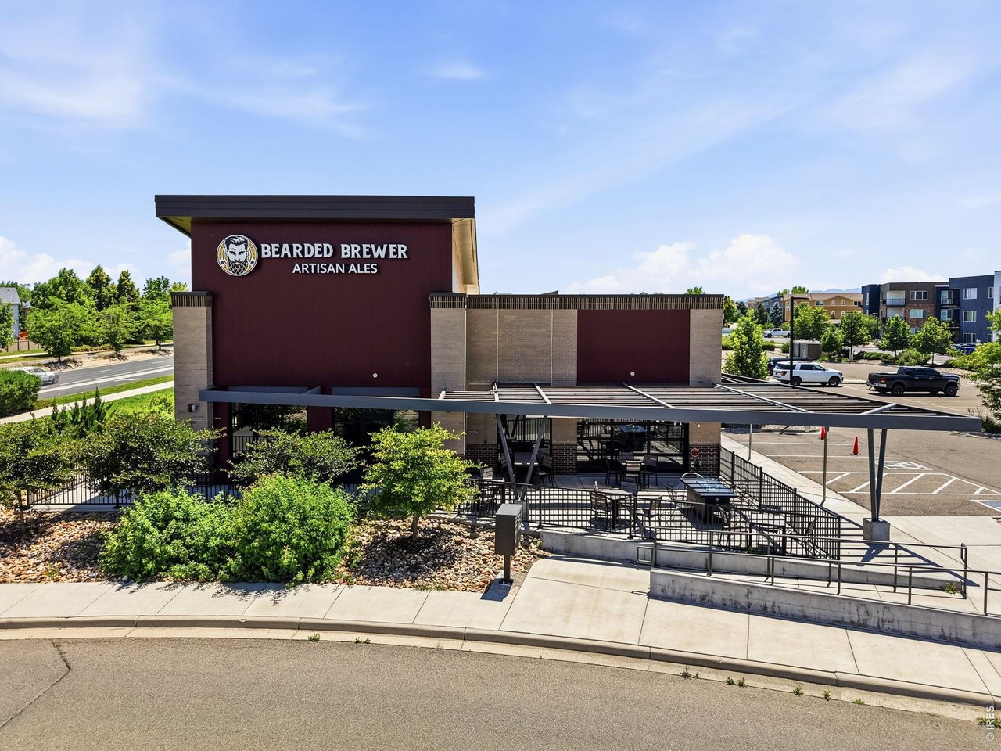
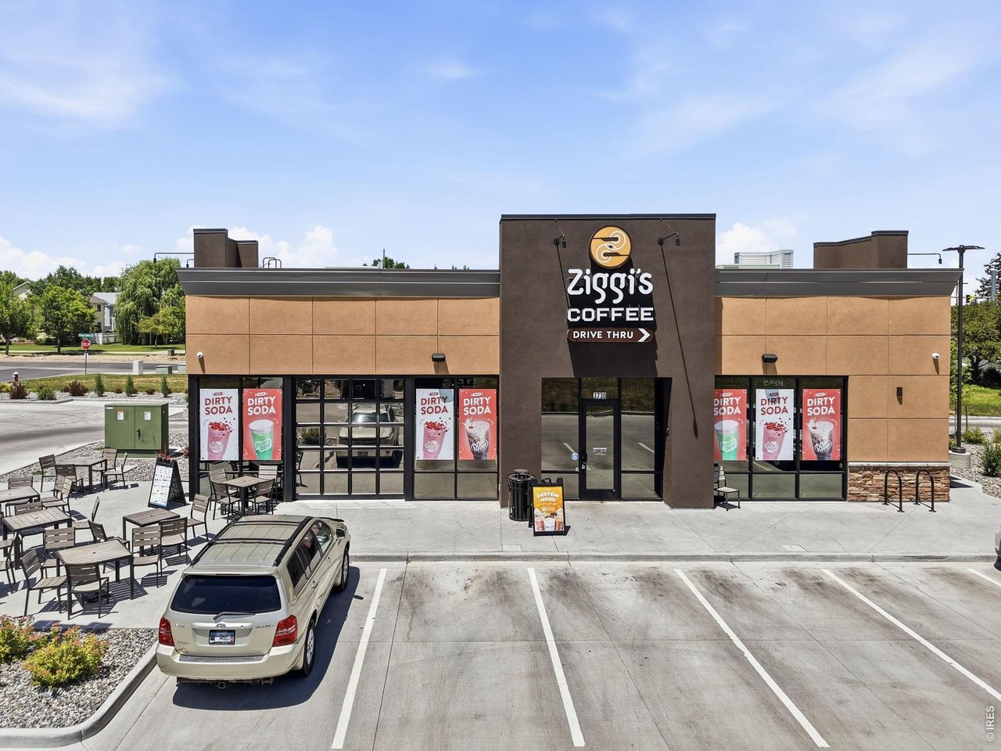
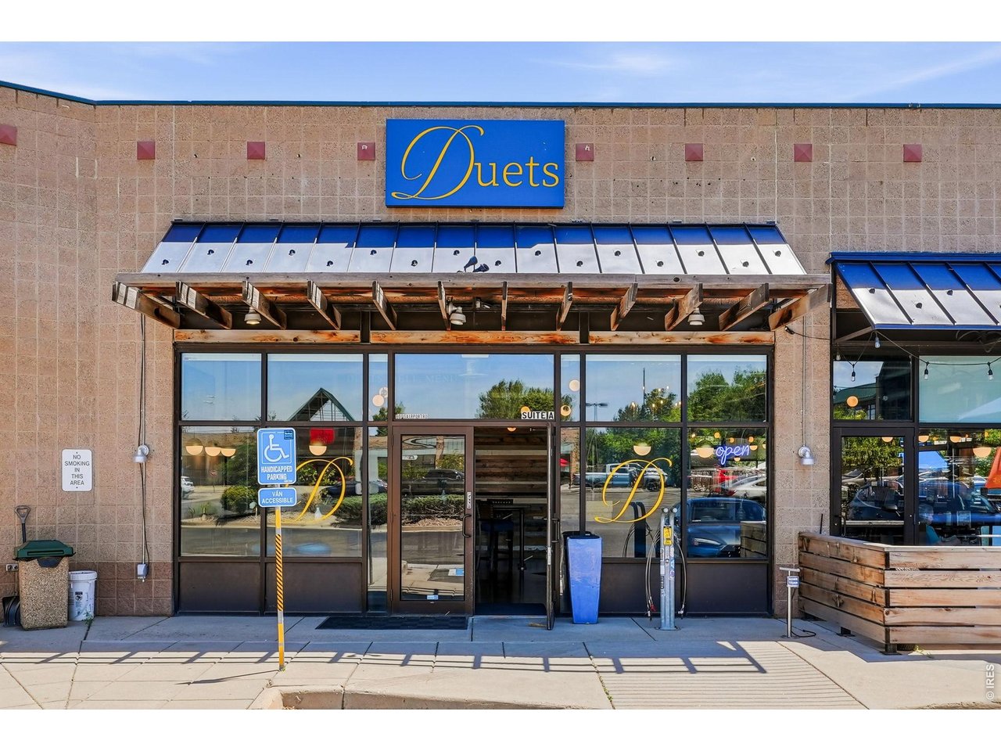
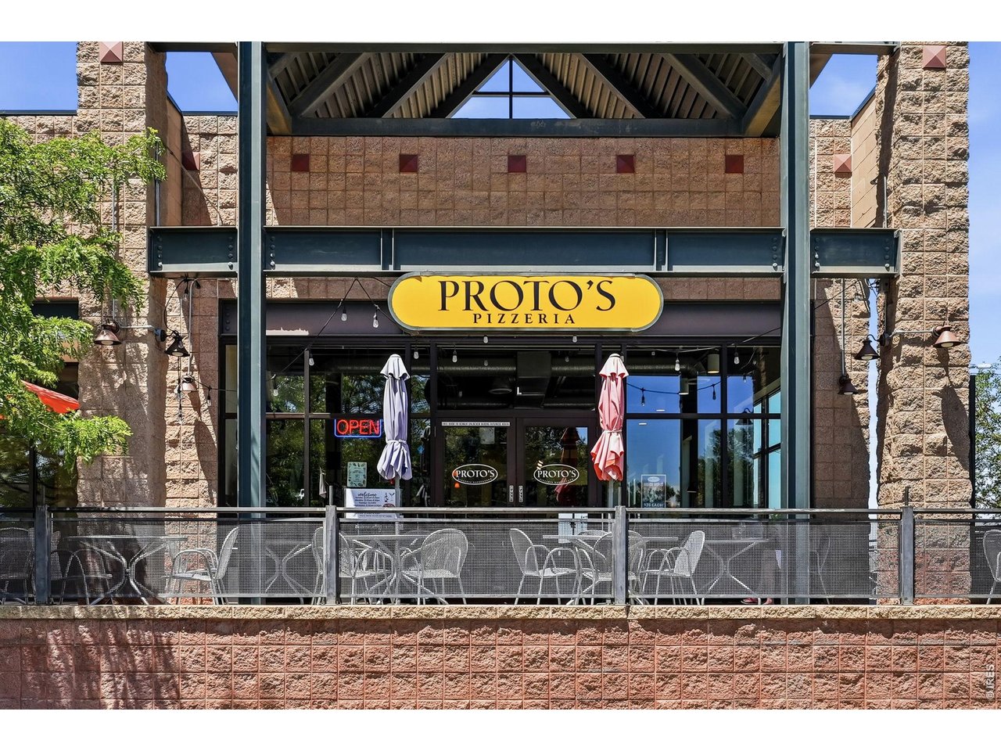
Renaissance is a highly desirable Longmont community known for newer homes, tree-lined streets, and excellent proximity to parks, schools, and trails.

Explore

Work With Manzanita

With professionalism, precision, and a genuine commitment to her clients, Manzanita Fine guides you through Boulder’s competitive market.

Follow Me on Instagram