Leave a Message

Thank you for your message. We will be in touch with you shortly.

1346 S Grant St
1346 S Grant St
1346 S Grant St
1346 S Grant St
1346 S Grant St
1346 S Grant St
1346 S Grant St
1346 S Grant St
1346 S Grant St
1346 S Grant St
1346 S Grant St
1346 S Grant St
1346 S Grant St
1346 S Grant St
1346 S Grant St
1346 S Grant St
1346 S Grant St
1346 S Grant St
1346 S Grant St
1346 S Grant St
1346 S Grant St
1346 S Grant St
1346 S Grant St
1346 S Grant St
1346 S Grant St
1346 S Grant St
1346 S Grant St
1346 S Grant St
1346 S Grant St
1346 S Grant St
SEE ALL PHOTOS
1346 S Grant St
1346 S Grant St
1346 S Grant St
1346 S Grant St
1346 S Grant St
1346 S Grant St
1346 S Grant St
1346 S Grant St
1346 S Grant St
1346 S Grant St
1346 S Grant St
1346 S Grant St
1346 S Grant St
1346 S Grant St
1346 S Grant St
1346 S Grant St
1346 S Grant St
1346 S Grant St
1346 S Grant St
1346 S Grant St
1346 S Grant St
1346 S Grant St
1346 S Grant St
1346 S Grant St
1346 S Grant St
1346 S Grant St
1346 S Grant St
1346 S Grant St
1346 S Grant St
1346 S Grant St
Courtesy of Tomorrow Homes, Jadi Morrow Listing Contact: [email protected],720-833-1527 
Sold

1346 S Grant St

1346 S Grant St, Longmont, CO 80501

$611,000
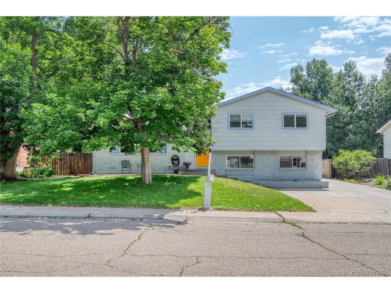
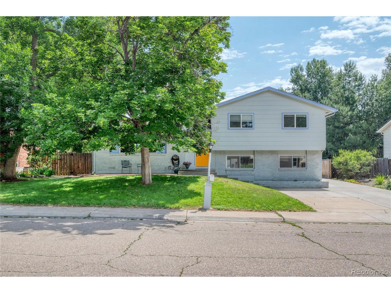
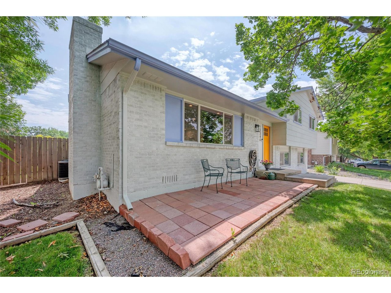
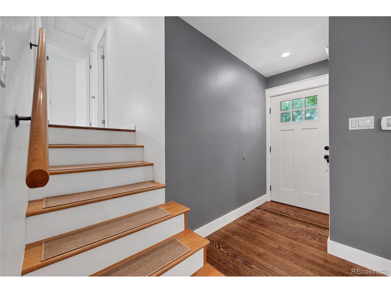
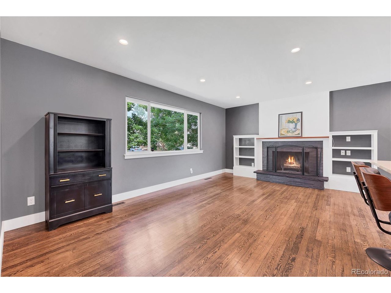
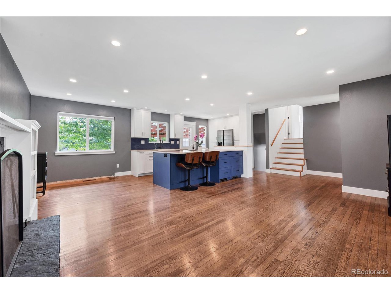
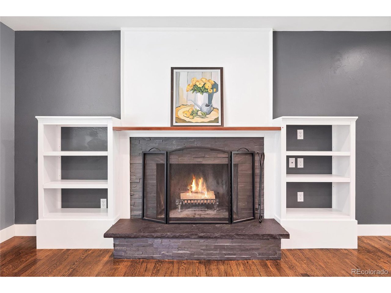
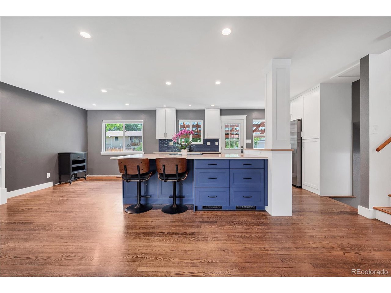
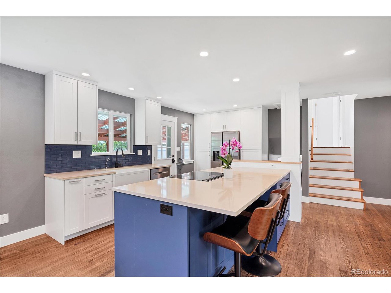
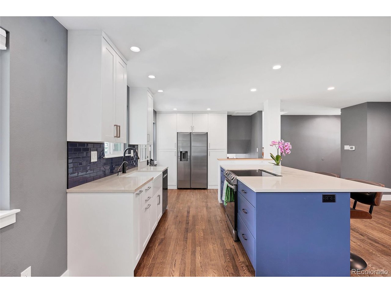
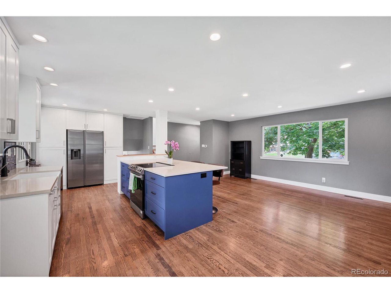
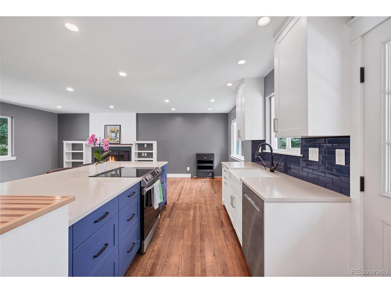
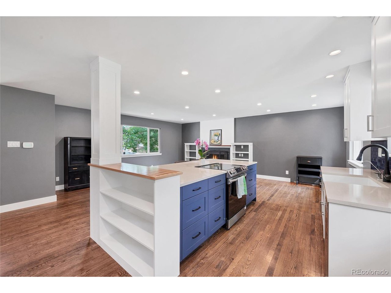
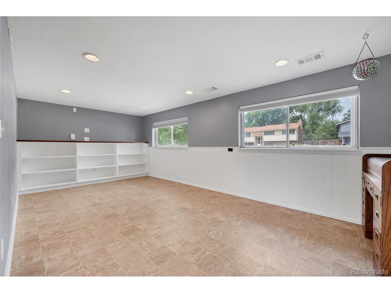
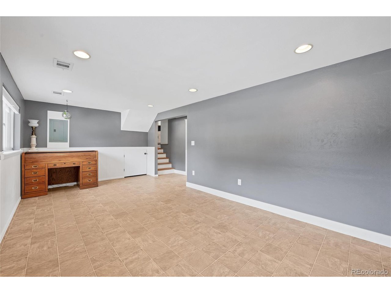
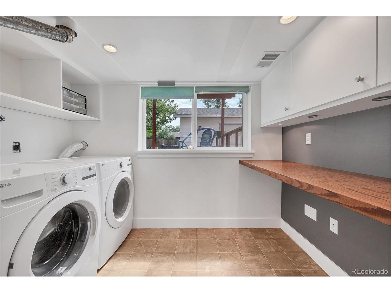
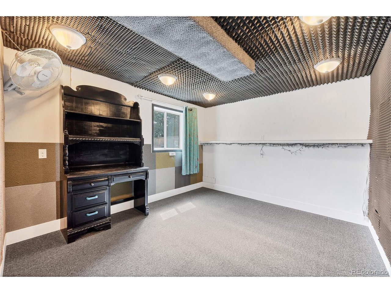
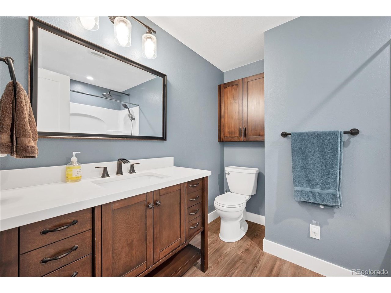
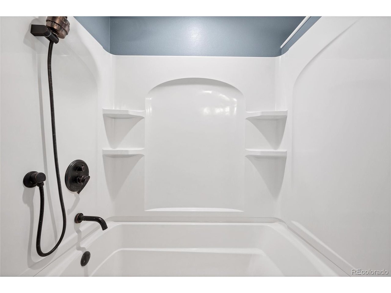
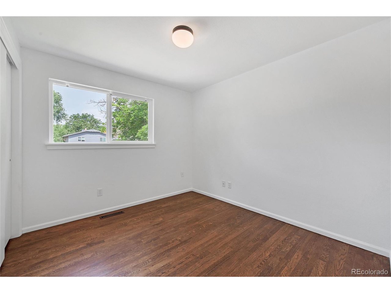
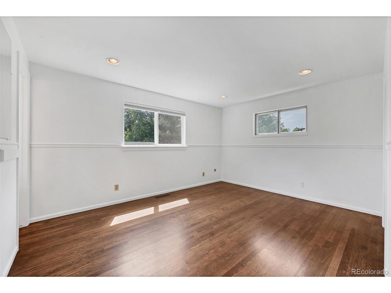
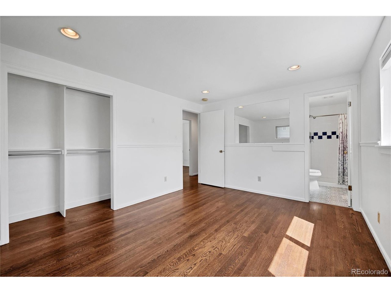
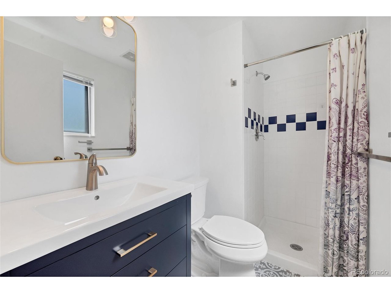
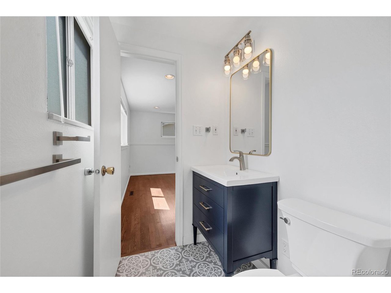
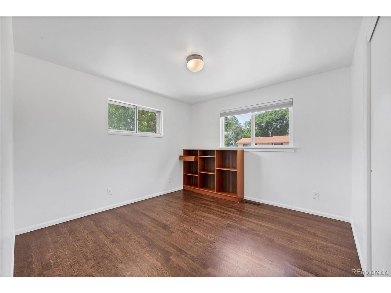
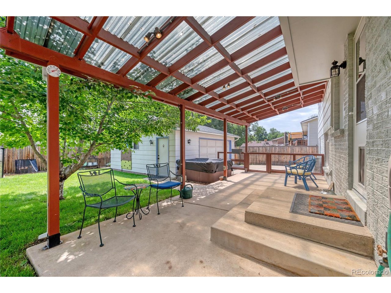
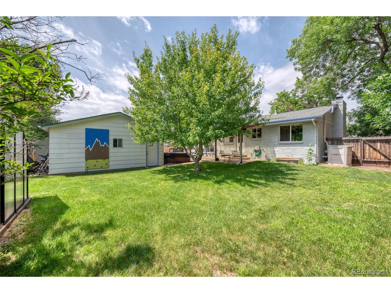
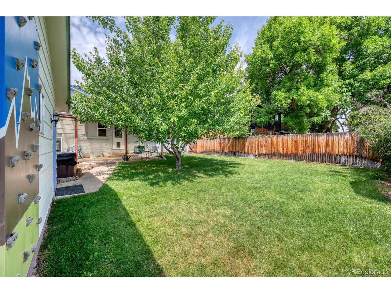
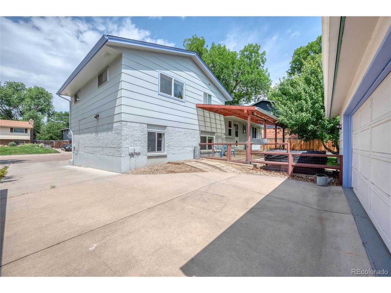
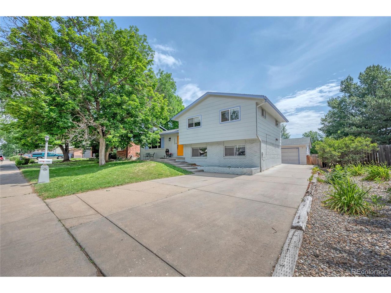
This beautifully updated home blends classic charm with modern convenience and thoughtful renovations throughout. Step inside to find gleaming refinished hardwood floors and tastefully renovated bathrooms that add comfort and style to every level. The heart of the home is a fully remodeled, open-concept kitchen featuring new cabinetry with soft-close doors, a massive island, and sleek solid-surface countertops-perfect for both everyday living and entertaining. The main level flows seamlessly from the kitchen into a dining area with craftsmen built-in touches, a cozy wood-burning fireplace, and a spacious living room. Upstairs, the primary suite offers a private 3/4 bath, while a full bath serves two additional bedrooms. Downstairs, a generous family room, convenient laundry space, and a versatile music room-easily convertible to a fourth bedroom-offer flexibility for your lifestyle. A standout feature of this property is the oversized detached two-car garage. Complete with workbenches, electricity, and ample storage. Outside, enjoy a newly painted exterior and a private backyard oasis with a charming covered patio and a fully functional glass greenhouse with electricity-perfect for year-round gardening. Lots of schools to choose from: Burlington is a nearby elementary and Flagstaff and Twin Peaks are K-8 Schools and very close. This home is a true retreat, ready for its next chapter.

4
beds

2
baths

1,704 Sq.Ft. LIVING AREA

6,969.6 Sq.Ft. lot

Manzanita Fine

Manzanita Fine

Features & Amenities

Interior

  • total bedrooms4
  • Total bathrooms2
  • full bathroom1
  • three quarter bathroom1
  • Fireplace Living Room, One
  • other interior Features Eat-in Kitchen, Pantry, Kitchen Island

Area & Lot

  • Status Sold
  • Living Area1,704 Sq.Ft.
  • Lot Area6,969.6 Sq.Ft.
  • MLS® ID4363984
  • TypeResidential
  • YEAR BUILT1974
  • NeighborhoodBoulder County
  • Elementary SchoolIndian Peaks
  • Middle SchoolSunset
  • High SchoolNiwot
  • School DistrictST Vrain Dist RE 1J

Exterior

  • STORIES2
  • Garage Space2.0
  • water SourceCity
  • roofFiberglass
  • lot featuresOutbuildings, Paved
  • HEAT TYPEForced Air
  • AIR CONDITIONINGCentral Air
  • sewerPublic Sewer
  • other exterior FeaturesHeated Garage

Financial

  • Sales Price$611,000
  • Real Estate Tax $3,096/yr

Boulder County

40.1512° N, 105.5005° W

Explore

Work With Manzanita

With professionalism, precision, and a genuine commitment to her clients, Manzanita Fine guides you through Boulder’s competitive market.

Follow Me on Instagram