Leave a Message

Thank you for your message. We will be in touch with you shortly.

1245 Sumner St
1245 Sumner St
1245 Sumner St
1245 Sumner St
1245 Sumner St
1245 Sumner St
1245 Sumner St
1245 Sumner St
1245 Sumner St
1245 Sumner St
1245 Sumner St
1245 Sumner St
1245 Sumner St
1245 Sumner St
1245 Sumner St
1245 Sumner St
1245 Sumner St
1245 Sumner St
1245 Sumner St
1245 Sumner St
1245 Sumner St
1245 Sumner St
1245 Sumner St
1245 Sumner St
1245 Sumner St
SEE ALL PHOTOS
1245 Sumner St
1245 Sumner St
1245 Sumner St
1245 Sumner St
1245 Sumner St
1245 Sumner St
1245 Sumner St
1245 Sumner St
1245 Sumner St
1245 Sumner St
1245 Sumner St
1245 Sumner St
1245 Sumner St
1245 Sumner St
1245 Sumner St
1245 Sumner St
1245 Sumner St
1245 Sumner St
1245 Sumner St
1245 Sumner St
1245 Sumner St
1245 Sumner St
1245 Sumner St
1245 Sumner St
1245 Sumner St
Courtesy of Colorado 1st Realty, LLC, Bill Sharp Listing Contact: 3039316098 
Sold

1245 Sumner St

1245 Sumner St, Longmont, CO 80501

$450,000
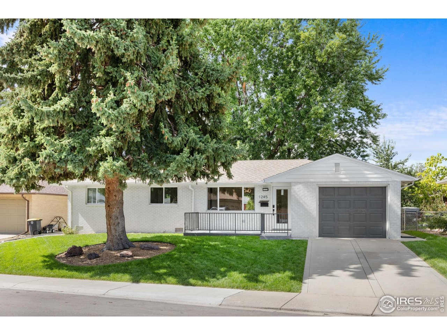
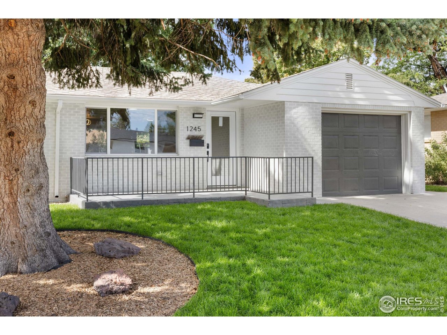
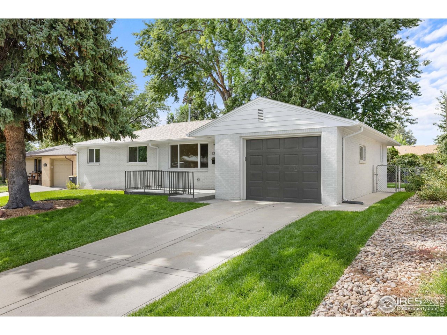
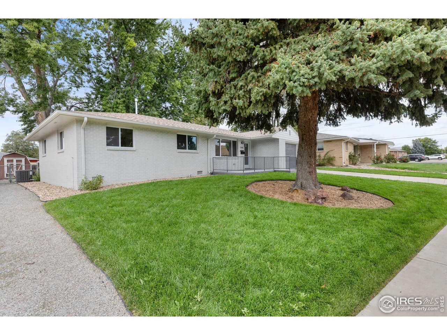
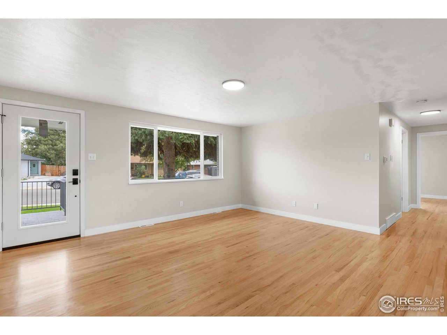
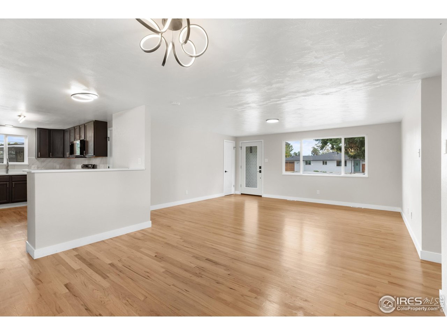
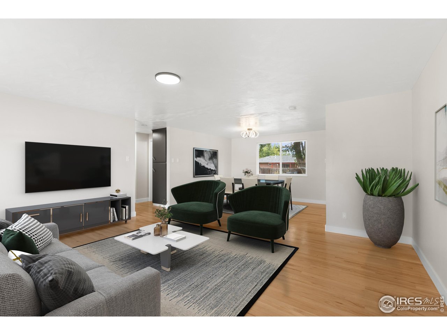
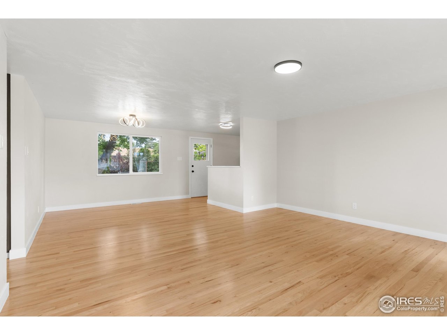
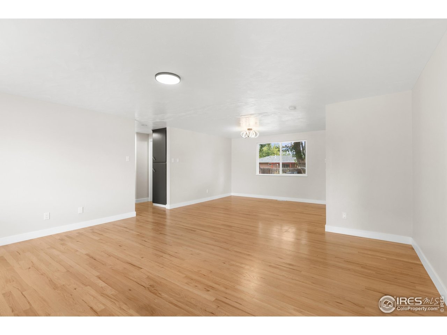
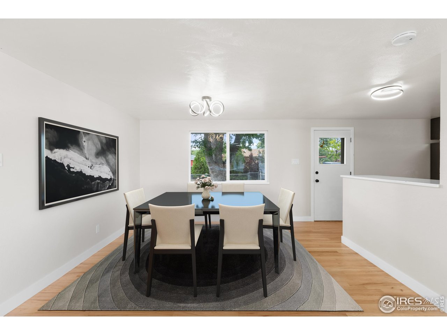
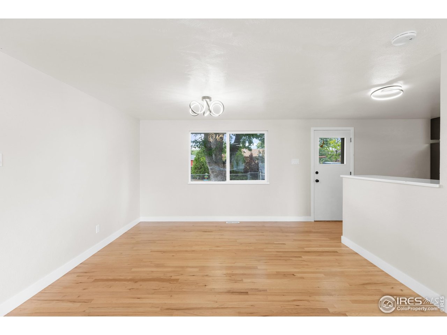
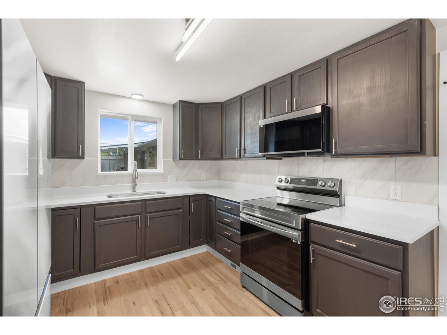
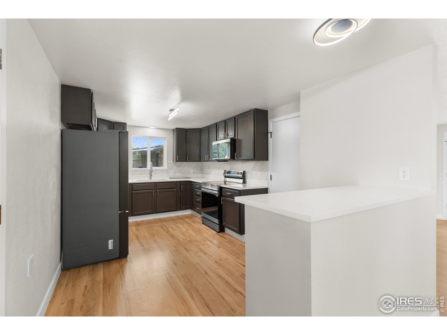
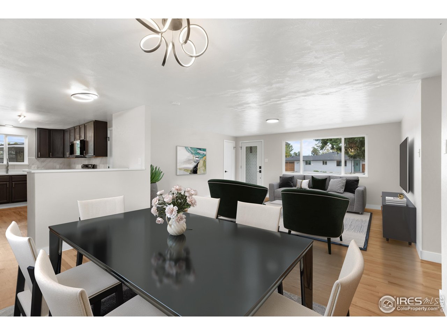
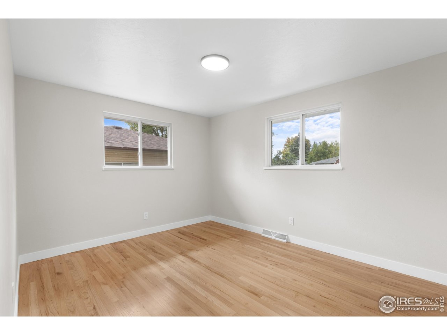
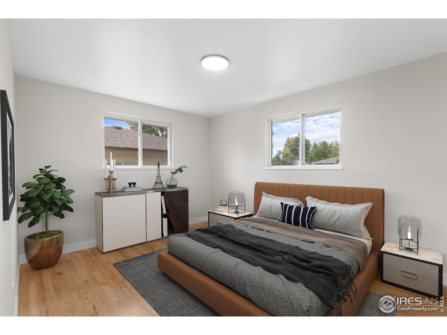
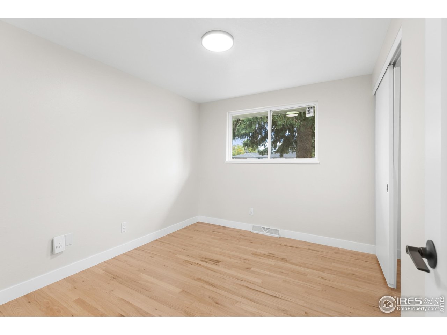
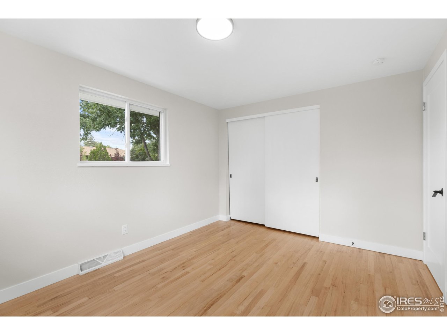
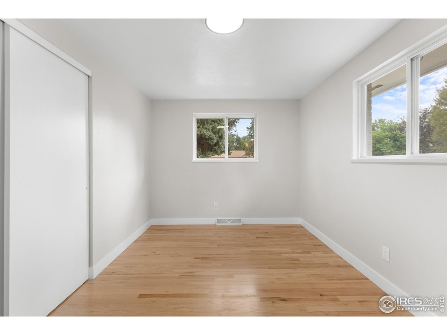
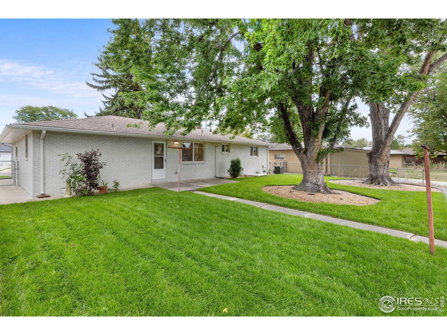
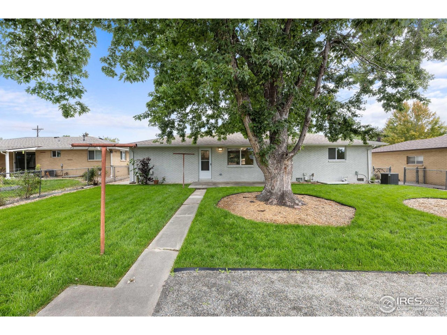
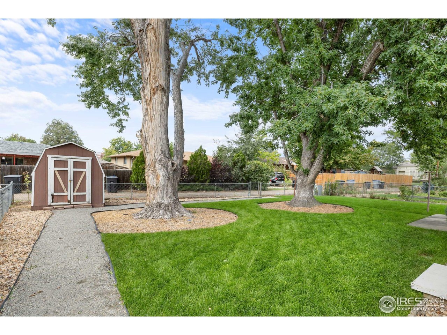
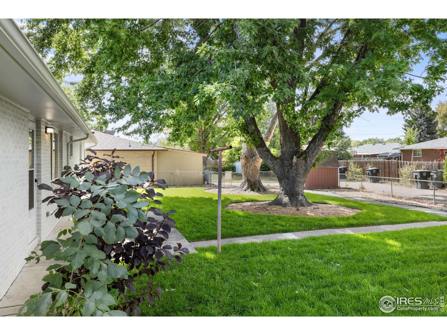
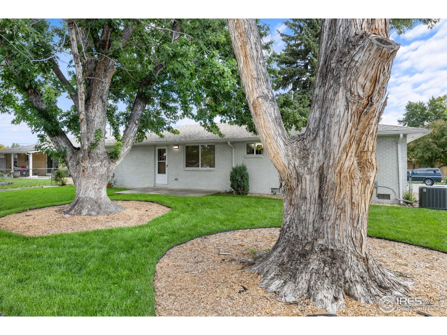
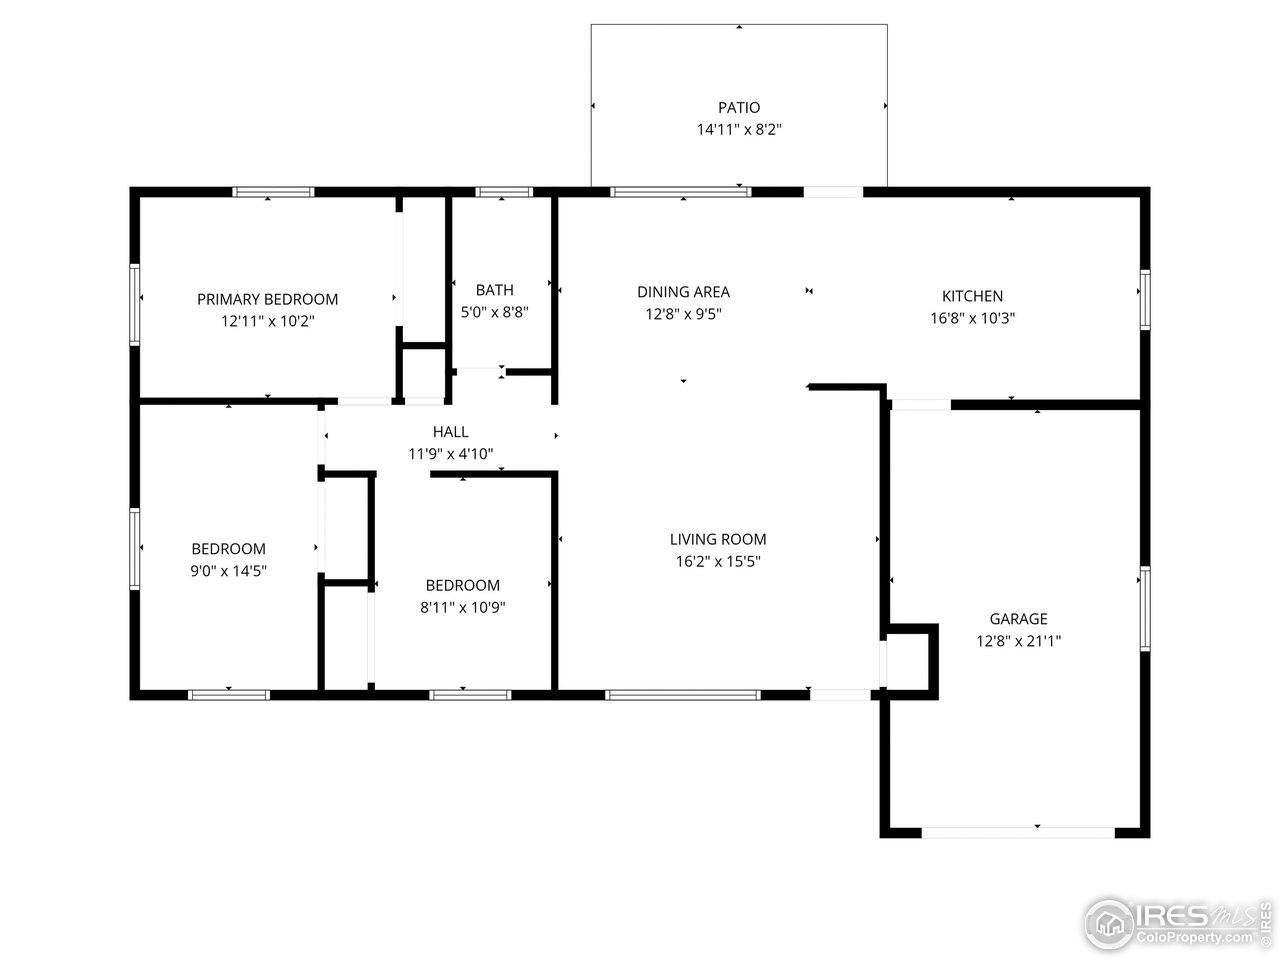
Light, Bright and Open. Stylishly Updated Mid-Century Ranch. This beautifully renovated home is move-in ready and full of charm. Step inside to an open, airy layout with fresh interior and exterior paint, creating a crisp, modern feel throughout. The brand-new kitchen features sleek cabinetry, elegant countertops, and all-new stainless steel appliances-perfect for cooking and entertaining. Outside, enjoy freshly landscaped grounds with mature trees that provide both beauty and shade. The roof was replaced in 2012. Every detail has been thoughtfully updated. Conveniently located near the hospital, scenic parks, Twin Peaks Golf Course, and a variety of shopping and dining options. With easy access to Boulder and northern communities, this home offers the perfect blend of comfort, style, and location. This home qualifies for the community reinvestment act providing 1.75% of the loan amount as a credit towards buyer's closing costs, pre-paids and discount points, up to a maximum of $7,000.00

3
beds

1
bath

1,128 Sq.Ft. LIVING AREA

6,534 Sq.Ft. lot

Manzanita Fine

Manzanita Fine

Features & Amenities

Interior

  • total bedrooms3
  • Total bathroom1
  • full bathroom1
  • APPLIANCES Electric Range, Dishwasher, Refrigerator, Disposal, Fire Alarm

Area & Lot

  • Status Sold
  • Living Area1,128 Sq.Ft.
  • Lot Area6,534 Sq.Ft.
  • MLS® ID1044047
  • TypeResidential
  • YEAR BUILT1963
  • NeighborhoodLongmont
  • Architecture StylesCottage
  • View DescriptionCity
  • Elementary SchoolMountain View
  • Middle SchoolLongs Peak
  • High SchoolLongmont
  • School DistrictST Vrain Dist RE 1J

Exterior

  • STORIES1
  • Garage Space1.0
  • water SourceCity
  • utilitiesNatural Gas Available
  • roofComposition
  • lot featuresEvergreen Trees, Deciduous Trees, House Faces East, City Limits, Paved, Gutters, Sidewalks
  • parkingGarage Door Opener, Attached
  • HEAT TYPEForced Air
  • AIR CONDITIONINGCentral Air
  • sewerPublic Sewer
  • Disability FeaturesNo Stairs, Main Floor Bath, Main Level Bedroom
  • other exterior FeaturesSprinkler System

Financial

  • Sales Price$450,000
  • Real Estate Tax $2,490/yr
  • Zoning Res

Longmont

40.1672° N, 105.1019° W

Explore

Work With Manzanita

With professionalism, precision, and a genuine commitment to her clients, Manzanita Fine guides you through Boulder’s competitive market.

Follow Me on Instagram