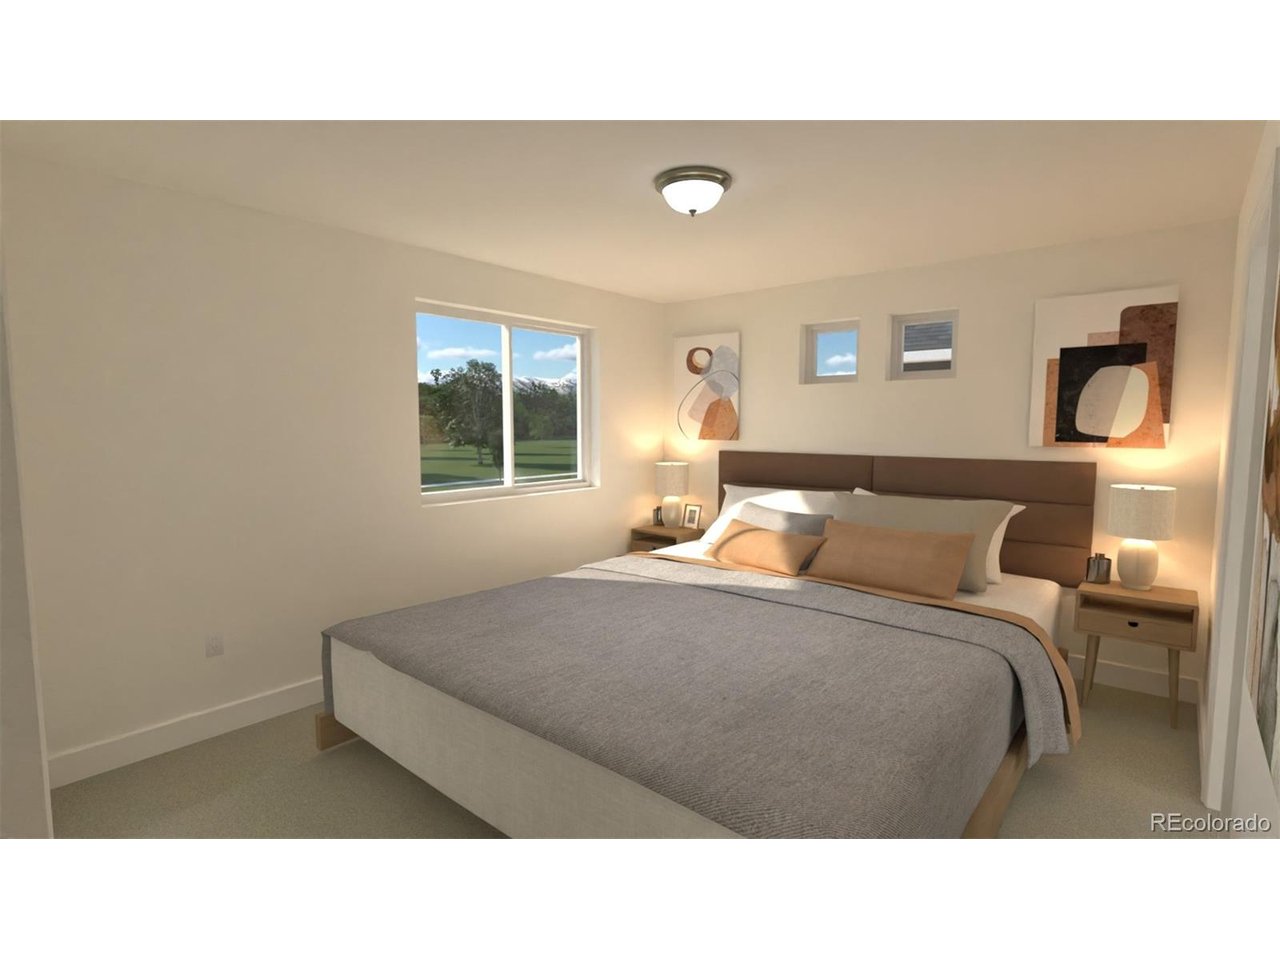
Property photo 1
Property photo 2
Property photo 3
Property photo 4
Property photo 5
3 Beds
3 Baths
1,238 sqft

$374,990

412 N Bently St, Watkins CO, 80137

Price per sqft$302.90
Built in2026
Property size1,238 sqft
Property typeResidential
Courtesy of Oakwood Homes Real Estate LLC, Layson Smyer Listing Contact: [email protected],303-226-9472

Overview

Active

Listed Oct 28, 2026

Updated 3 days ago

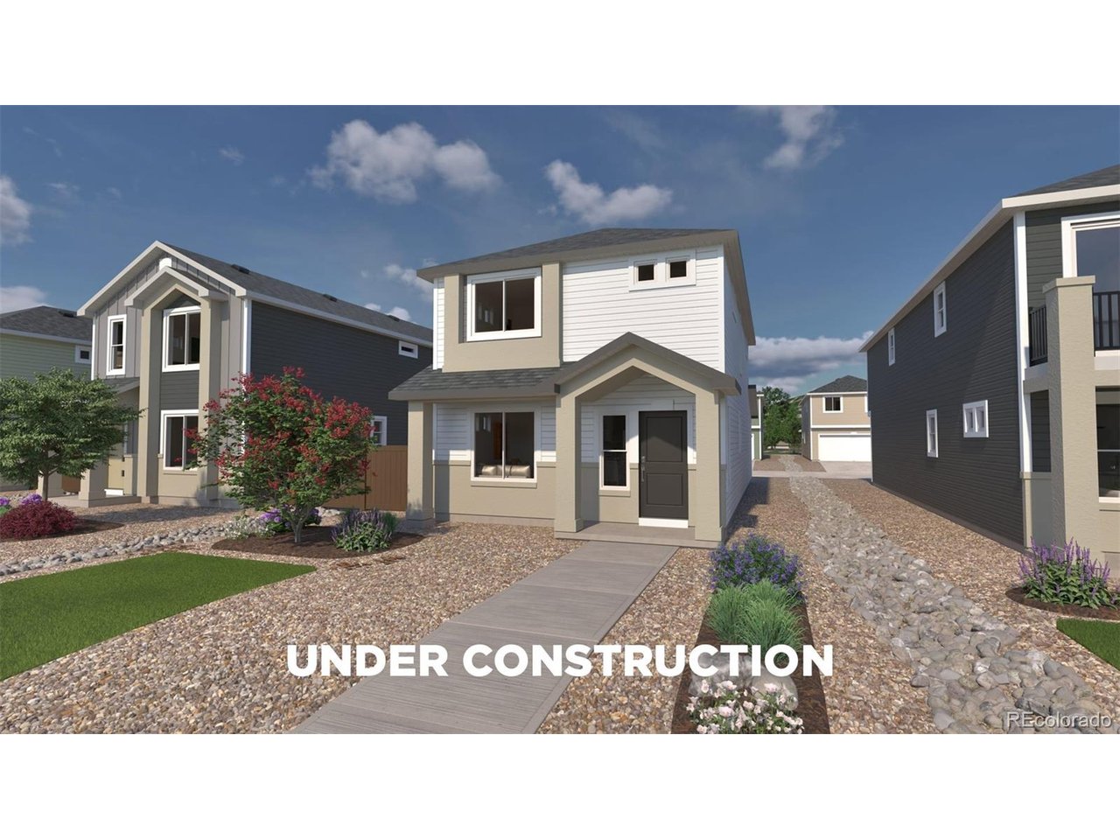
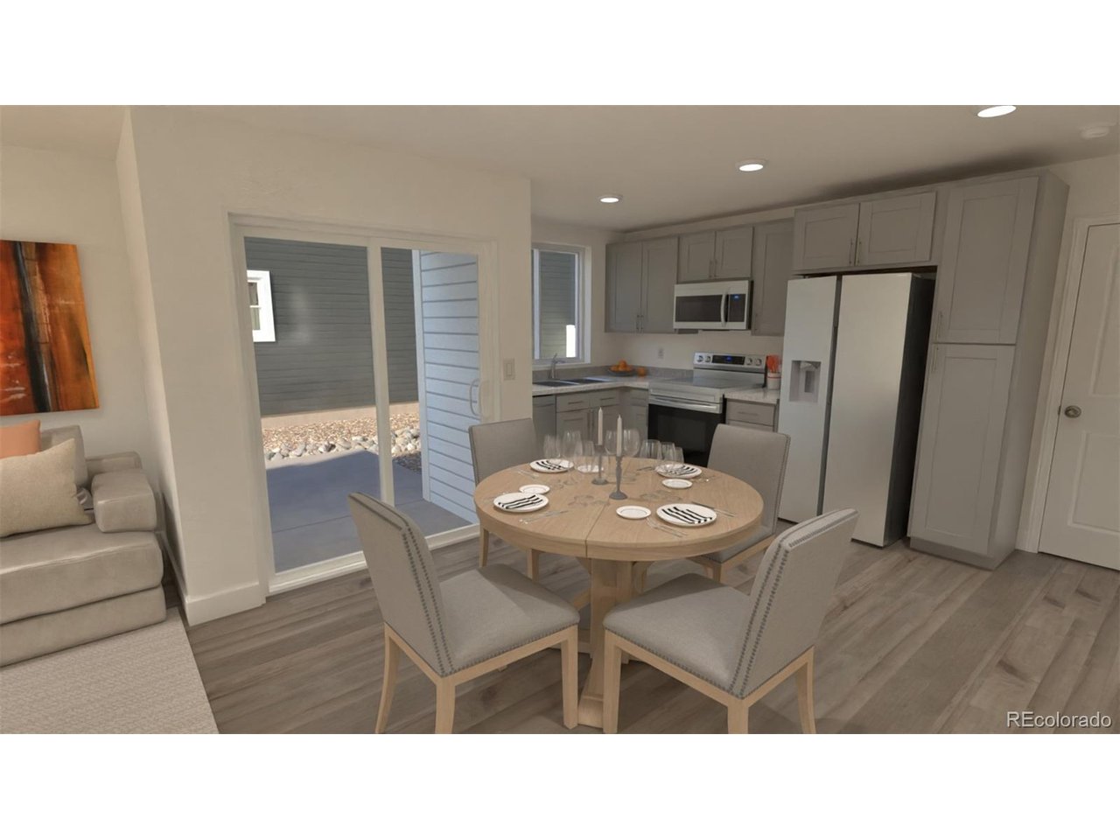
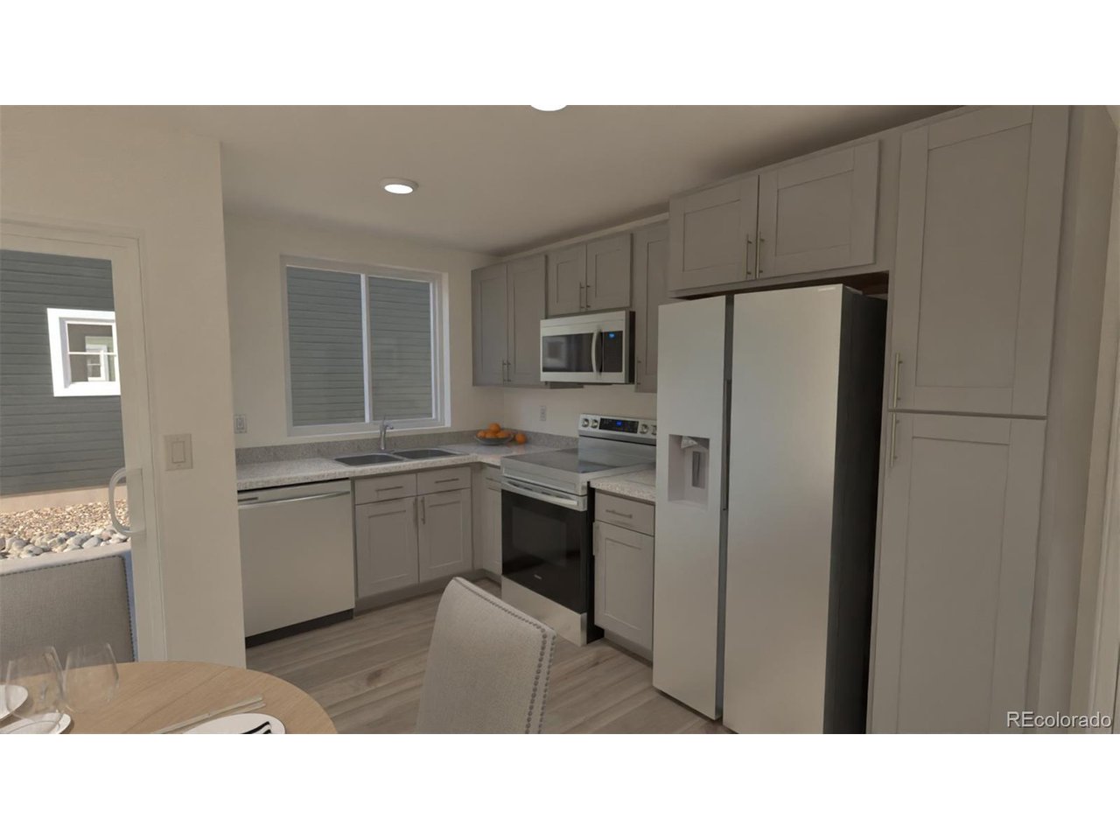
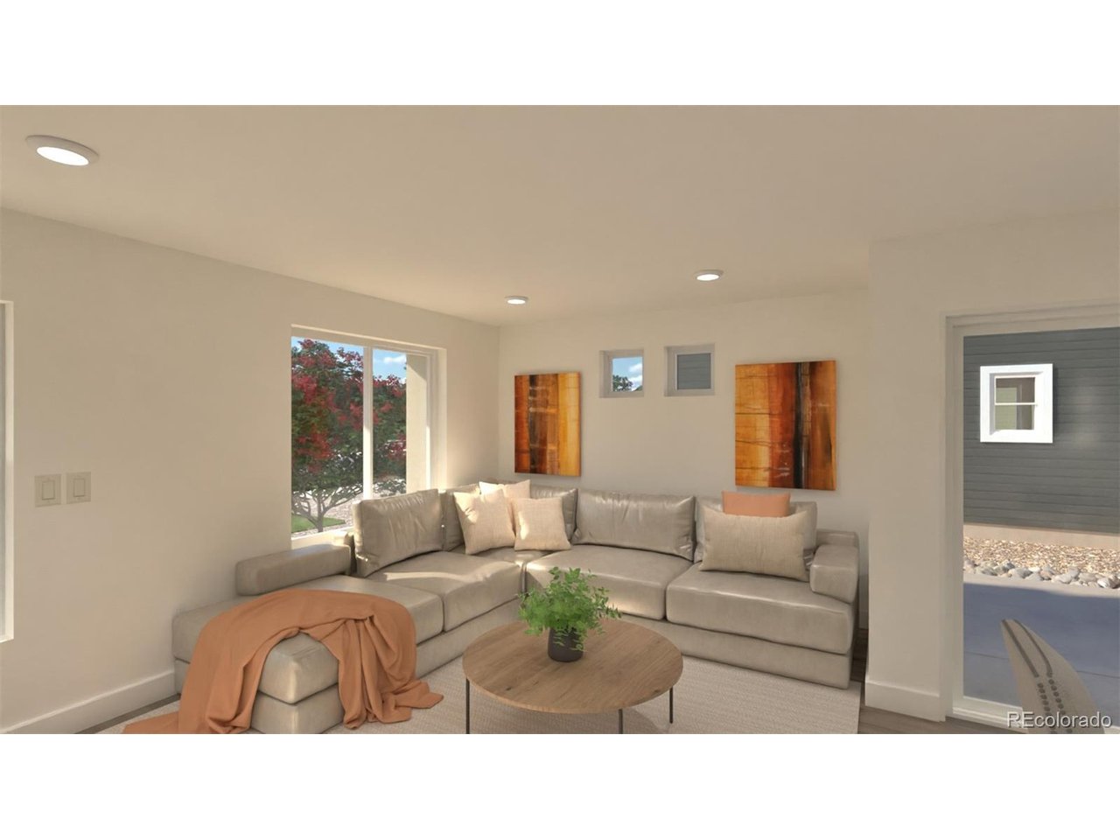
The Zenith floorplan offers a smartly designed two-story layout that balances comfort, efficiency, and everyday functionality. With up to 1,238 square feet, this home features 3 bedrooms and 2.5 bathrooms, making the most of its space without sacrificing livability. The main level showcases a bright, open-concept design where the kitchen flows seamlessly into the dining and living areas, creating a connected space ideal for both daily routines and entertaining. Upstairs, all three bedrooms are thoughtfully arranged, including a private primary suite that provides a comfortable retreat, along with additional bedrooms suited for family, guests, or a home office. A 2-car garage, full-length driveway, and intentional storage solutions add convenience, while the efficient layout ensures every square foot is well utilized. The Zenith floorplan is perfect for those seeking a blend of practicality, comfort, and modern design in a streamlined home. Sky Ranch is a vibrant master-planned community in Arapahoe County featuring attainable homes, thoughtful design, and everyday convenience. With parks, trails, open spaces, and access to hundreds of nearby recreation areas, it offers room to grow and a connected lifestyle. Renderings, photos, and virtual tours are illustrative only and may include virtual staging or show options, upgrades, finishes, features, or configurations not included in the home. See sales counselor for details.

$2,495/mo

Est. mortgage payment based on a $374,990 home price.

All estimates are provided by Luxury Presence for informational purposes only. Actual amounts may vary.

Additional information

MLS® ID
9525665

Interior Features

Bedrooms
3
Bathrooms
3
Cooling
Yes
Heating
Yes
Basement
No

Exterior Features

Lot Size
0.08 Acres

Other Property Details

Taxes
$4,613
Tax Frequency
Annually
Association Fee Frequency
Monthly
Secondary Association Fee
$27
Secondary Association Fee Frequency
Quarterly
Garage
Yes
New Construction
Yes
MLS provider logo

Listings courtesy of Information and Real Estate Services, LLC (IRES) as distributed by MLS GRID

All information deemed reliable but not guaranteed and should be independently verified. All properties are subject to prior sale, change or withdrawal. Neither listing broker(s) nor Manzanita Fine shall be responsible for any typographical errors, misinformation, misprints and shall be held totally harmless. Properties displayed may be listed or sold by various participants in the MLS. 

Based on information submitted to the MLS GRID as of 3:38 AM UTC on 10/29/2026. All data is obtained from various sources and may not have been verified by broker or MLS GRID. Supplied Open House Information is subject to change without notice. All information should be independently reviewed and verified for accuracy. Properties may or may not be listed by the office/agent presenting the information.

©2026 Information and Real Estate Services, LLC (IRES). All rights reserved.

DMCA Notice 

Powered by Luxury Presence