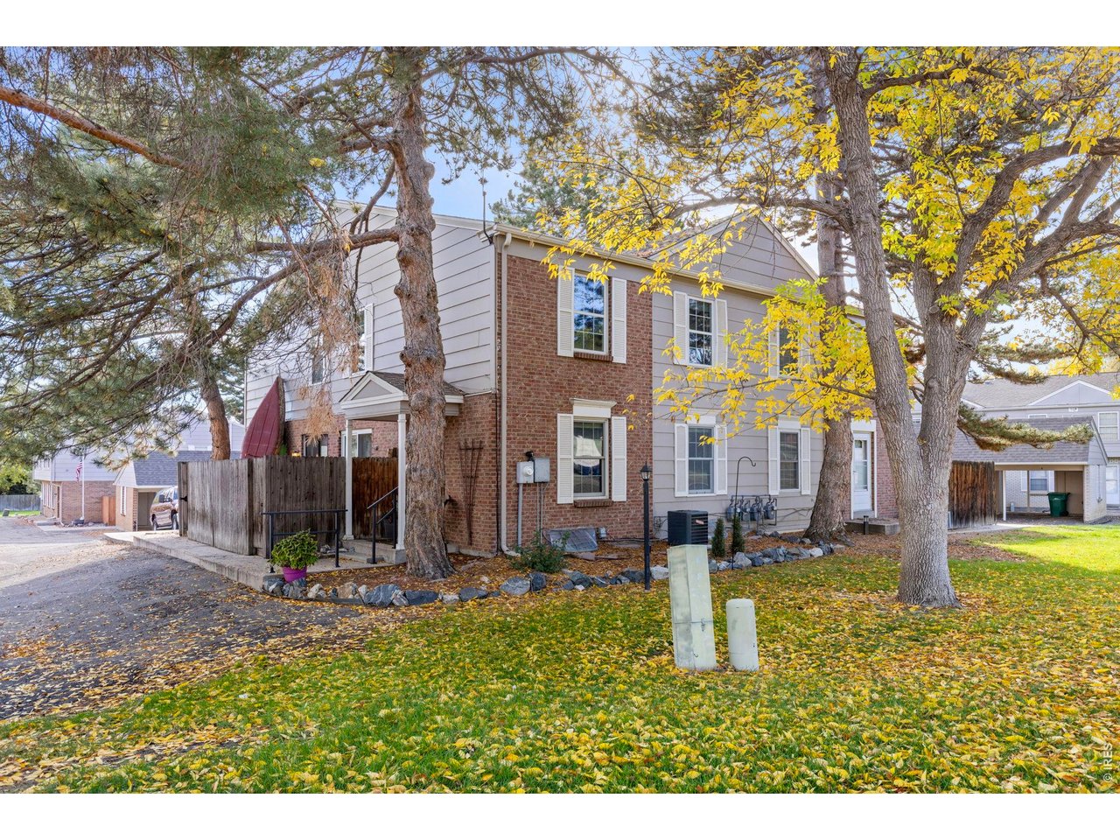
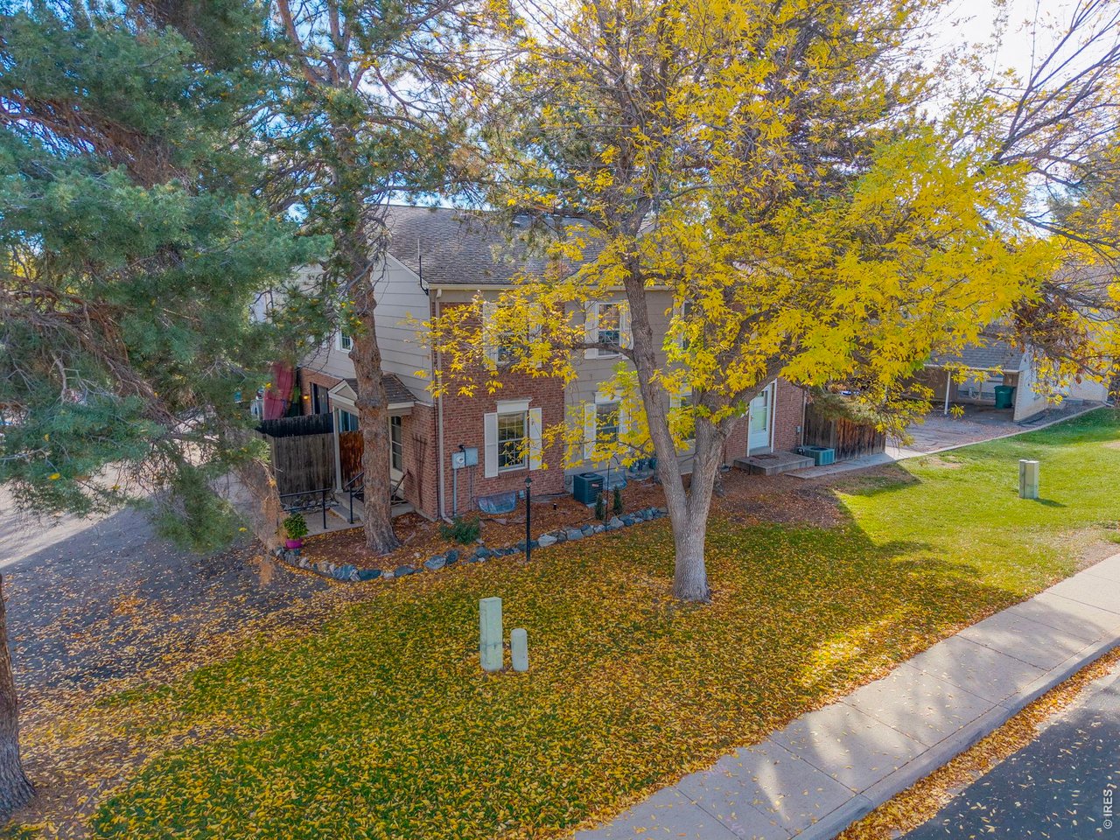
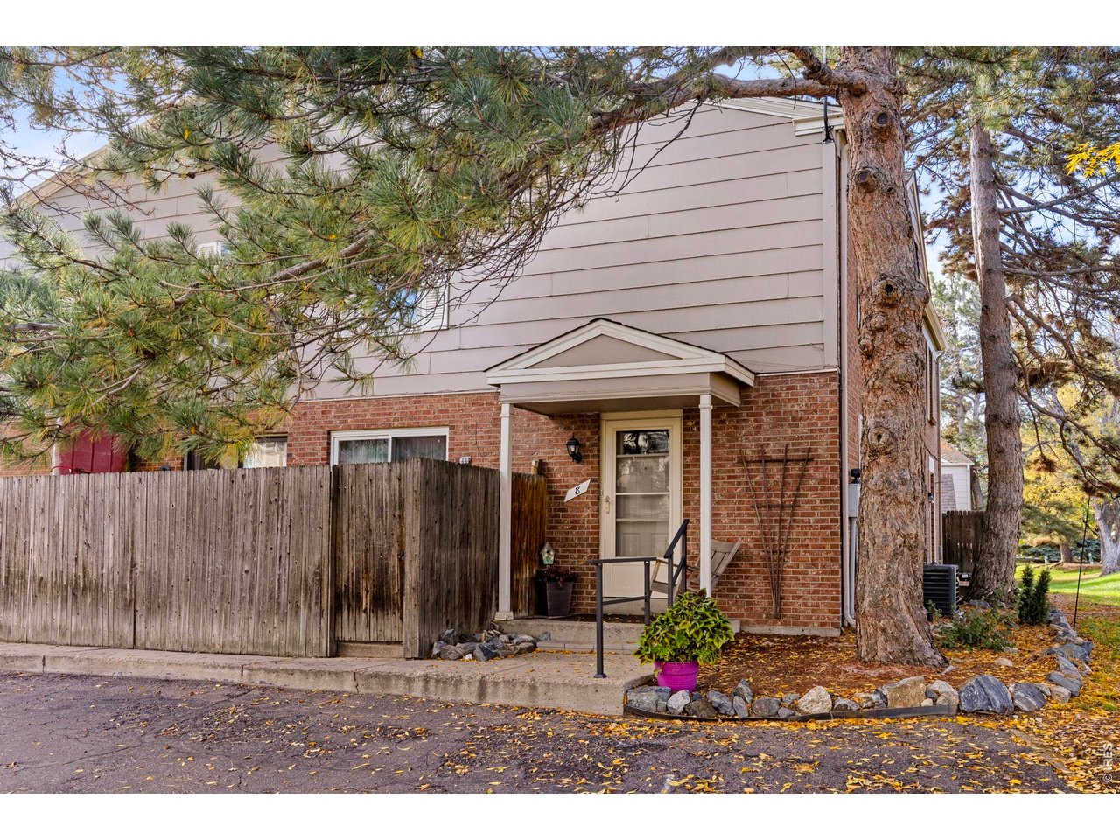
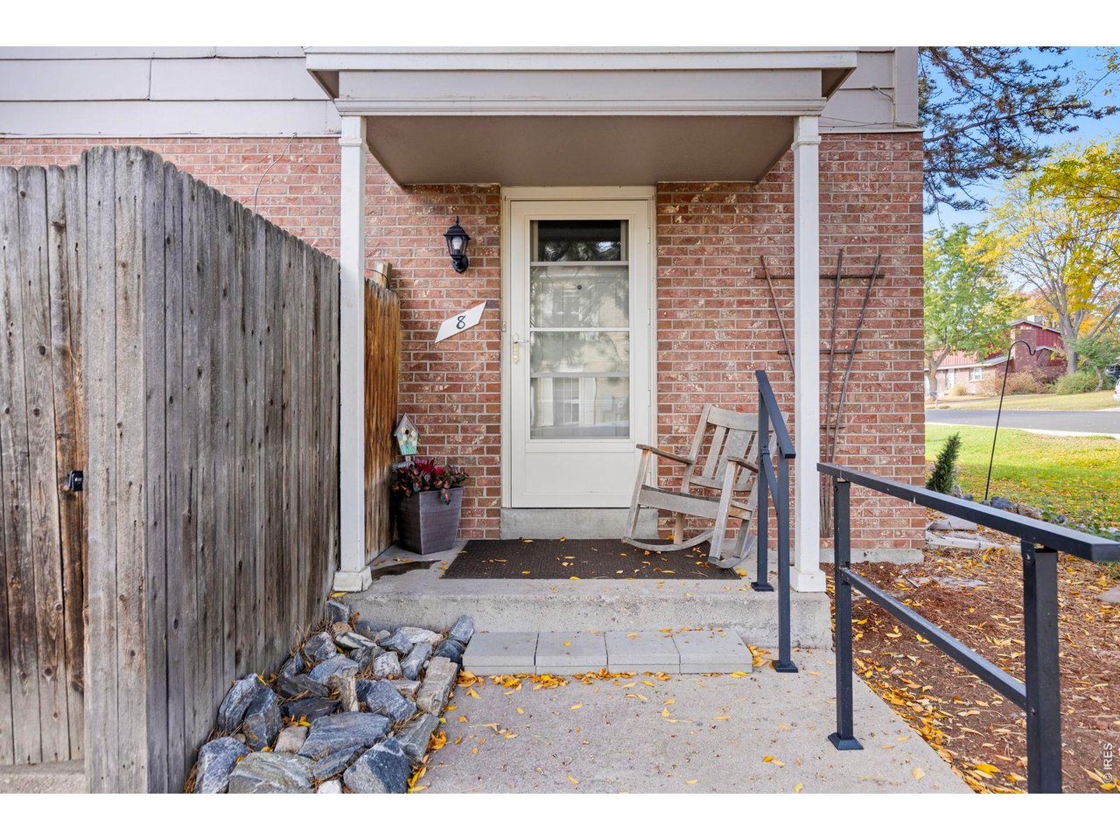
Property photo 1
Property photo 2
Property photo 3
Property photo 4
Property photo 5
2 Beds
2 Baths
1,496 sqft

$370,000

8 Amesbury St, Broomfield CO, 80020

Price per sqft$247.33
Built in1975
Property size1,496 sqft
Property typeTownhomes
Courtesy of RE/MAX of Boulder, Inc, Brad Clarkson Listing Contact: 9703810505

Overview

Active

Listed Oct 27, 2026

Updated 10h ago

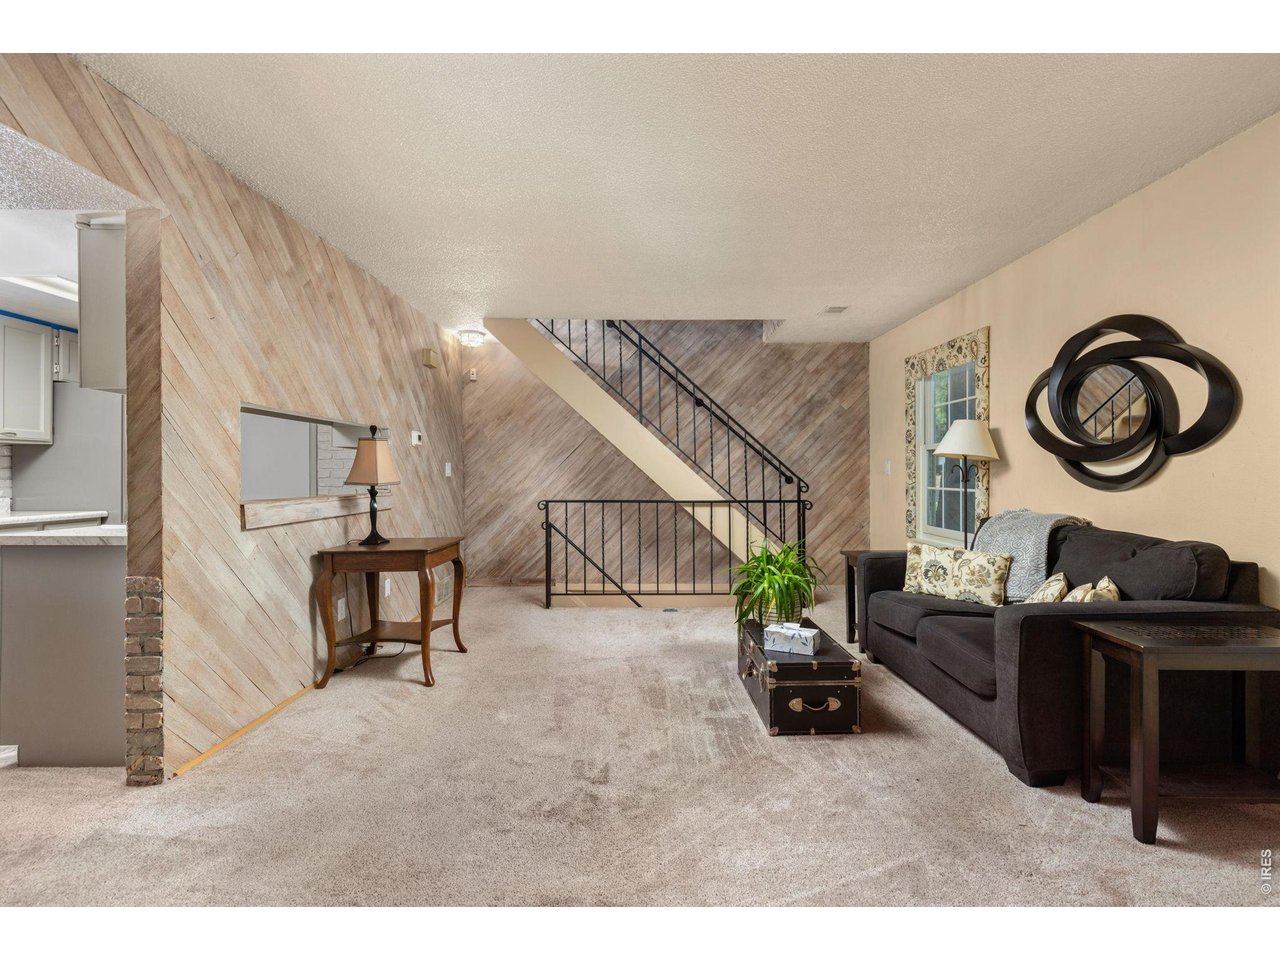
An exceptional blend of features & functionality in a prime, low maintenance lock & leave at a beautifully landscaped & very convenient location. Full of recent quality upgrades including a high efficiency furnace (10/24), 50-gallon H2O heater (5/23), brand new washing machine (9/26), new front, storm & sliding glass patio doors by West Shore & new high-quality Renewal by Andersen Fibrex composite tilt-in, easy to clean, double hung main floor & crank out 2nd floor windows (offering twice the compressive & structural strength of vinyl windows) top the list. The bathrooms have high caliber attributes such as new tub & showers w/deluxe onyx full wall surrounds, new sinks & vanity countertops + new commode top vanities & a stylish dresser washstand downstairs. There are lovely new light fixtures & ceiling fans, LVP flooring + plumbing fixtures throughout as well. An easy access pulldown attic ladder makes extra upstairs storage a breeze. The whitewashed diagonal planked accent walls, brick patterned stone kitchen walls & structurally poured brick patterned basement walls create rich aesthetics you'll enjoy. The open-riser floating staircase w/open wrought iron railings enhance the ambience here as well. The kitchen has a large walk-in pantry, painted shaker style cabinetry, stainless steel appliances, new laminate countertops & LVP flooring + there's a convenient passthrough between the kitchen & living room. The dining room opens to the private fenced patio & leads right out to both the covered carport w/a secure owner's closet & the 2nd designated parking space. The big downstairs family/recreational room could serve as a non-conforming 3rd bedroom w/a large closet + shelving & adjoining 3/4 bath. The association covers exterior maintenance & insurance on the home & covered parking including roofs, lawn & mature tree landscape & parking lot maintenance & paving + snow & trash removal & water. Check out our 3-D virtual tour & schedule a showing today!

$2,462/mo

Est. mortgage payment based on a $370,000 home price.

All estimates are provided by Luxury Presence for informational purposes only. Actual amounts may vary.

Additional information

MLS® ID
1071265

Interior Features

Bedrooms
2
Bathrooms
2
Cooling
Yes
Heating
Yes
Basement
No

Exterior Features

Lot Size
0.01 Acres

Other Property Details

Taxes
$2,155
Tax Frequency
Annually
Association Fee Frequency
Monthly
Garage
Yes
View
Yes
Pets Allowed
Yes
MLS provider logo

Listings courtesy of Information and Real Estate Services, LLC (IRES) as distributed by MLS GRID

All information deemed reliable but not guaranteed and should be independently verified. All properties are subject to prior sale, change or withdrawal. Neither listing broker(s) nor Manzanita Fine shall be responsible for any typographical errors, misinformation, misprints and shall be held totally harmless. Properties displayed may be listed or sold by various participants in the MLS. 

Based on information submitted to the MLS GRID as of 6:45 AM UTC on 10/31/2026. All data is obtained from various sources and may not have been verified by broker or MLS GRID. Supplied Open House Information is subject to change without notice. All information should be independently reviewed and verified for accuracy. Properties may or may not be listed by the office/agent presenting the information.

©2026 Information and Real Estate Services, LLC (IRES). All rights reserved.

DMCA Notice 

Powered by Luxury Presence