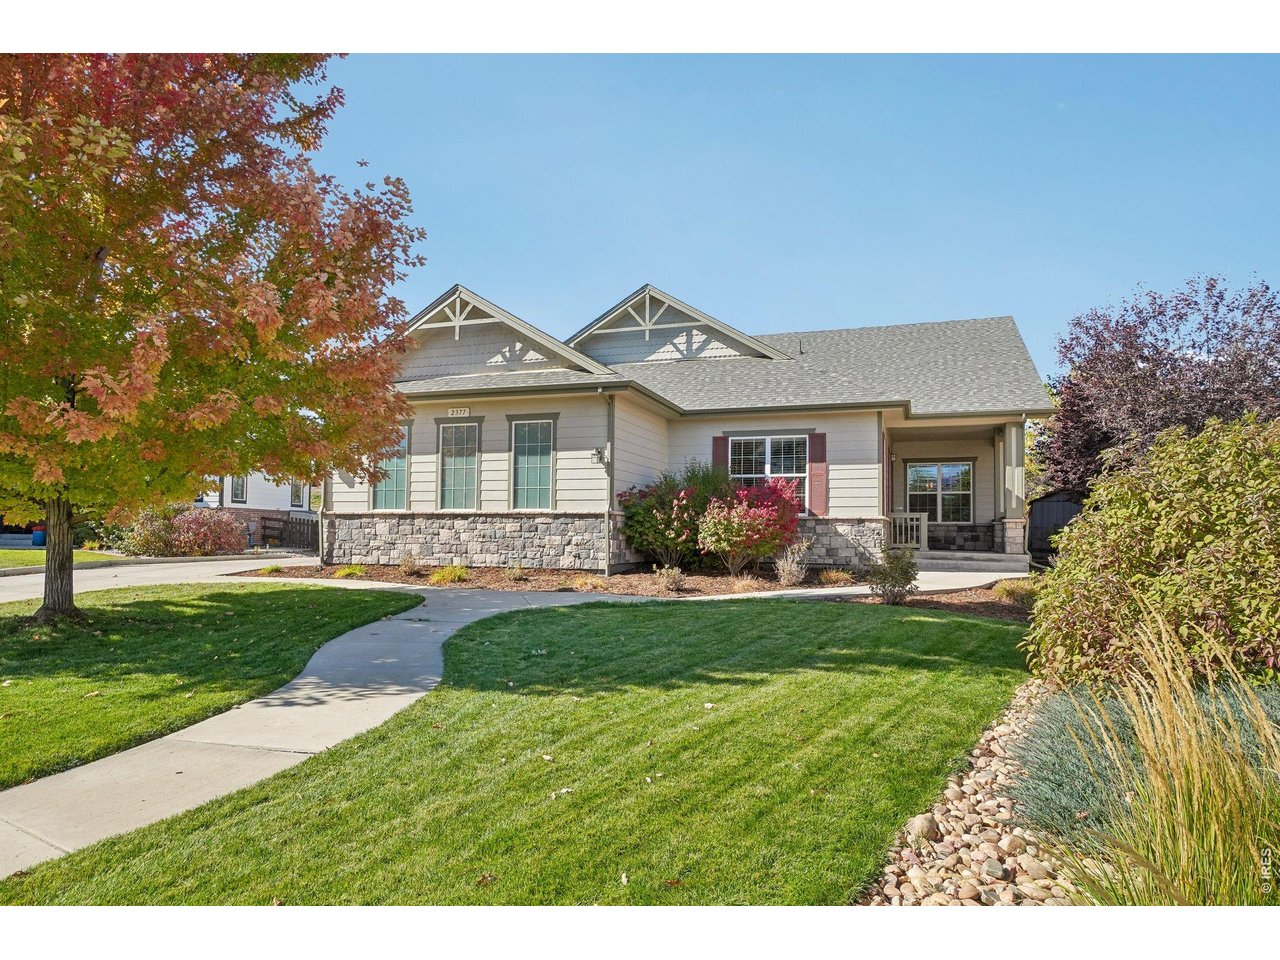
Property photo 1
Property photo 2
Property photo 3
Property photo 4
Property photo 5
3 Beds
3 Baths
2,810 sqft

$1,025,000

2377 Palomino Dr, Fort Collins CO, 80525

Price per sqft$364.77
Built in2015
Property size2,810 sqft
Property typeResidential
Courtesy of Real, Jimmy Stewart Listing Contact: 9702903755

Overview

Coming soon Nov 05, 2026

Listed Nov 5, 2026

Updated 32h ago

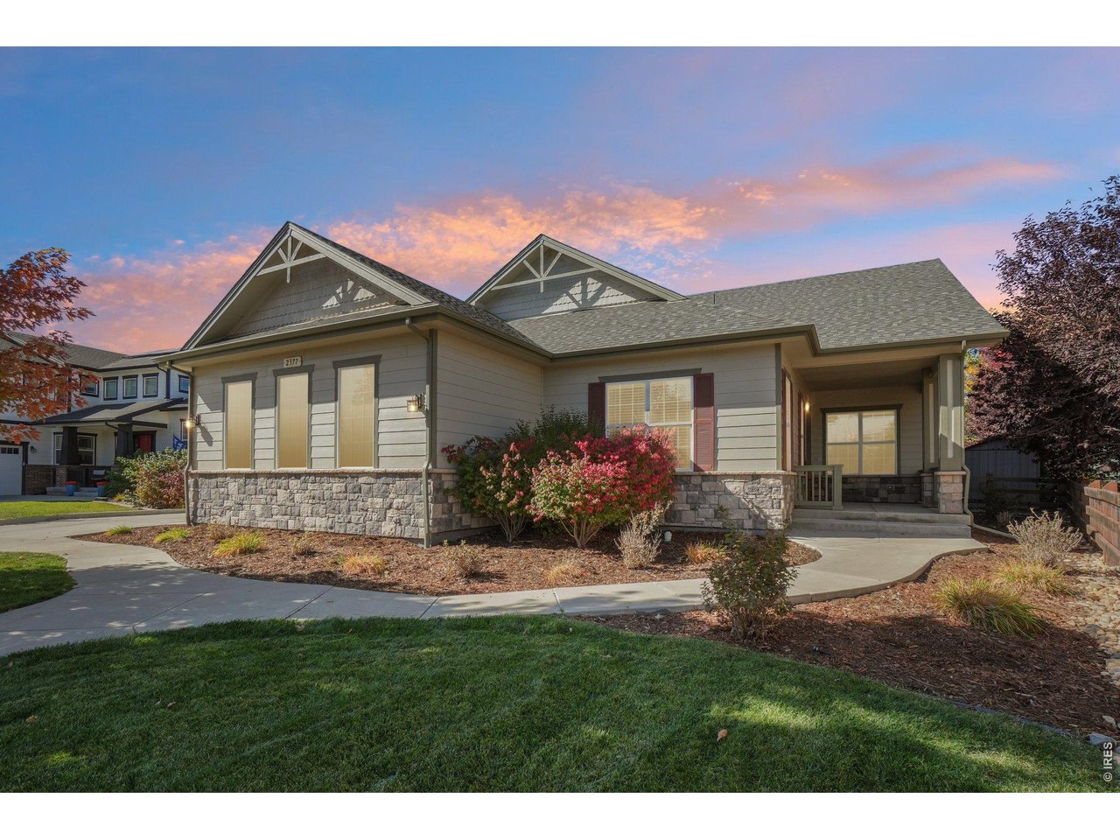
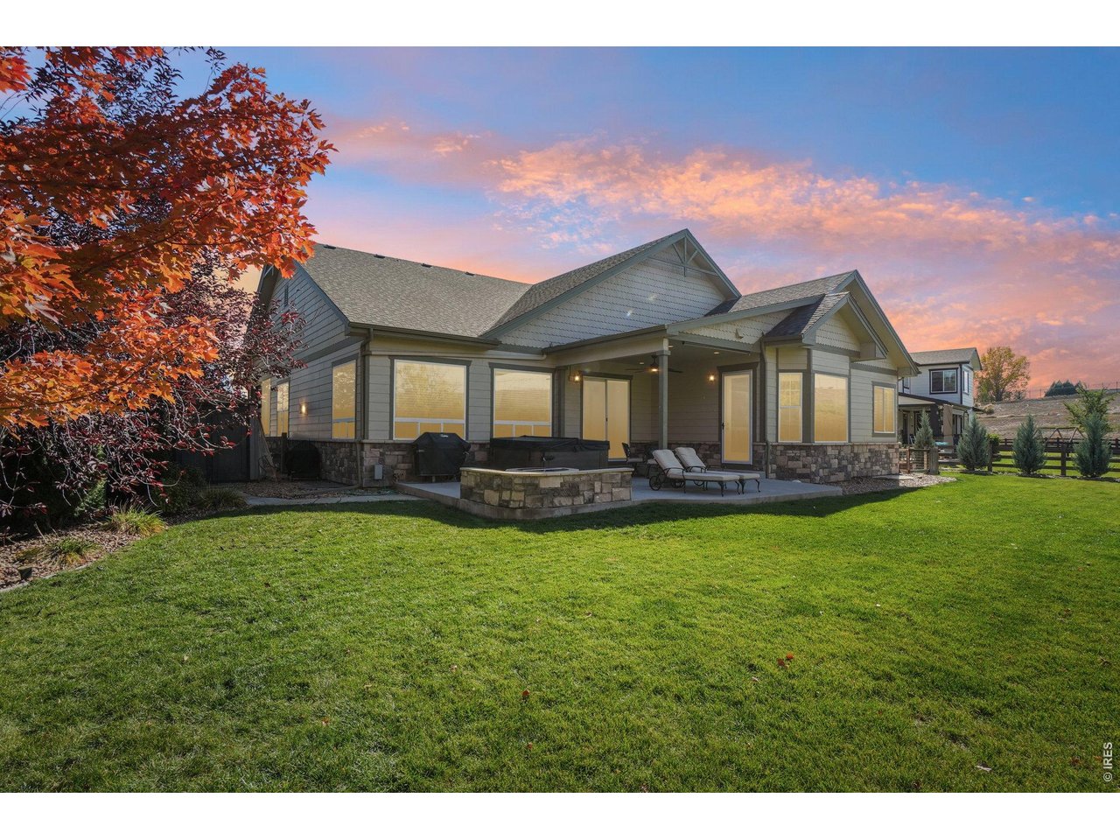
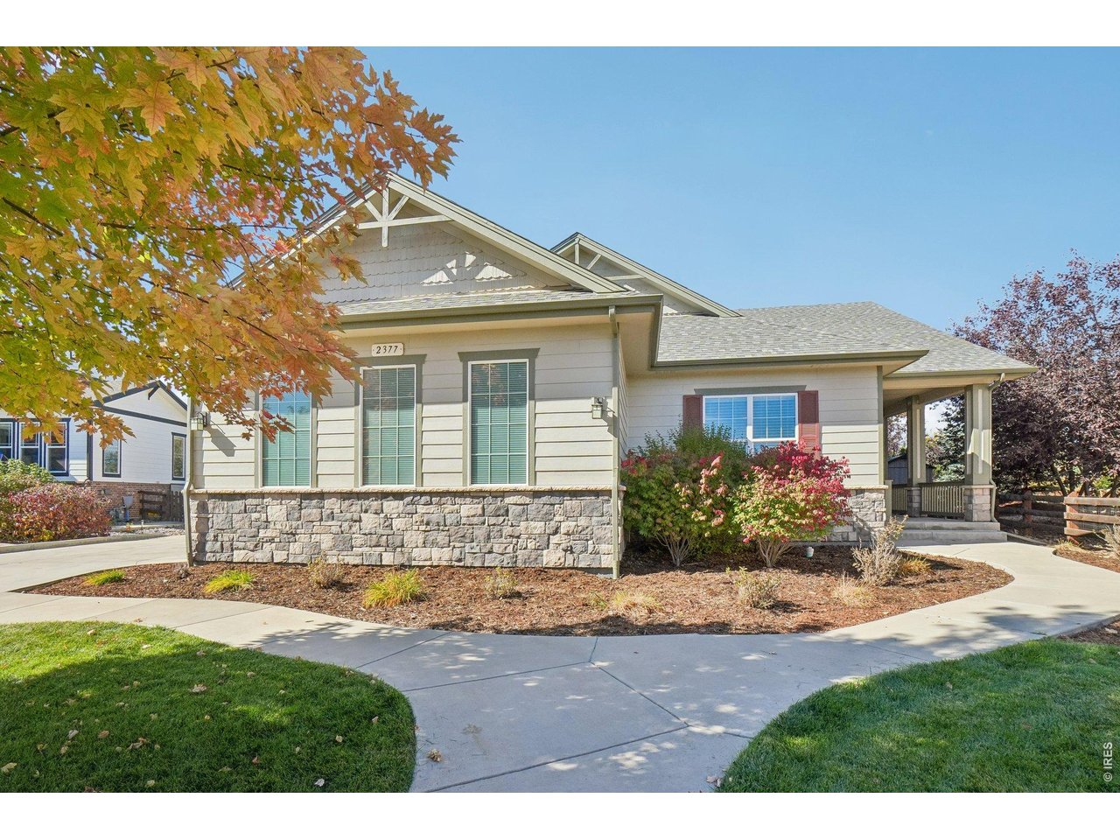
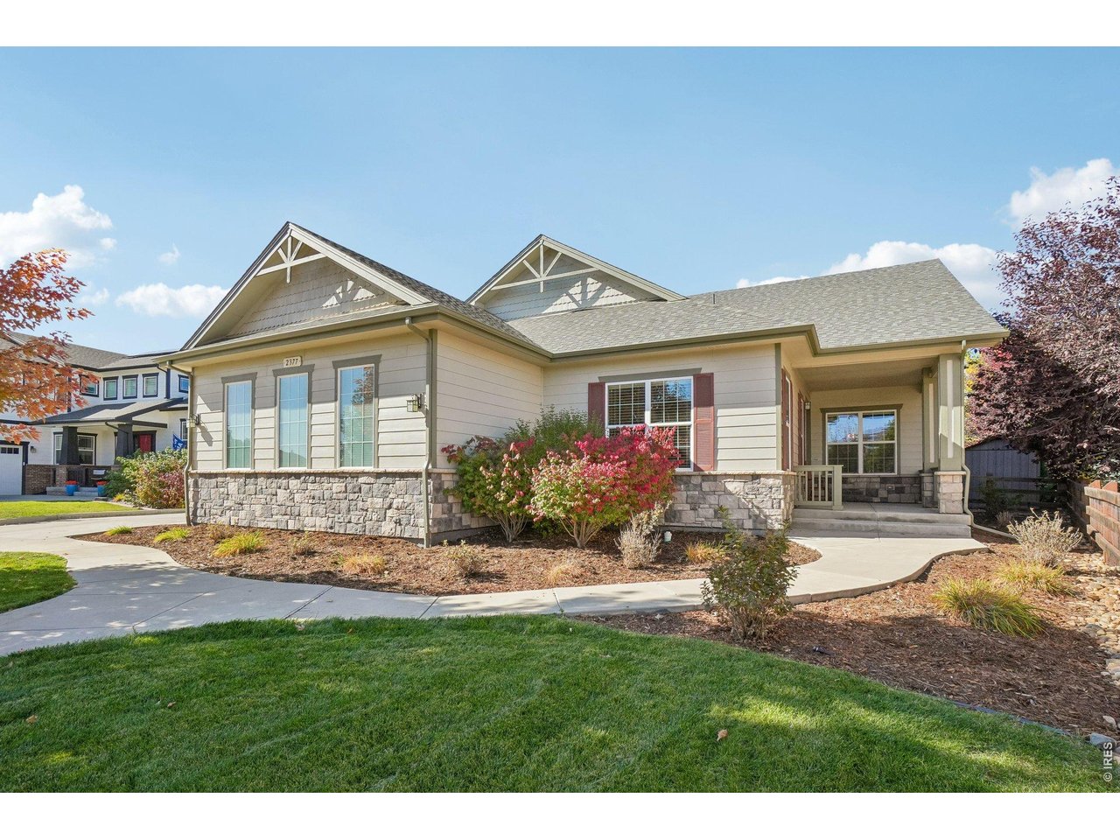
Discover refined Colorado living in this stunning ranch-style home in coveted Bucking Horse Estates. Set on a .34-acre lot backing to open space and a tranquil pond, the property offers exceptional privacy with no neighbors behind and a spacious, tree-filled yard. Inside, 10-foot ceilings throughout, rich hardwood floors, and abundant natural light complement the open-concept design. The gourmet kitchen features stainless steel appliances, double ovens, a gas cooktop, custom cabinetry, a generous pantry, and a large island ideal for entertaining. An inviting great room with a gas fireplace opens to the covered patio, while formal living and dining rooms and a private study provide flexible spaces for gathering and working from home. The primary suite offers a walk-in closet and beautifully appointed en-suite bath, joined by two additional main-level bedrooms. A huge basement with 9-foot ceilings offers outstanding potential for future living space. Outside, relax on the covered patio with a Jacuzzi and gas fire pit, plus a gas hookup for your BBQ. Raised garden boxes with drip irrigation make gardening easy, while mature trees and open-space views create a peaceful retreat. Recent improvements include new carpet, a new garage door, newer exterior paint, and a new roof scheduled for installation in the coming weeks. The HVAC system includes an ultraviolet air purifier, humidifier, and electrostatic air filter. The attached three-car garage features a 240V outlet for EV charging. Enjoy community amenities including a pool, clubhouse, parks, and trails, with Fort Collins shopping, dining, and recreation close by. Expansive outdoor space invites al fresco dining, evenings around the fire, and room to enjoy the natural setting. Thoughtful details throughout balance everyday function with elegant entertaining, while the generous lot and open views enhance the home's sense of tranquility. This lovely property offers an inviting retreat in a sought-after community.

$6,819/mo

Est. mortgage payment based on a $1,025,000 home price.

All estimates are provided by Luxury Presence for informational purposes only. Actual amounts may vary.

Additional information

MLS® ID
1071402

Interior Features

Bedrooms
3
Bathrooms
3
Fireplace
Yes
Cooling
Yes
Heating
Yes
Basement
Yes

Exterior Features

Lot Size
0.34 Acres

Other Property Details

Taxes
$5,964
Tax Frequency
Annually
Association Fee Frequency
Yearly
Garage
Yes
View
Yes
MLS provider logo

Listings courtesy of Information and Real Estate Services, LLC (IRES) as distributed by MLS GRID

All information deemed reliable but not guaranteed and should be independently verified. All properties are subject to prior sale, change or withdrawal. Neither listing broker(s) nor Manzanita Fine shall be responsible for any typographical errors, misinformation, misprints and shall be held totally harmless. Properties displayed may be listed or sold by various participants in the MLS. 

Based on information submitted to the MLS GRID as of 6:45 AM UTC on 10/31/2026. All data is obtained from various sources and may not have been verified by broker or MLS GRID. Supplied Open House Information is subject to change without notice. All information should be independently reviewed and verified for accuracy. Properties may or may not be listed by the office/agent presenting the information.

©2026 Information and Real Estate Services, LLC (IRES). All rights reserved.

DMCA Notice 

Powered by Luxury Presence