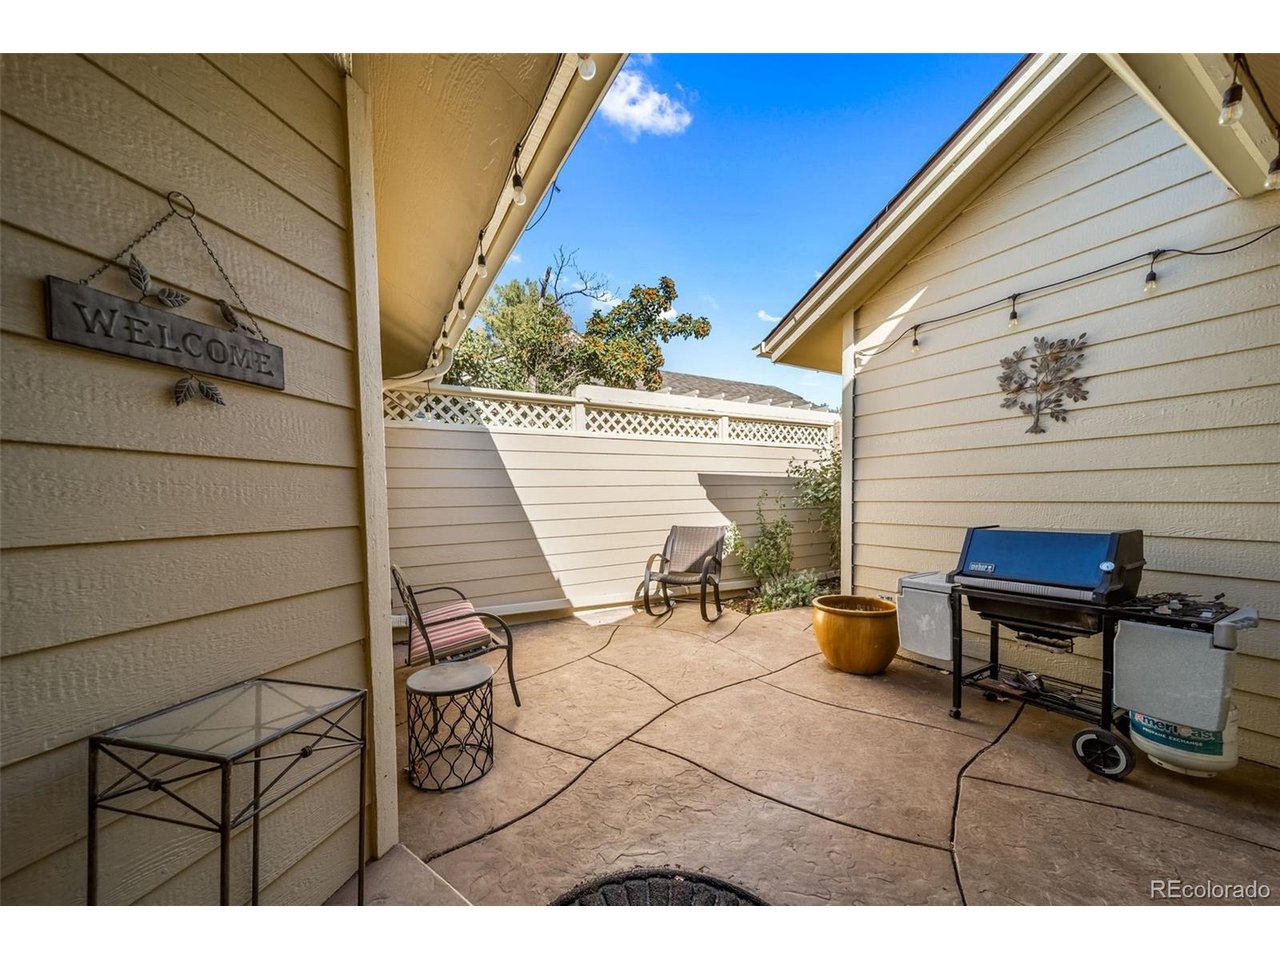
Property photo 1
Property photo 2
Property photo 3
Property photo 4
Property photo 5
3 Beds
3 Baths
2,208 sqft

$525,000

8290 S High Ct, Centennial CO, 80122

Price per sqft$237.77
Built in1985
Property size2,208 sqft
Property typeCondominium
Courtesy of Compass - Denver, Krislyn Sayre Listing Contact: [email protected],303-887-0093

Overview

Active

Listed Oct 28, 2026

Updated 3 days ago

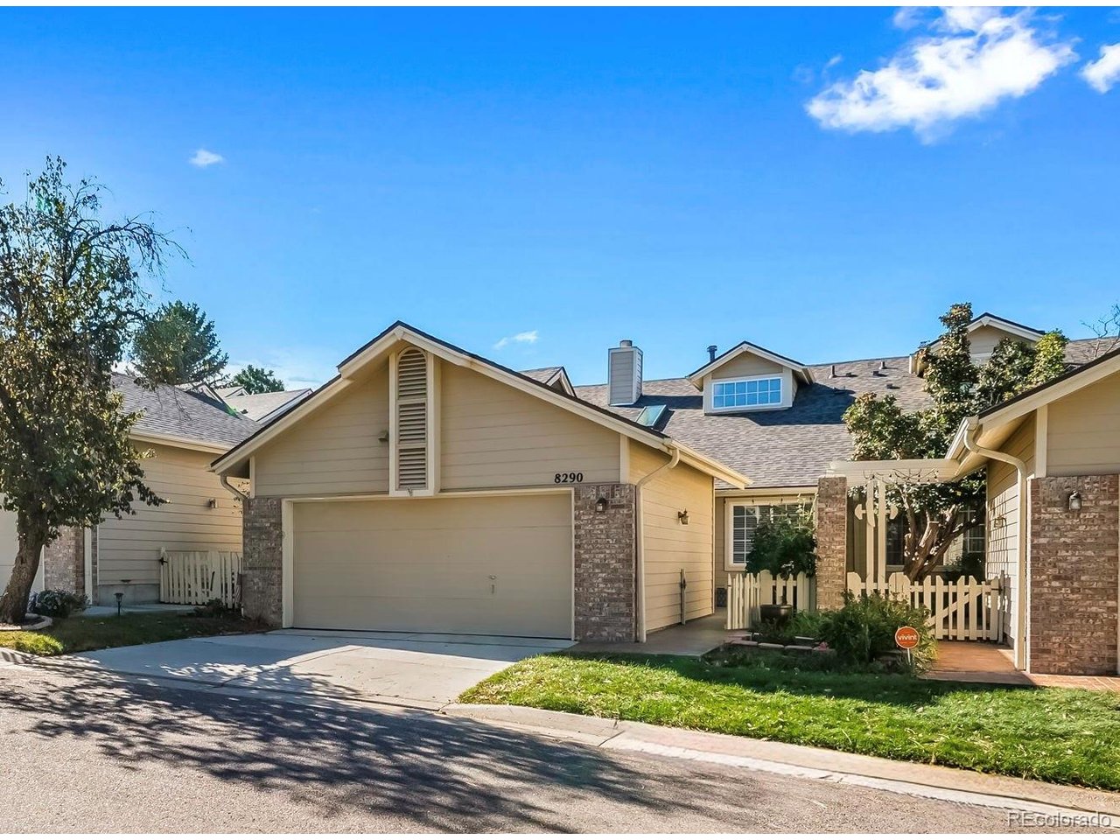
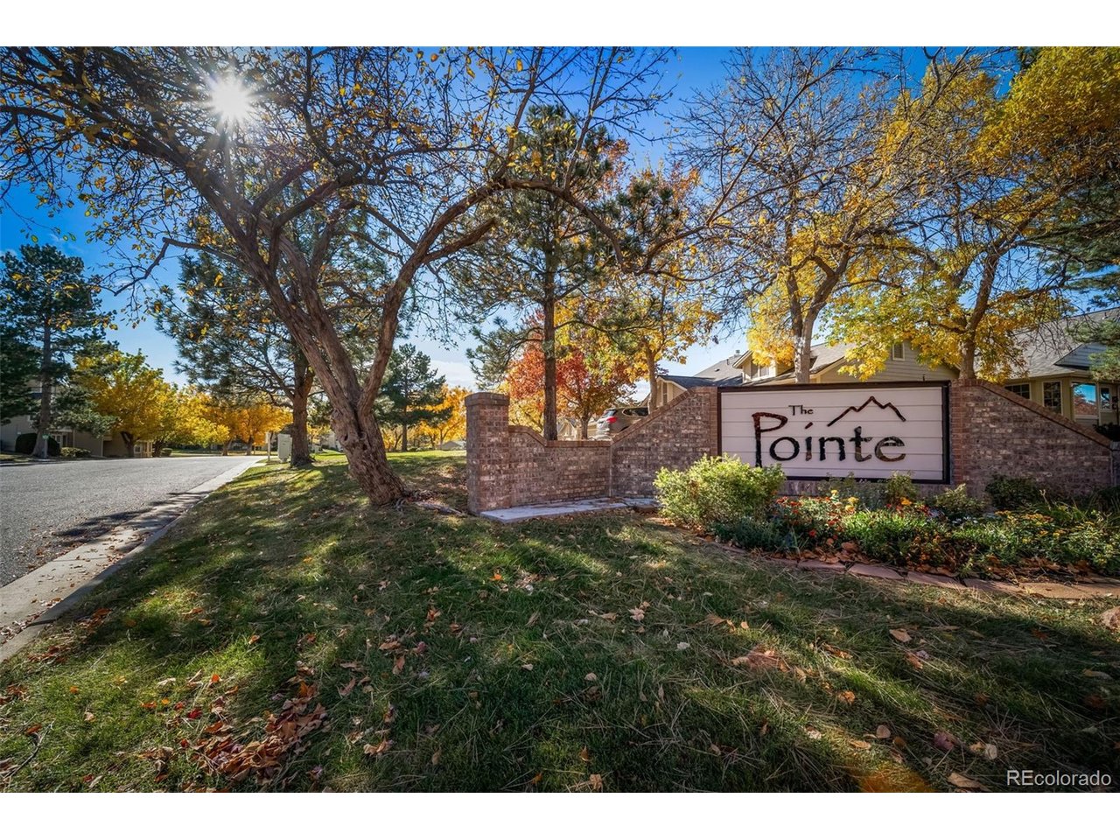
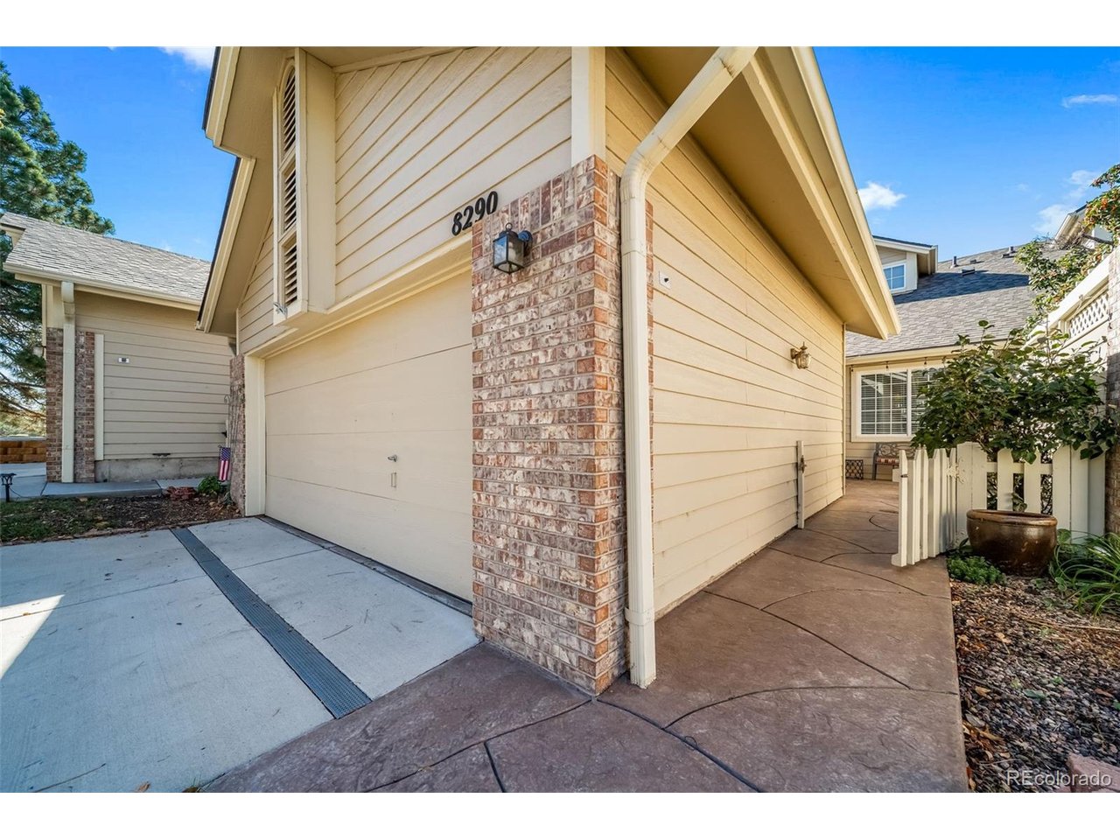
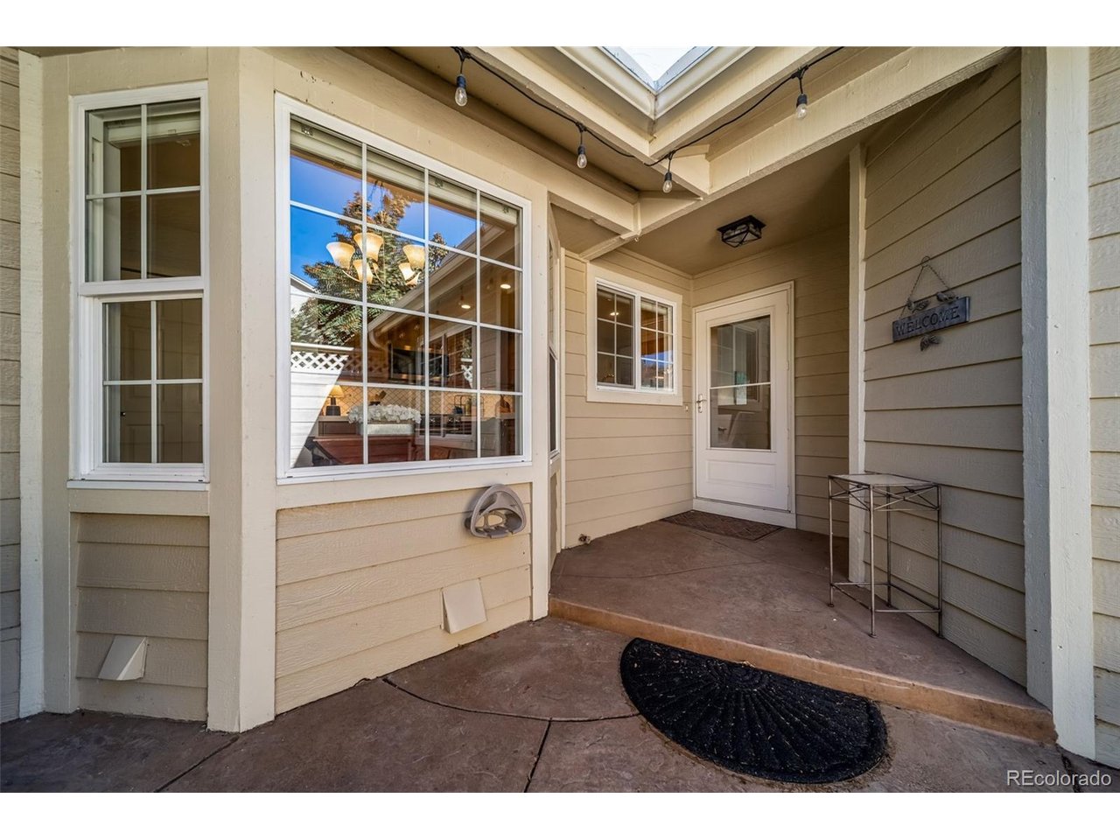
Rarely available in the desirable community of The Pointe, this inviting townhome-style condo offers an exceptional blend of main-level living, flexible living spaces, and a peaceful setting backing to open green space with mountain views. The main level welcomes you with an open, light-filled living area featuring soaring vaulted ceilings, gleaming wood floors, a gas fireplace and picturesque views of the surrounding green space. The updated kitchen combines style and functionality with quartz countertops, stainless steel appliances, maple cabinetry and a designer backsplash. The spacious primary suite features an updated 3/4 bath and peaceful exterior views while the secondary bedroom and an additional 3/4 bath complete the main-level living space. Upstairs, you'll find a finished loft which provides versatile additional living space, ideal for a home office or a reading retreat. The finished walkout basement expands the possibilities even further, offering an additional bedroom, 3/4 bathroom, and finished den-perfect for guests, hobbies, or a comfortable second living area. Thoughtful updates and major improvements add to the home's appeal and peace of mind including new windows throughout, a new water heater, a roof just two years old, and a furnace and air conditioning system about seven years old. An attached two-car garage provides everyday convenience and valuable storage. Enjoy the ease of low-maintenance living in a tranquil setting with open-space views and a touch of Colorado scenery. With its versatile floor plan, multiple living areas, soaring ceilings, and convenient access to restaurants, shopping, and C-470, this is a wonderful opportunity to enjoy comfort, flexibility, and an exceptional lifestyle.

$3,493/mo

Est. mortgage payment based on a $525,000 home price.

All estimates are provided by Luxury Presence for informational purposes only. Actual amounts may vary.

Additional information

MLS® ID
6110429

Interior Features

Bedrooms
3
Bathrooms
3
Fireplace
Yes
Cooling
Yes
Heating
Yes
Basement
No

Exterior Features

Lot Size
0.04 Acres

Other Property Details

Taxes
$4,443
Tax Frequency
Annually
Association Fee Frequency
Monthly
Secondary Association Fee
$93
Secondary Association Fee Frequency
Monthly
Garage
Yes
Pets Allowed
Yes
MLS provider logo

Listings courtesy of Information and Real Estate Services, LLC (IRES) as distributed by MLS GRID

All information deemed reliable but not guaranteed and should be independently verified. All properties are subject to prior sale, change or withdrawal. Neither listing broker(s) nor Manzanita Fine shall be responsible for any typographical errors, misinformation, misprints and shall be held totally harmless. Properties displayed may be listed or sold by various participants in the MLS. 

Based on information submitted to the MLS GRID as of 3:38 AM UTC on 10/29/2026. All data is obtained from various sources and may not have been verified by broker or MLS GRID. Supplied Open House Information is subject to change without notice. All information should be independently reviewed and verified for accuracy. Properties may or may not be listed by the office/agent presenting the information.

©2026 Information and Real Estate Services, LLC (IRES). All rights reserved.

DMCA Notice 

Powered by Luxury Presence