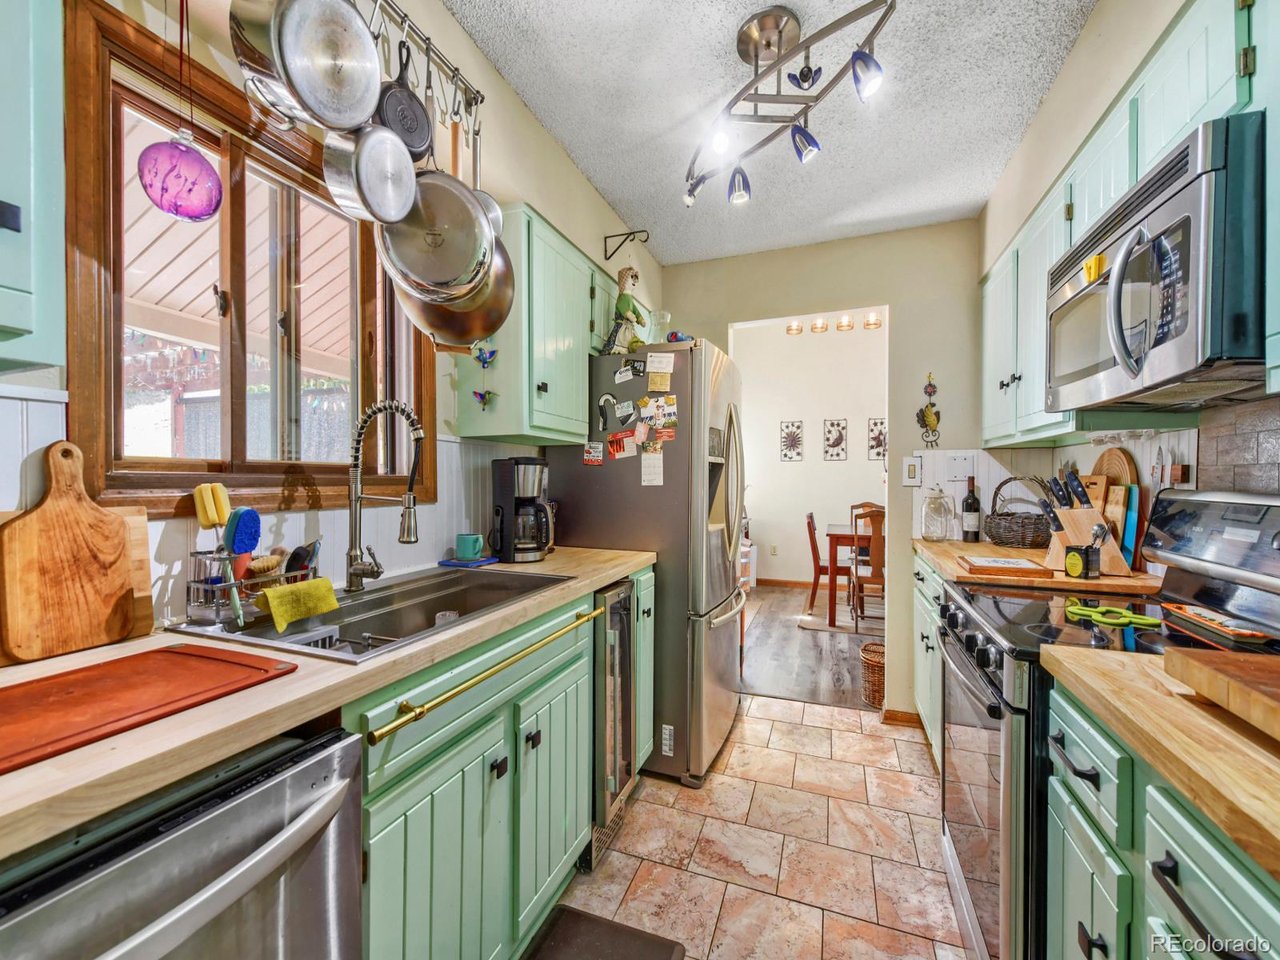
Property photo 1
Property photo 2
Property photo 3
Property photo 4
Property photo 5
3 Beds
3 Baths
1,841 sqft

$575,000

6998 Buckskin Dr, Littleton CO, 80125

Price per sqft$312.33
Built in1973
Property size1,841 sqft
Property typeCondominium
Courtesy of Compass - Denver, Maria Gallucci Listing Contact: [email protected],720-366-6050

Overview

Active

Listed Oct 27, 2026

Updated 3 days ago

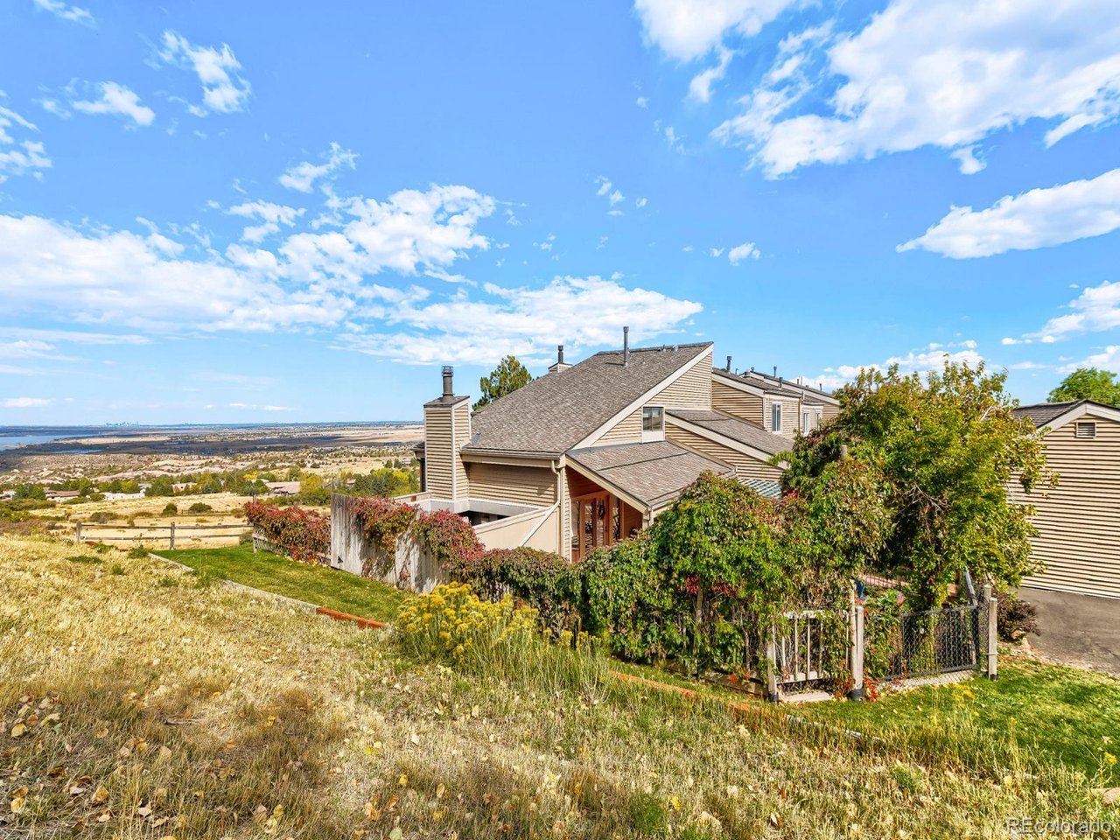
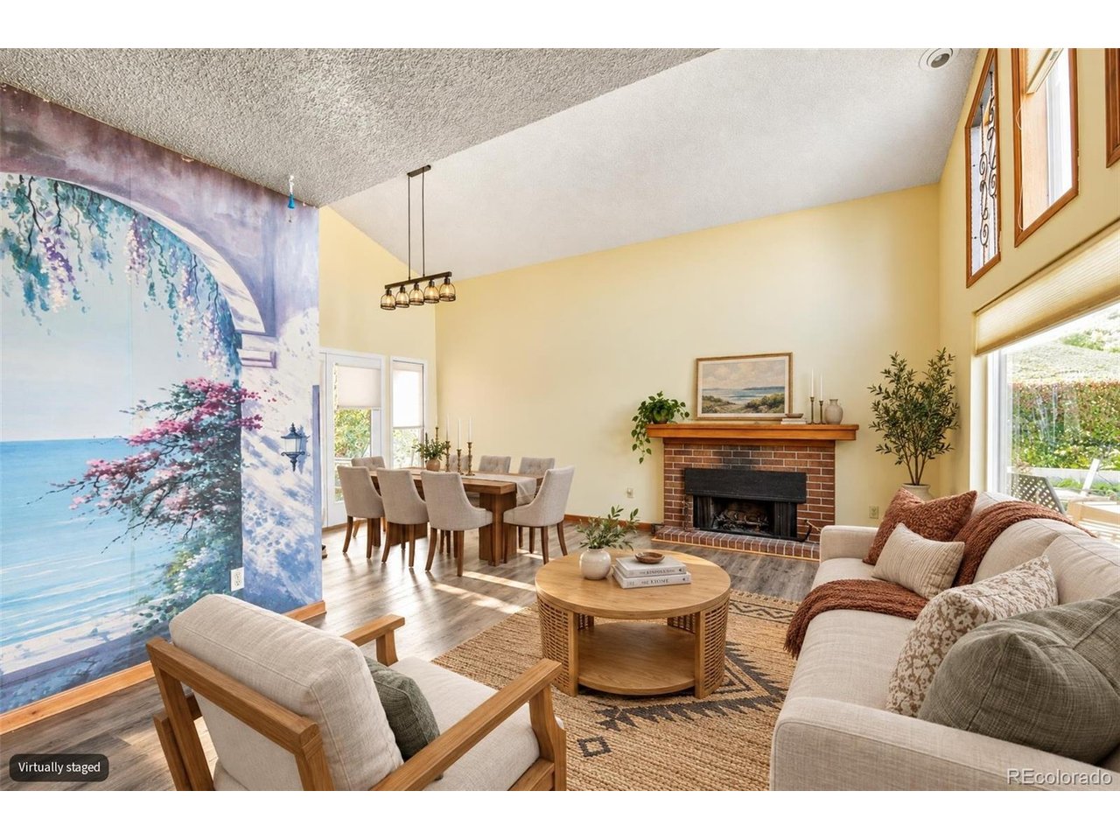
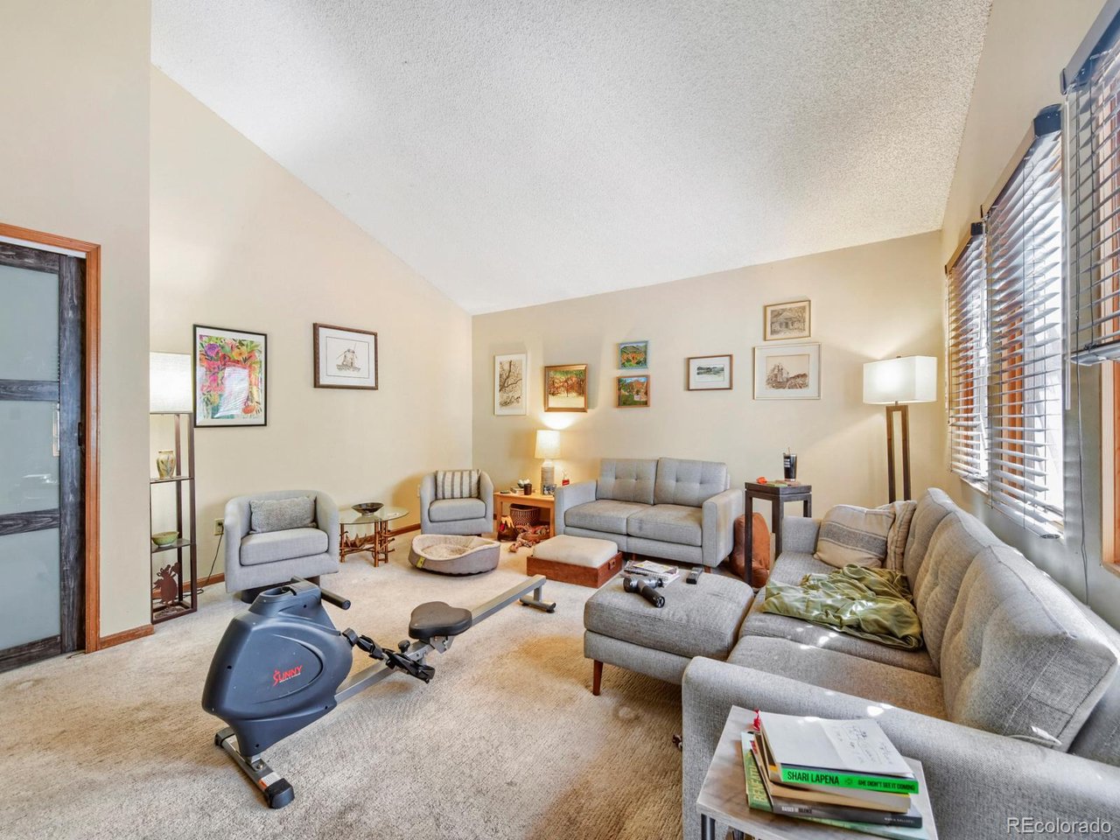
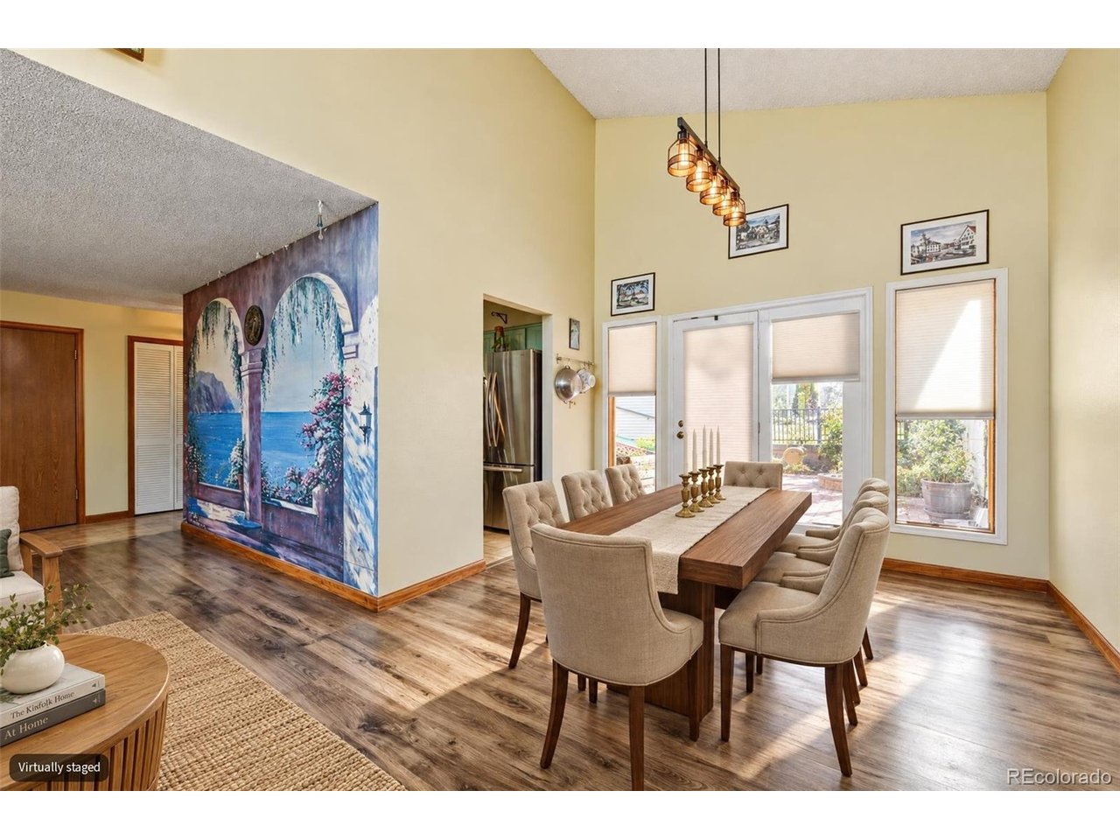
Perched where the rugged beauty of the Front Range meets the sophisticated ease of Littleton, 6998 N Buckskin Dr offers a lifestyle defined by serenity and spectacular vistas. This refined residence, situated within a premier gated community, captures the very essence of Colorado living with panoramic views that sweep across Chatfield Reservoir, the downtown Denver skyline, and the majestic peaks beyond. Inside, the home unfolds with an intentional, open floor plan that feels both grand and intimate. The main living area, anchored by a cozy fireplace, serves as the heart of the home-a perfect backdrop for quiet evenings or hosting friends against the glow of the city lights. Large windows frame the natural landscape, ensuring the outdoors are a constant, calming presence. The layout features three spacious bedrooms and three bathrooms, providing ample room for comfort and privacy. For those seeking additional versatility, the finished basement offers a generous secondary living space, ideal for a media room, home gym, or creative studio. Life here is as much about the surroundings as it is the home itself. Residents enjoy a maintenance-free lifestyle, allowing more time to explore the nearby wonders of Roxborough State Park or spend mornings by the water at Chatfield Reservoir. The community is a sanctuary for local wildlife and natural beauty, offering a sense of seclusion without sacrificing proximity to modern conveniences. Complete with a two-car garage and thoughtful finishes throughout, this property is a rare opportunity to experience a high-altitude retreat with effortless, modern appeal.

$3,825/mo

Est. mortgage payment based on a $575,000 home price.

All estimates are provided by Luxury Presence for informational purposes only. Actual amounts may vary.

Additional information

MLS® ID
8458225

Interior Features

Bedrooms
3
Bathrooms
3
Fireplace
Yes
Cooling
Yes
Heating
Yes
Basement
No

Other Property Details

Taxes
$3,679
Tax Frequency
Annually
Association Fee Frequency
Yearly
Secondary Association Fee
$2,888
Secondary Association Fee Frequency
Yearly
Garage
Yes
View
Yes
MLS provider logo

Listings courtesy of Information and Real Estate Services, LLC (IRES) as distributed by MLS GRID

All information deemed reliable but not guaranteed and should be independently verified. All properties are subject to prior sale, change or withdrawal. Neither listing broker(s) nor Manzanita Fine shall be responsible for any typographical errors, misinformation, misprints and shall be held totally harmless. Properties displayed may be listed or sold by various participants in the MLS. 

Based on information submitted to the MLS GRID as of 4:04 AM UTC on 10/28/2026. All data is obtained from various sources and may not have been verified by broker or MLS GRID. Supplied Open House Information is subject to change without notice. All information should be independently reviewed and verified for accuracy. Properties may or may not be listed by the office/agent presenting the information.

©2026 Information and Real Estate Services, LLC (IRES). All rights reserved.

DMCA Notice 

Powered by Luxury Presence