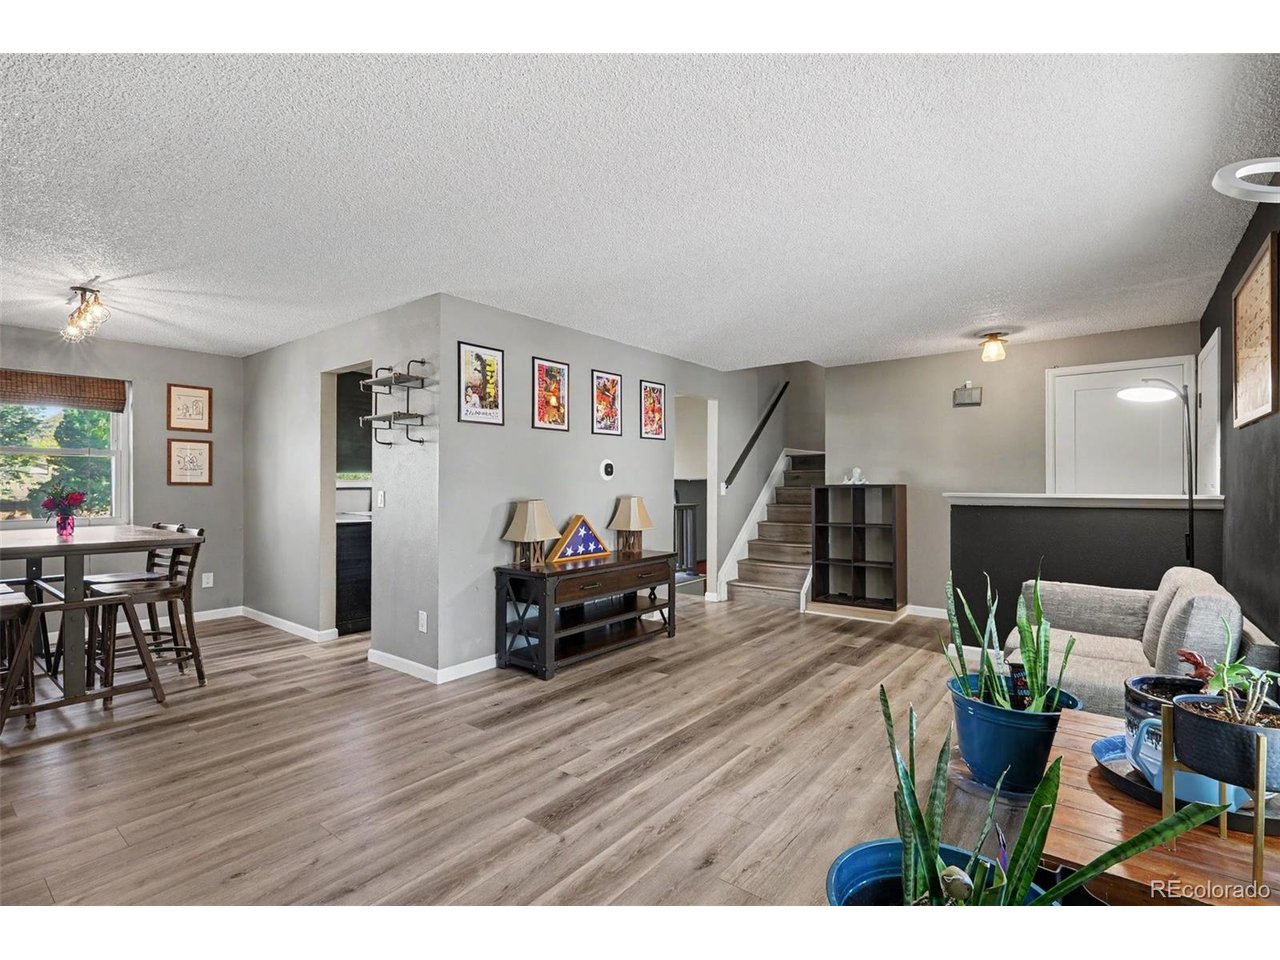
Property photo 1
Property photo 2
Property photo 3
Property photo 4
Property photo 5
3 Beds
3 Baths
1,695 sqft

$450,000

1552 S Dawson St, Aurora CO, 80012

Price per sqft$265.49
Built in1982
Property size1,695 sqft
Property typeResidential
Courtesy of Orchard Brokerage LLC, Chad Murphy Listing Contact: [email protected],303-466-9296

Overview

Active

Listed Oct 28, 2026

Updated 3 days ago

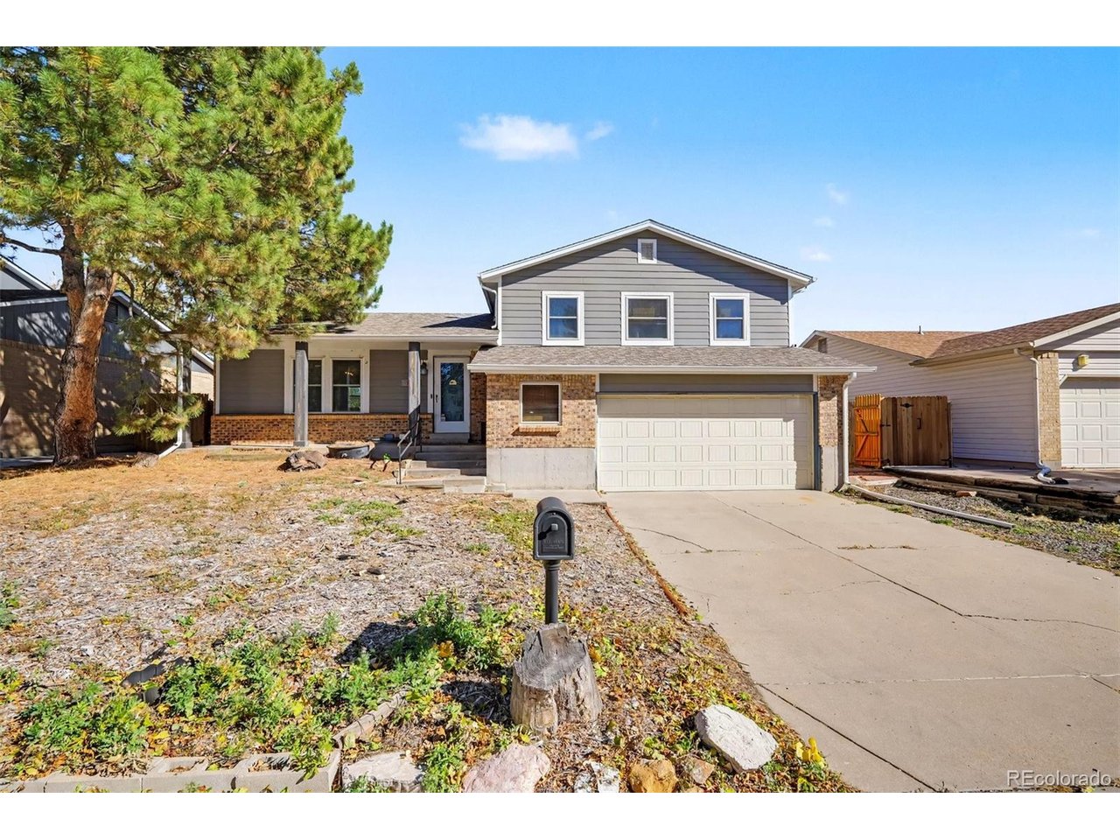
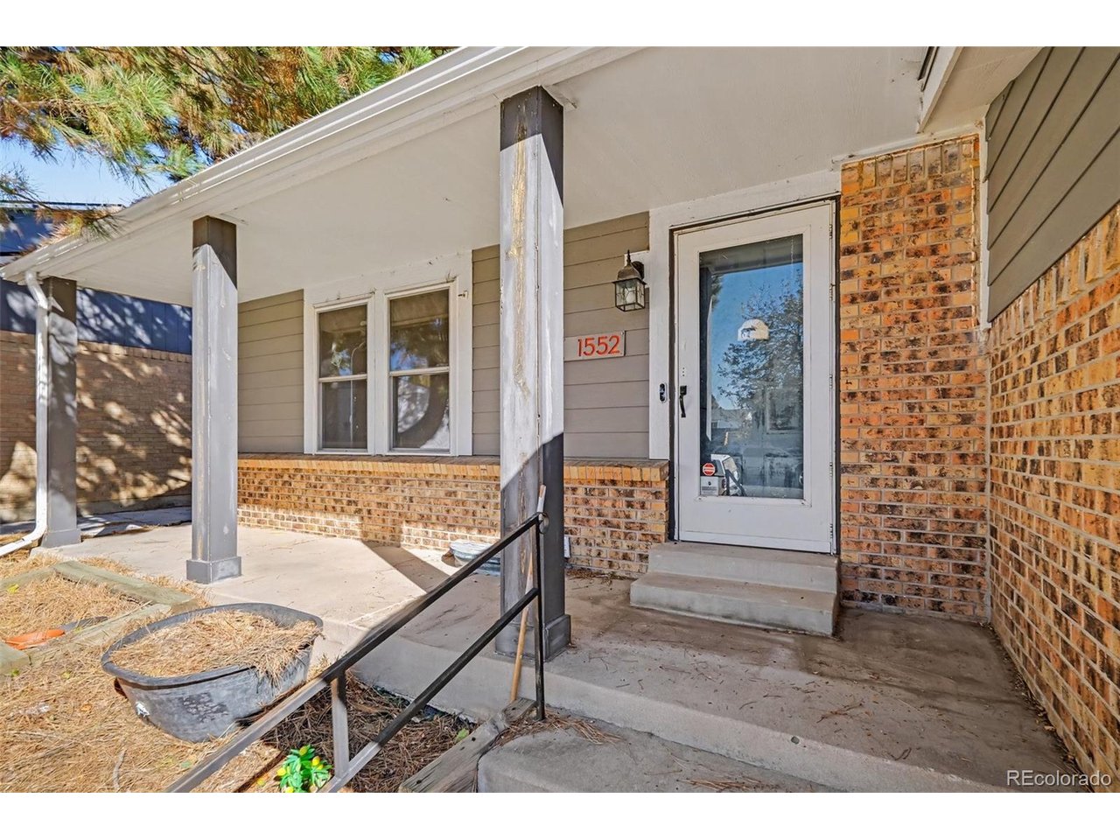
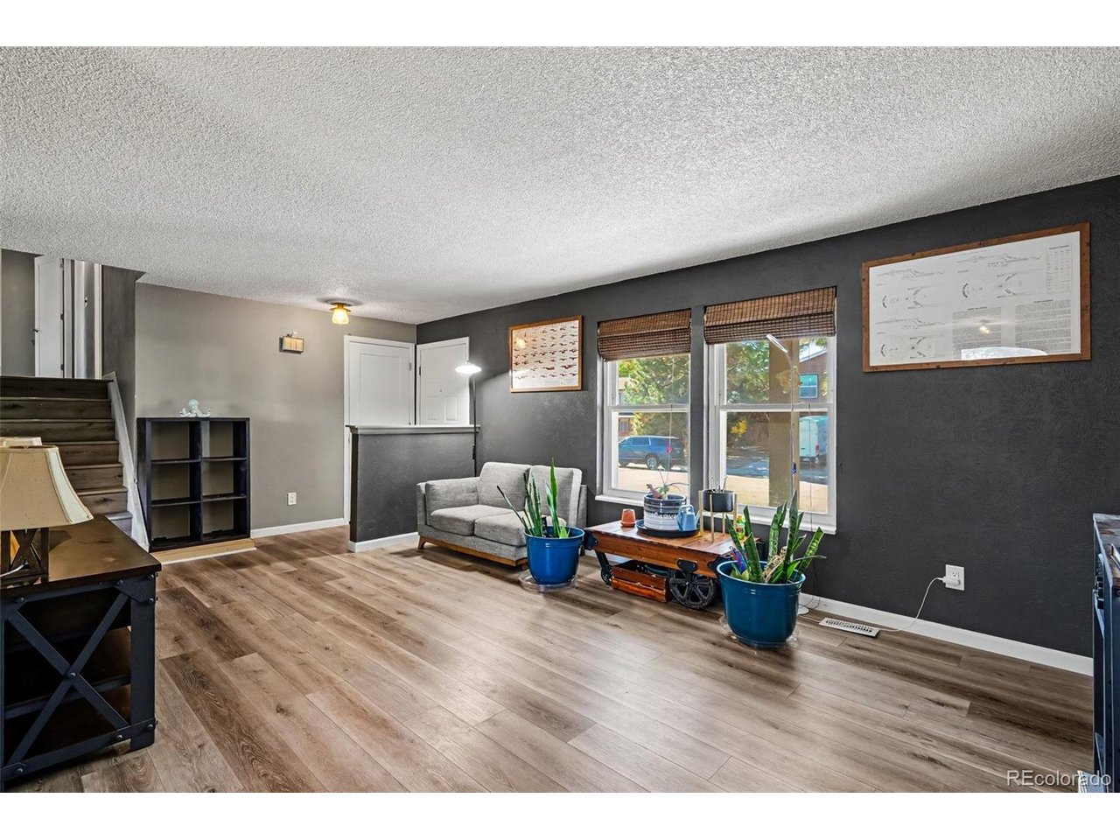
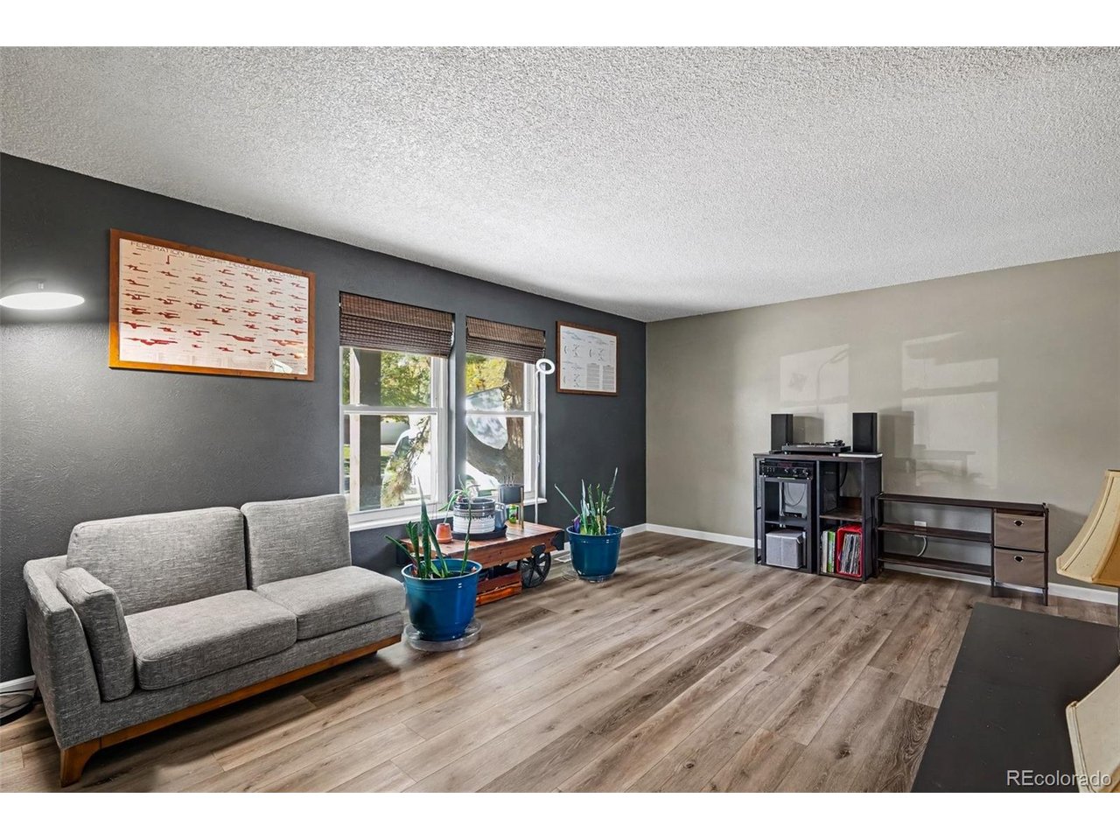
Discover refined comfort in this beautifully updated multi-level residence in Willow Park, offered with no HOA and no metro district. A covered front porch framed in brick welcomes you into an airy, open main level finished in rich wood-look flooring. The living room flows into an inviting dining space and a stylish kitchen with sleek dark cabinetry, stainless steel appliances, a double oven and generous counter space for the home chef. A few steps down, the great room centers on a wood burning fireplace, a perfect space for enjoying a quiet night inside or for entertaining guests. A powder bathroom and dedicated laundry room complete the lower main level. Upstairs, retreat to the primary suite and private en-suite bathroom, two additional bedrooms separated by the hallway and a full bathroom with tiled tub surround. The unfinished basement awaits your vision, and the attached two-car garage is a great convenience for the ranging Colorado seasons. Enjoy the outdoor space with a private, fully fenced yard offers an expansive wood deck, an ideal setting or for gatherings all year round. This home is conveniently located just minutes away from City Center, complete with shopping, dining and activities. Easy access to the highway for commutes to Denver International Airport, Buckley Space Force Base, and Anschutz Medical Campus, just to name a few. Click the Virtual Tour link to view the 3D walkthrough and schedule your in-person or private tour today! Discounted rate options and no lender fee future refinancing may be available for qualified buyers of this home.

$2,994/mo

Est. mortgage payment based on a $450,000 home price.

All estimates are provided by Luxury Presence for informational purposes only. Actual amounts may vary.

Additional information

MLS® ID
7412339

Interior Features

Bedrooms
3
Bathrooms
3
Fireplace
Yes
Cooling
Yes
Heating
Yes
Basement
No

Exterior Features

Lot Size
0.15 Acres

Other Property Details

Taxes
$3,103
Tax Frequency
Annually
Garage
Yes
MLS provider logo

Listings courtesy of Information and Real Estate Services, LLC (IRES) as distributed by MLS GRID

All information deemed reliable but not guaranteed and should be independently verified. All properties are subject to prior sale, change or withdrawal. Neither listing broker(s) nor Manzanita Fine shall be responsible for any typographical errors, misinformation, misprints and shall be held totally harmless. Properties displayed may be listed or sold by various participants in the MLS. 

Based on information submitted to the MLS GRID as of 3:38 AM UTC on 10/29/2026. All data is obtained from various sources and may not have been verified by broker or MLS GRID. Supplied Open House Information is subject to change without notice. All information should be independently reviewed and verified for accuracy. Properties may or may not be listed by the office/agent presenting the information.

©2026 Information and Real Estate Services, LLC (IRES). All rights reserved.

DMCA Notice 

Powered by Luxury Presence