Property photo 1
Property photo 2
Property photo 3
Property photo 4
Property photo 5
4 Beds
4 Baths
3,176 sqft

$995,000

4304 Ardglass Ln, Timnath CO, 80547

Price per sqft$313.29
Built in2021
Property size3,176 sqft
Property typeTownhomes
Courtesy of Group Harmony, Marnie Long Listing Contact: 9704818613

Overview

Active

Listed Aug 7, 2026

Updated 20h ago

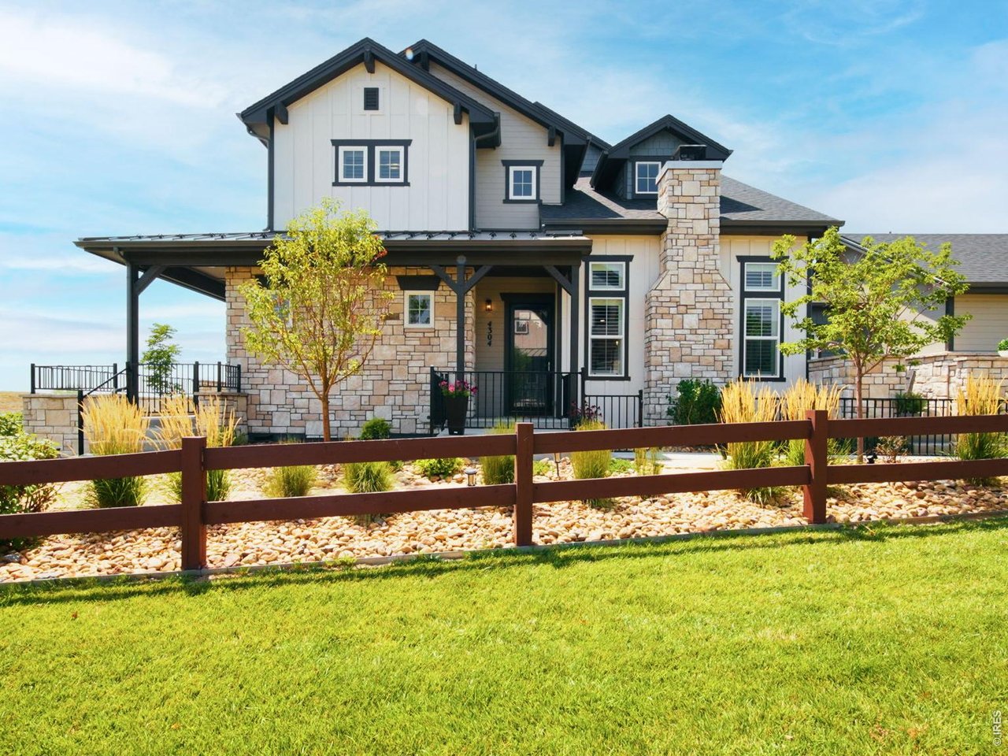
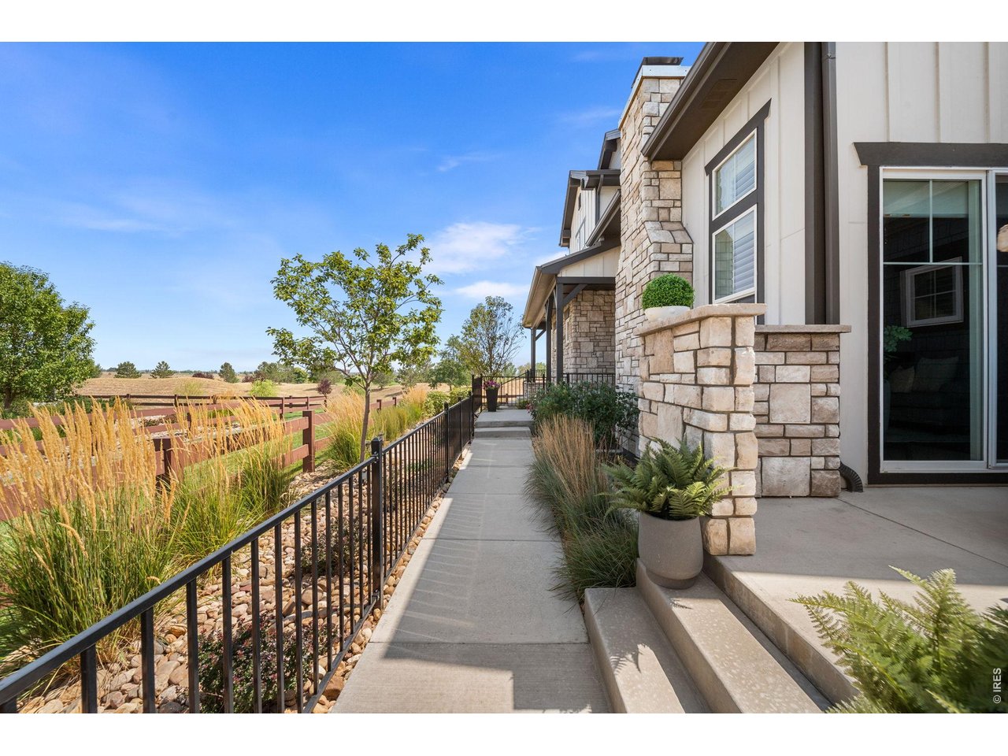
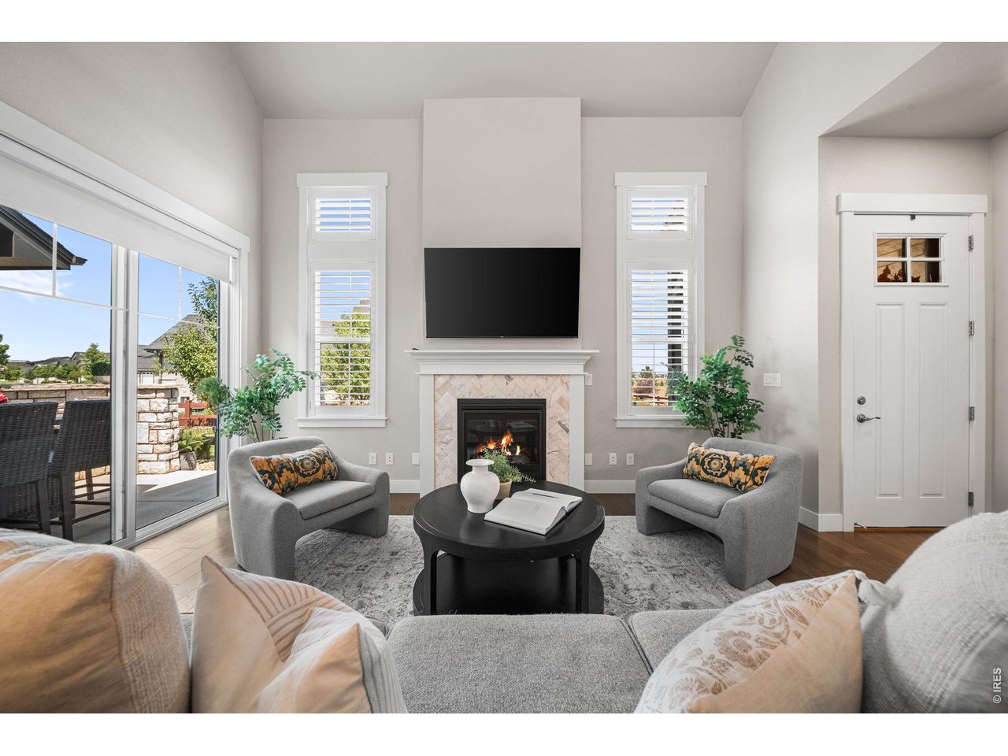
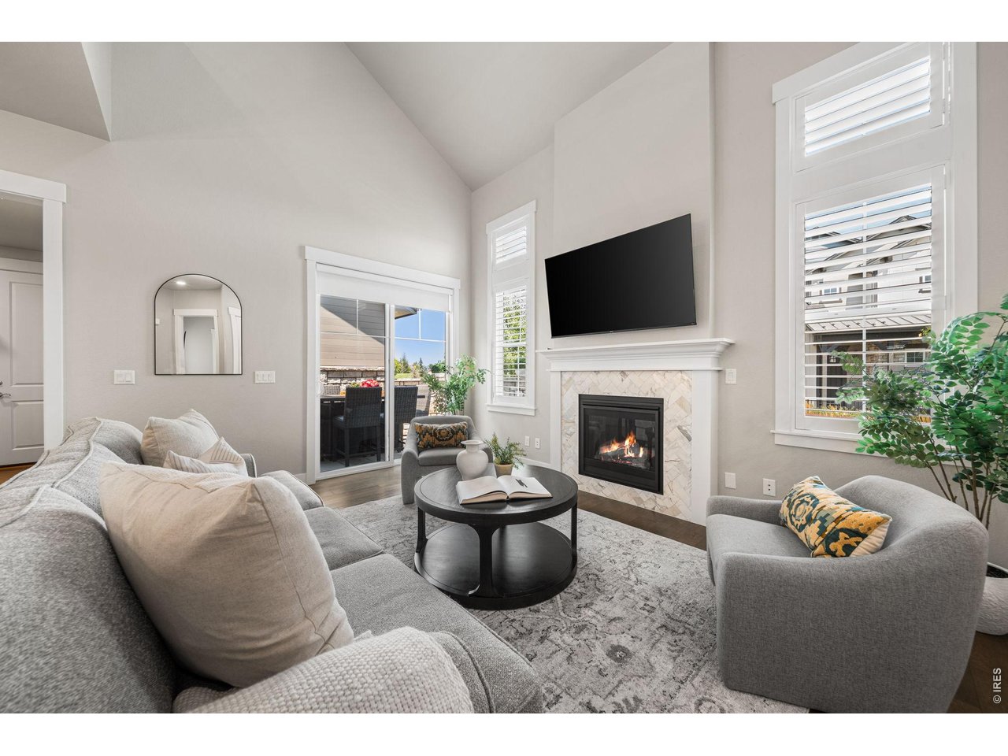
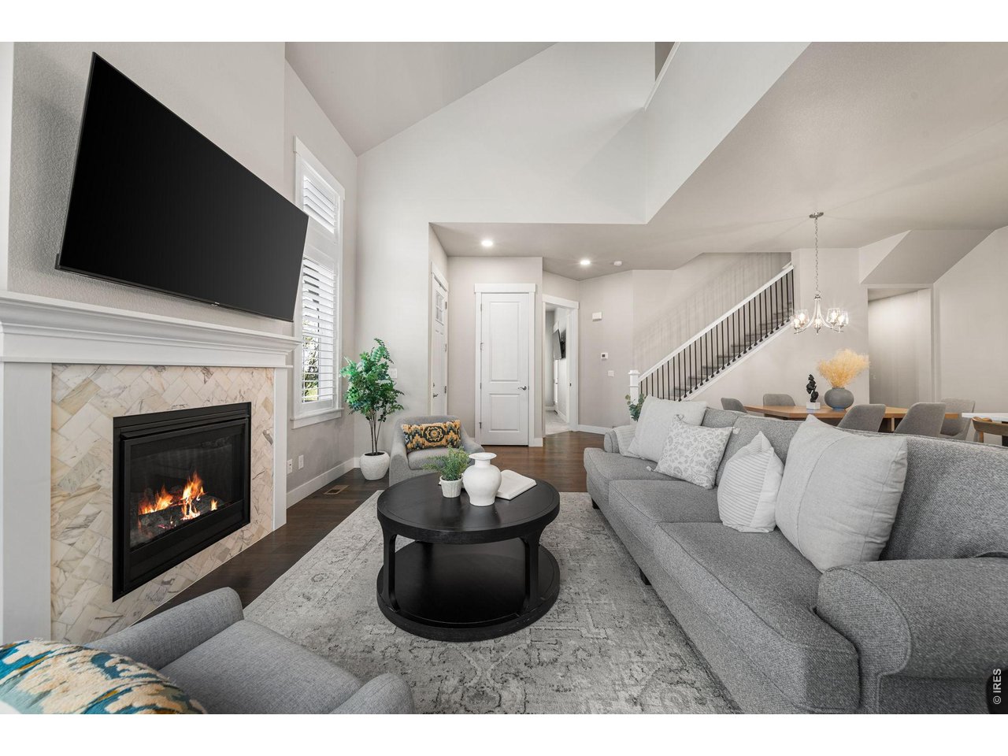
2/1 BUYDOWN PAID BY SELLER TO REDUCE THE BUYER'S PAYMENT BY APPROXIMATELY $1,000 A MONTH! See documents tab or call Listing Agent for complete details. Nestled alongside a generous greenbelt & backing to the Harmony Club golf course, this immaculate end-unit townhome offers beautiful Rocky Mountain Front Range views paired with a peaceful setting that is second to none. Featuring large windows on three sides that fill the space with natural light, this home seamlessly combines luxury & function-complete with an oversized finished 2-car garage offering plenty of extra rm for your golf cart & storage cabinetry. From the moment you step up the walkway adjoining two lovely patios for you to enjoy the outdoors, you are welcomed into an open & inviting floor plan. The beautifully appointed kitchen boasts custom cabinetry extending to the ceiling, crown molding, under-cabinet lighting, & quartz countertops. It flows effortlessly into a generous dining area & vaulted great room anchored by a gas log fireplace. Entertain with ease from the kitchen to patio with sliding glass doors right off the patio or stroll down the flagstone pathway to the raised deck to watch the golfers play. Upstairs you'll find a spectacular loft that makes a great rec space or home office, plus two spacious bedrooms-all with great views. The fully finished lower level offers exceptional space for entertaining as well. Enjoy the dedicated wet bar, thoughtfully designed with built-in shelving, a wine chiller, & a separate beverage fridge for easy hosting. The finished basement also offers another bdrm & bath providing privacy for family or guests & 2 generous storage rooms ensuring a place for all your treasures. Follow your passion with golf, swimming, tennis, pickleball, basketball, all in your own community or just relax the day away enjoying fabulous food & views at the Pavillion. Top tier dining at the clubhouse is a real standout so join your neighbors and raise a glass to your new home.

$6,620/mo

Est. mortgage payment based on a $995,000 home price.

All estimates are provided by Luxury Presence for informational purposes only. Actual amounts may vary.

Additional information

MLS® ID
1065666

Interior Features

Bedrooms
4
Bathrooms
4
Fireplace
Yes
Cooling
Yes
Heating
Yes
Basement
Yes

Exterior Features

Lot Size
0.13 Acres

Other Property Details

Taxes
$5,947
Tax Frequency
Annually
Association Fee Frequency
Yearly
Secondary Association Fee
$590
Secondary Association Fee Frequency
Monthly
Garage
Yes
View
Yes
Pets Allowed
Yes
MLS provider logo

Listings courtesy of Information and Real Estate Services, LLC (IRES) as distributed by MLS GRID

All information deemed reliable but not guaranteed and should be independently verified. All properties are subject to prior sale, change or withdrawal. Neither listing broker(s) nor Manzanita Fine shall be responsible for any typographical errors, misinformation, misprints and shall be held totally harmless. Properties displayed may be listed or sold by various participants in the MLS. 

Based on information submitted to the MLS GRID as of 6:45 AM UTC on 10/31/2026. All data is obtained from various sources and may not have been verified by broker or MLS GRID. Supplied Open House Information is subject to change without notice. All information should be independently reviewed and verified for accuracy. Properties may or may not be listed by the office/agent presenting the information.

©2026 Information and Real Estate Services, LLC (IRES). All rights reserved.

DMCA Notice 

Powered by Luxury Presence