Property photo 1
Property photo 2
Property photo 3
Property photo 4
Property photo 5
4 Beds
7 Baths
4,818 sqft

$2,699,000

6199 Oxford Peak Ln, Castle Rock CO, 80108

Price per sqft$560.19
Built in2024
Property size4,818 sqft
Property typeResidential
Courtesy of Coldwell Banker Realty 24, Darlene Emory Listing Contact: 303-886-0671

Overview

Active

Listed Feb 12, 2026

Updated 36h ago

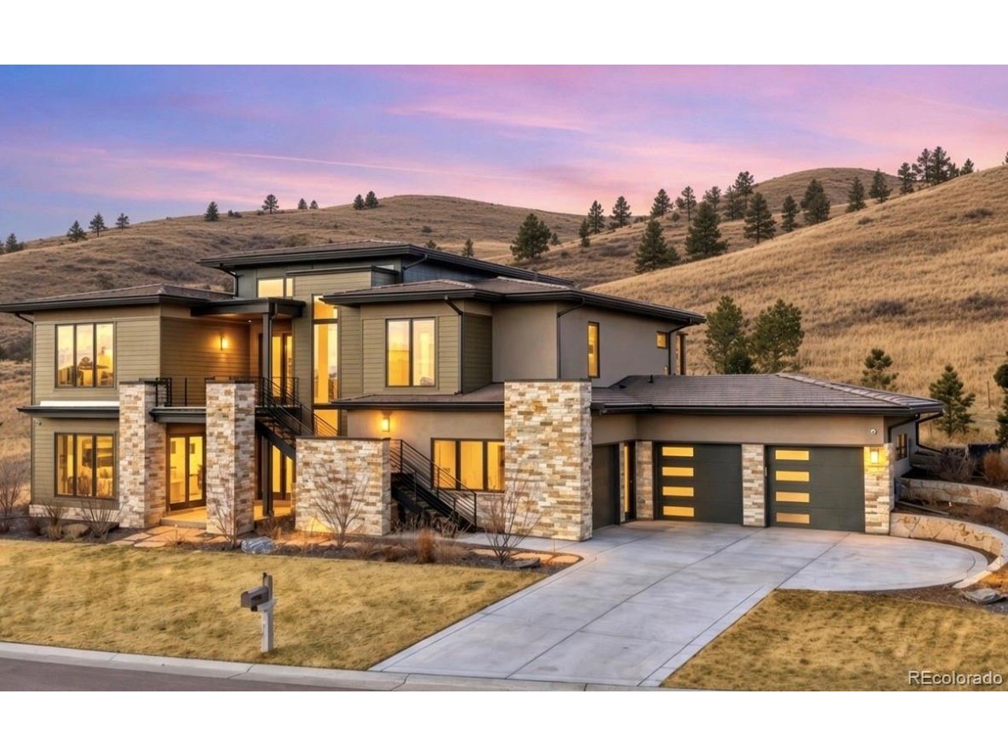
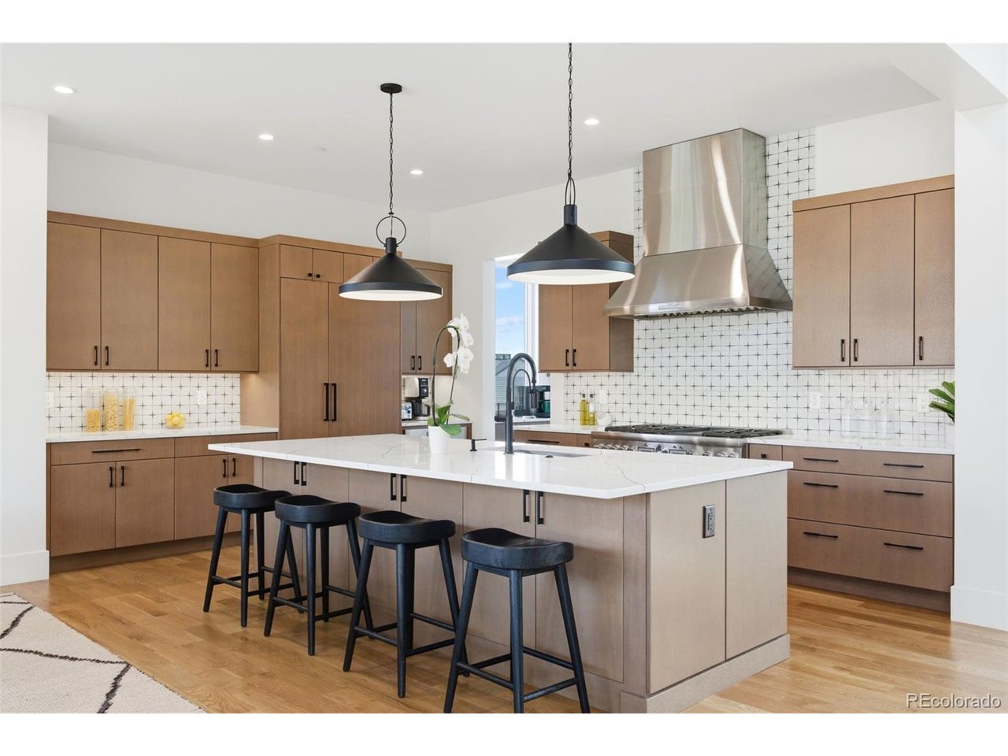
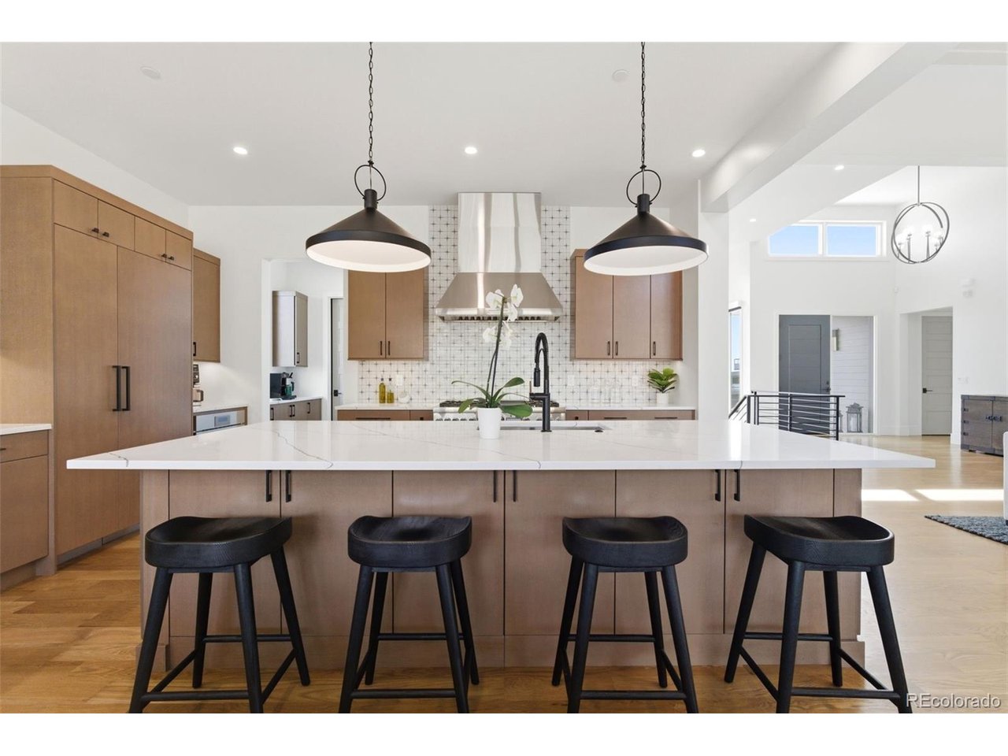
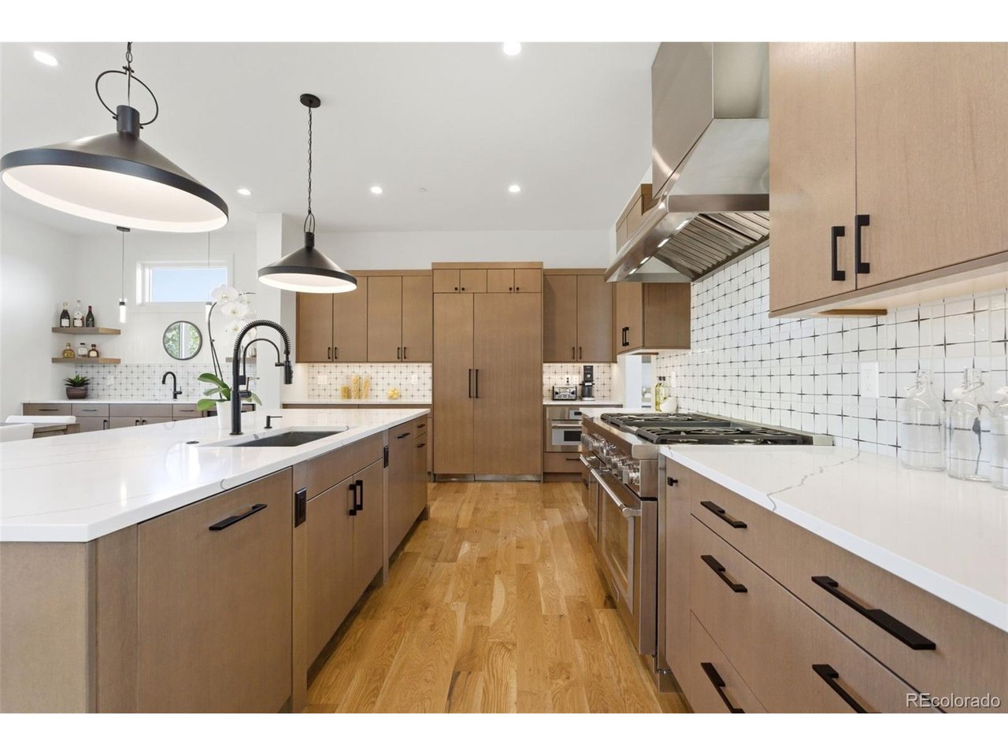
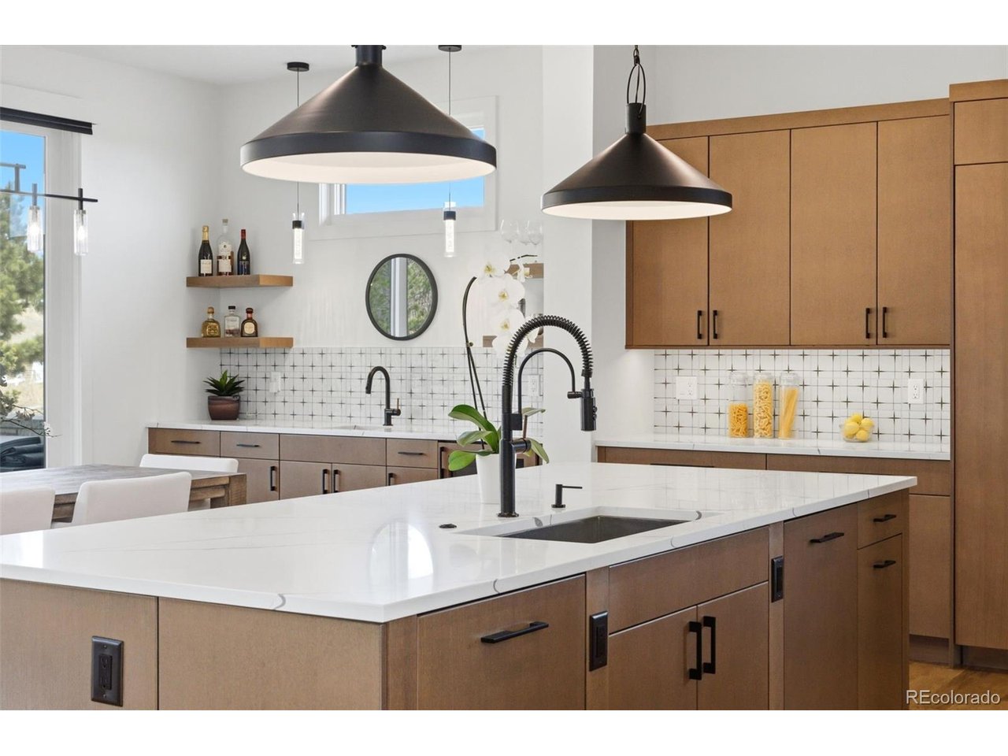
SIGNIFICANT PRICE REDUCTION - NOW $2,699,000 Exceptional Value * Planned December Withdrawal if Unsold Significant price reduction to $2,699,000 on this move-in-ready luxury home without the wait, expense or uncertainty of building. Priced below market value and featuring extensive owner upgrades, this elevated new-construction residence sits on a premium homesite with private elevator, sweeping Pikes Peak & mountain views, mature landscaping, and a spacious backyard with room for a pool-just steps from golf and the Country Club in the gated Village at Castle Pines. Soaring ceilings, designer finishes, smart-home technology, automated shades, and private elevator. Chef's kitchen with Thermador appliances, quartz counters, oversized island, bar & coffee stations opens to the great room and extended covered patio. Main level offers luxurious primary suite with spa bath, bidet & custom closet, secondary en-suite bedroom, glass-enclosed light filled office, and two laundry rooms. Walkout lower level features spacious recreation room with wet bar, two additional en-suite bedrooms, and private fitness/wellness retreat with ThermaSol steam shower and custom-built sauna. Oversized 3+ car garage with EV charger, extensive storage, and golf cart bay. Mature landscaping and spacious backyard with room for a pool. Property planned for withdrawal in December if unsold. Rare opportunity to own high-quality new construction in Castle Pines at a meaningful reduction. Private showings are encouraged while the home remains available. Experience the views, quality & design in person!

$17,957/mo

Est. mortgage payment based on a $2,699,000 home price.

All estimates are provided by Luxury Presence for informational purposes only. Actual amounts may vary.

Additional information

MLS® ID
8314236

Interior Features

Bedrooms
4
Bathrooms
7
Fireplace
Yes
Cooling
Yes
Heating
Yes
Basement
Yes

Exterior Features

Lot Size
0.6 Acres

Other Property Details

Taxes
$6,013
Tax Frequency
Annually
Association Fee Frequency
Monthly
Garage
Yes
View
Yes
New Construction
Yes
MLS provider logo

Listings courtesy of Information and Real Estate Services, LLC (IRES) as distributed by MLS GRID

All information deemed reliable but not guaranteed and should be independently verified. All properties are subject to prior sale, change or withdrawal. Neither listing broker(s) nor Manzanita Fine shall be responsible for any typographical errors, misinformation, misprints and shall be held totally harmless. Properties displayed may be listed or sold by various participants in the MLS. 

Based on information submitted to the MLS GRID as of 6:46 AM UTC on 10/31/2026. All data is obtained from various sources and may not have been verified by broker or MLS GRID. Supplied Open House Information is subject to change without notice. All information should be independently reviewed and verified for accuracy. Properties may or may not be listed by the office/agent presenting the information.

©2026 Information and Real Estate Services, LLC (IRES). All rights reserved.

DMCA Notice 

Powered by Luxury Presence