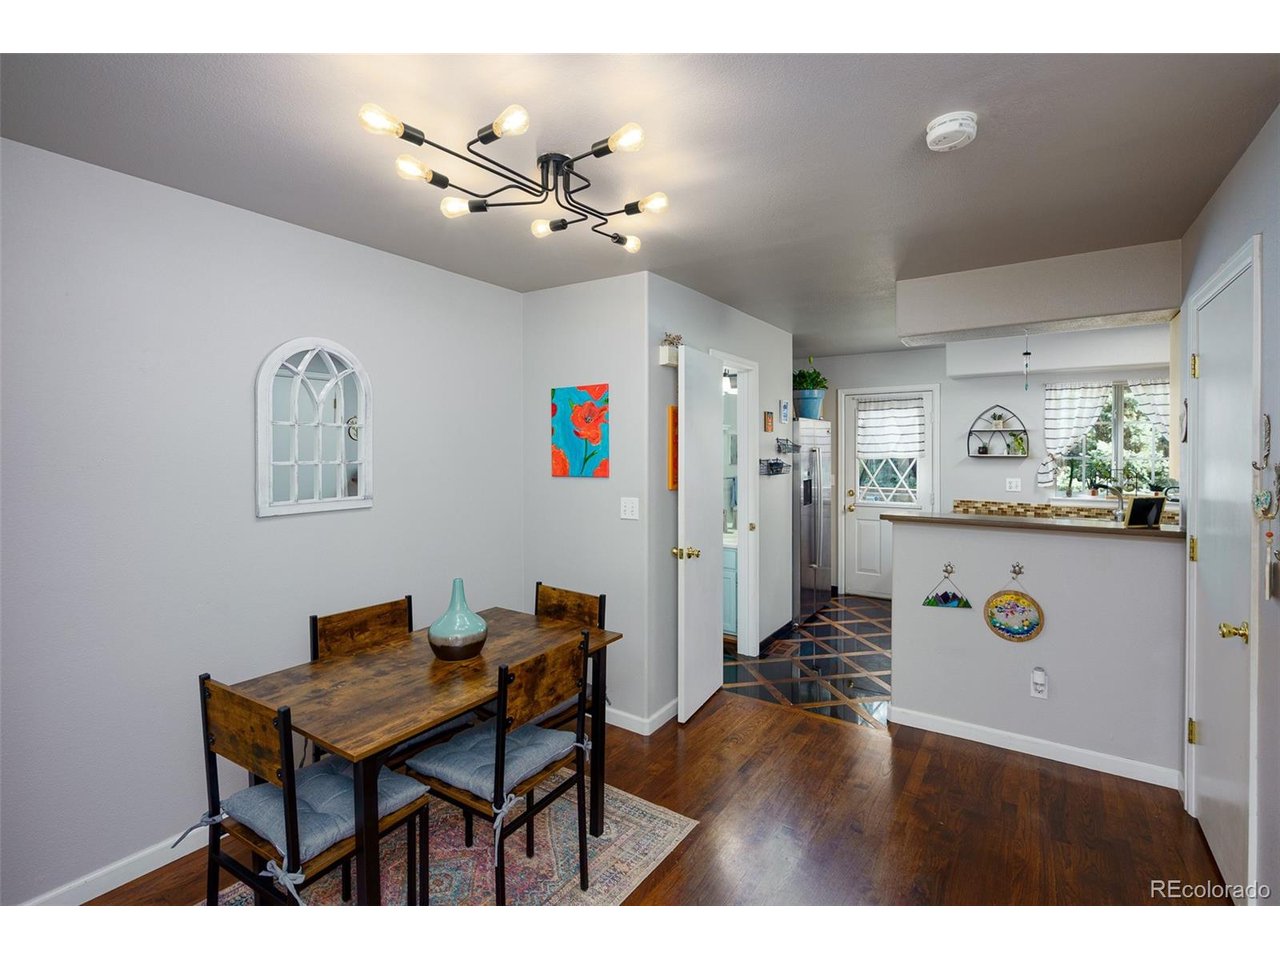
Property photo 1
Property photo 2
Property photo 3
Property photo 4
Property photo 5
2 Beds
2 Baths
1,064 sqft

$299,900

11814 E Kepner Dr, Aurora CO, 80012

Price per sqft$281.86
Built in1994
Property size1,064 sqft
Property typeTownhomes
Courtesy of Coldwell Banker Global Luxury Denver, Eric Tack Listing Contact: [email protected],303-295-2000

Overview

Active

Listed Oct 30, 2026

Updated 11h ago

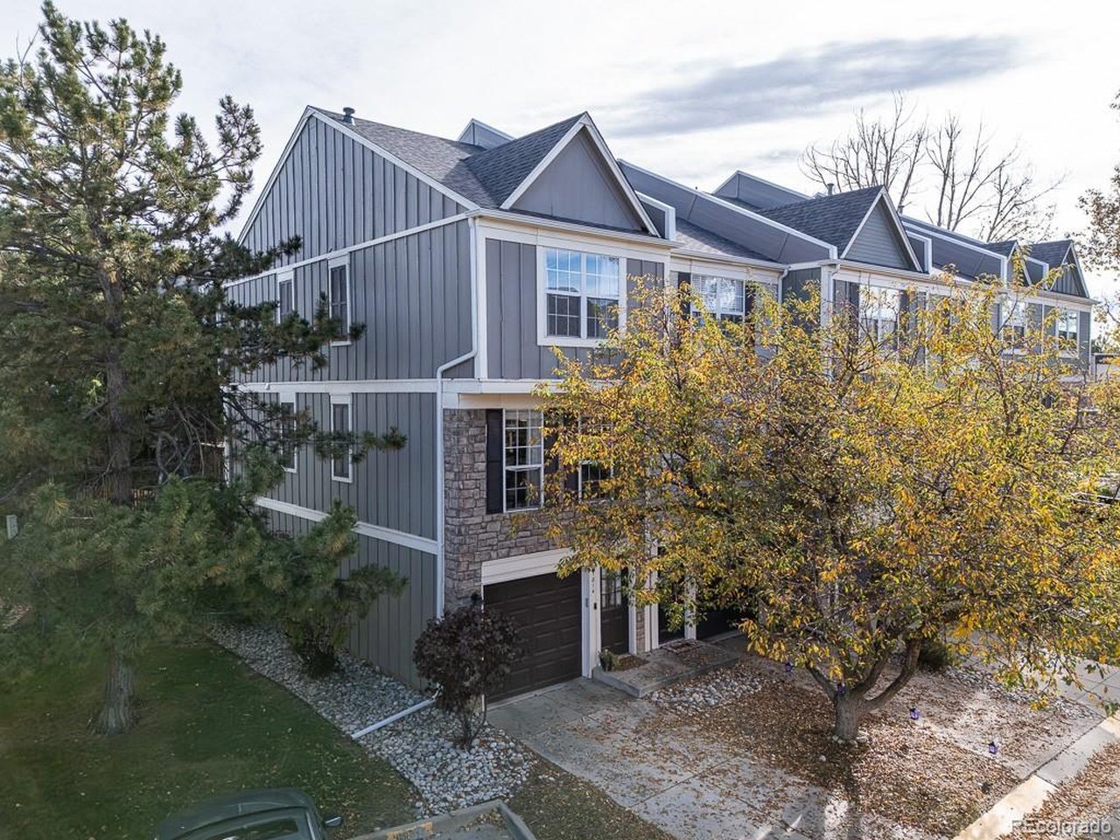
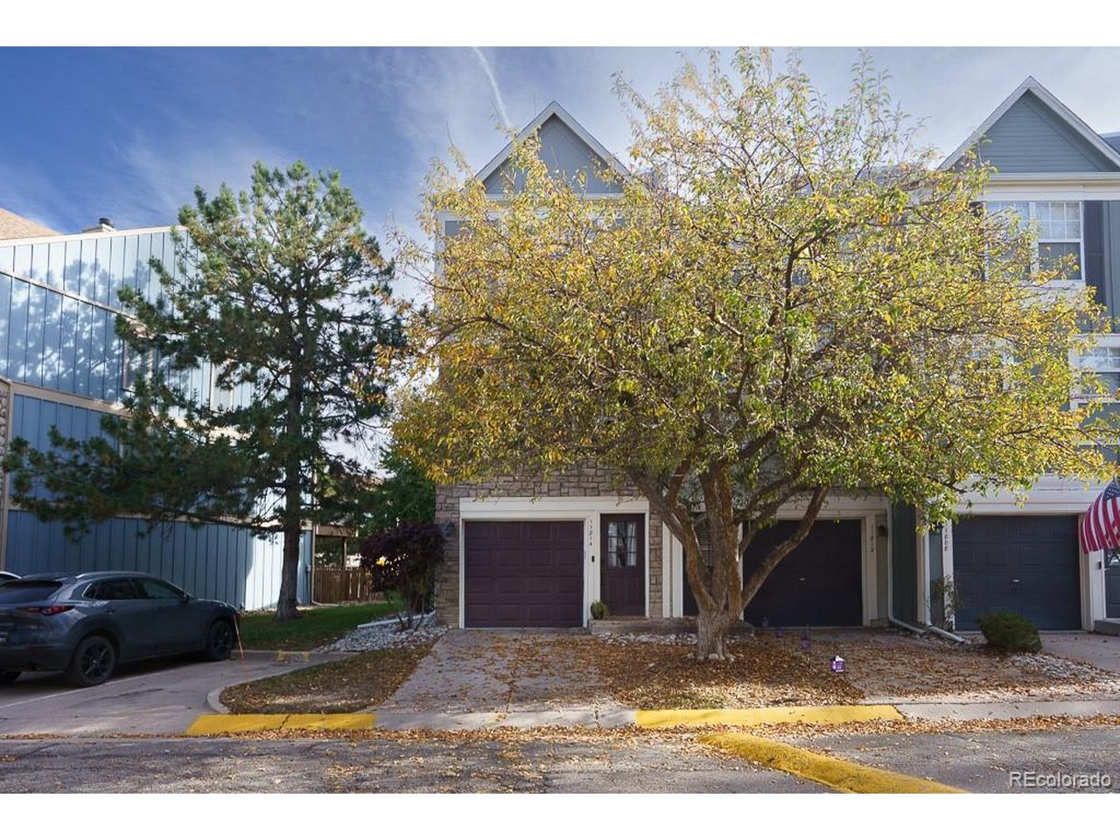
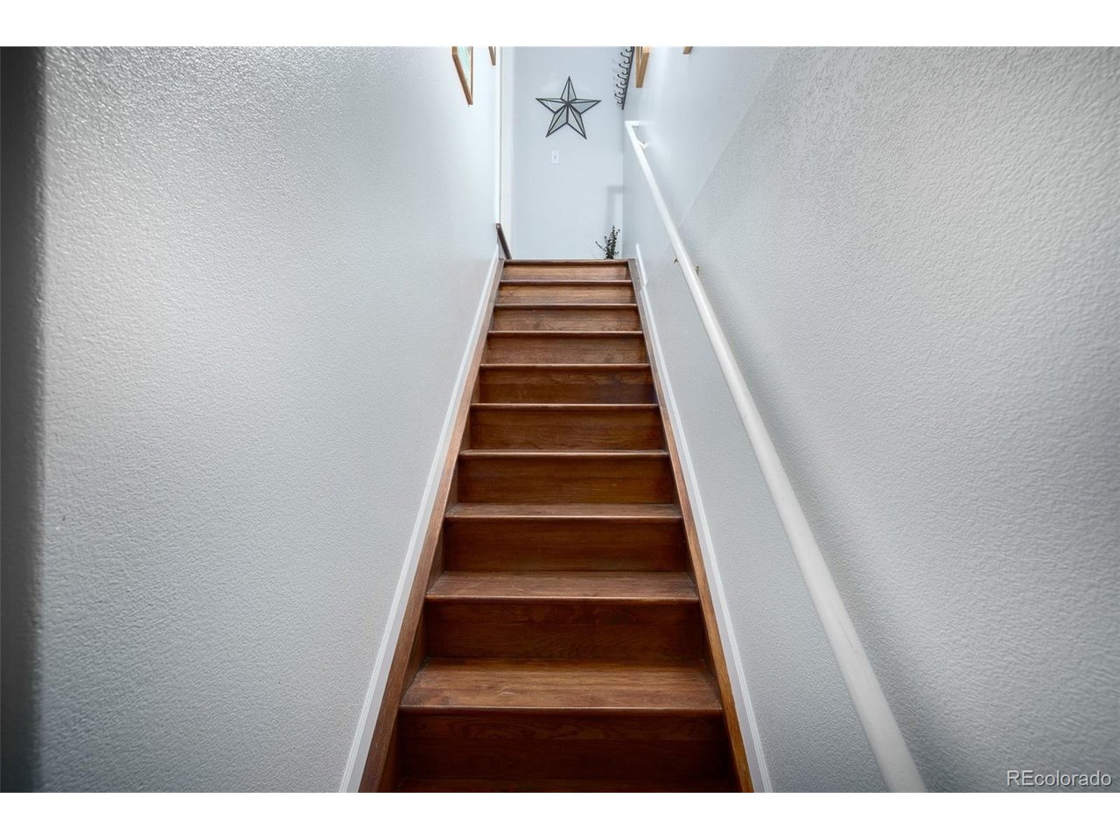
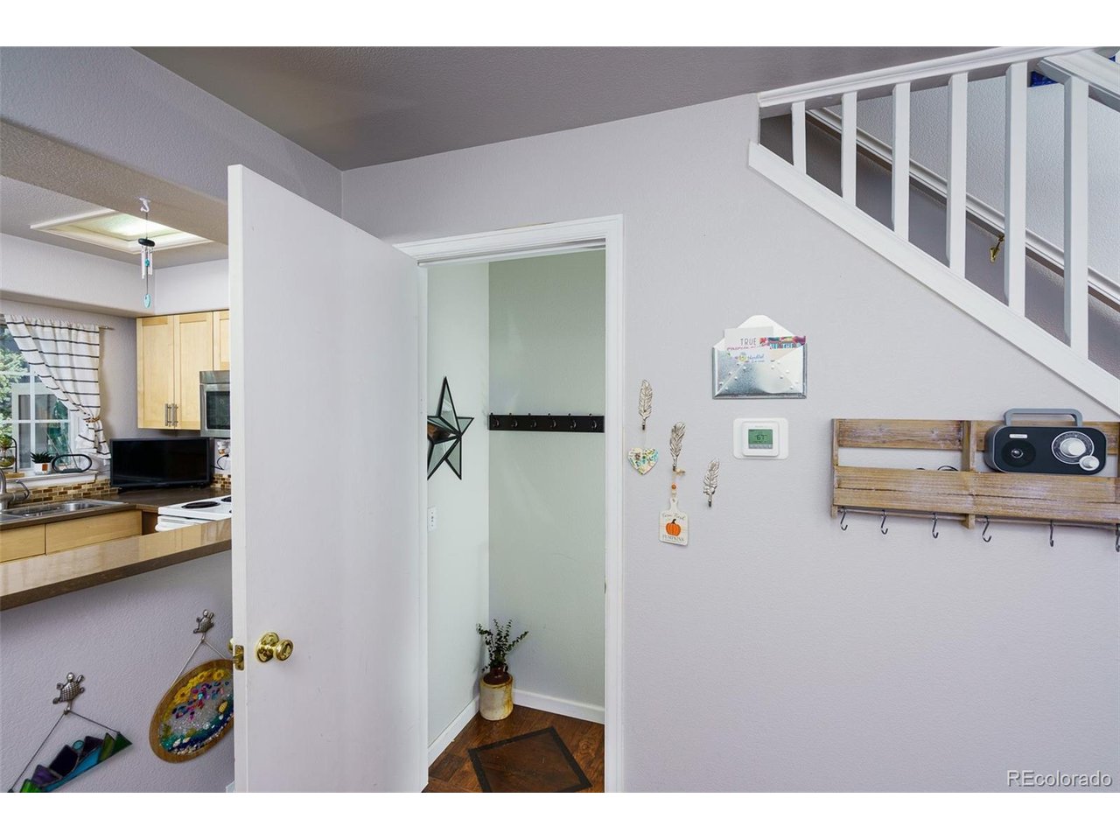
Welcome to this RARE end-unit Peachwood townhome, showcasing hardwood flooring throughout and a thoughtfully designed, multi-level layout. The entry level offers interior entry to the one-car garage, along with a utility room with laundry and additional storage. Step outside to a tidy, fenced backyard ideal for gardening or enjoying the outdoors while overlooking beautifully manicured green space. The main living level is designed for comfortable everyday living and effortless entertaining. The well-appointed kitchen flows into the dining area and spacious great room, where large windows fill the space with natural light and a cozy fireplace creates a welcoming focal point. A convenient guest powder room completes the level, while the Trex deck extends the living space outdoors. Upstairs, the generously sized primary bedroom features vaulted ceilings, dual closets, and convenient entry to the beautifully updated full bathroom. A spacious, light-filled secondary bedroom and additional hallway storage complete the upper level. Peachwood residents enjoy an inviting collection of community amenities, including a swimming pool, clubhouse, and beautifully maintained green areas perfect for walking your furry friends. Ideally situated in a quiet setting, this home provides convenient connectivity to E-470 and I-225, the Denver Tech Center, and Denver International Airport for an easier commute. Nearby Cherry Creek and Lowry boast an abundance of shopping, dining, and entertainment options, while the surrounding area provides easy access to parks and outdoor recreation. Located within the highly sought-after Cherry Creek School District, this townhome delivers a wonderful combination of comfort, convenience, and community living.

$1,995/mo

Est. mortgage payment based on a $299,900 home price.

All estimates are provided by Luxury Presence for informational purposes only. Actual amounts may vary.

Additional information

MLS® ID
2250950

Interior Features

Bedrooms
2
Bathrooms
2
Fireplace
Yes
Cooling
Yes
Heating
Yes
Basement
No

Exterior Features

Lot Size
0.02 Acres

Other Property Details

Taxes
$1,913
Tax Frequency
Annually
Association Fee Frequency
Monthly
Garage
Yes
MLS provider logo

Listings courtesy of Information and Real Estate Services, LLC (IRES) as distributed by MLS GRID

All information deemed reliable but not guaranteed and should be independently verified. All properties are subject to prior sale, change or withdrawal. Neither listing broker(s) nor Manzanita Fine shall be responsible for any typographical errors, misinformation, misprints and shall be held totally harmless. Properties displayed may be listed or sold by various participants in the MLS. 

Based on information submitted to the MLS GRID as of 3:38 AM UTC on 11/1/2026. All data is obtained from various sources and may not have been verified by broker or MLS GRID. Supplied Open House Information is subject to change without notice. All information should be independently reviewed and verified for accuracy. Properties may or may not be listed by the office/agent presenting the information.

©2026 Information and Real Estate Services, LLC (IRES). All rights reserved.

DMCA Notice 

Powered by Luxury Presence