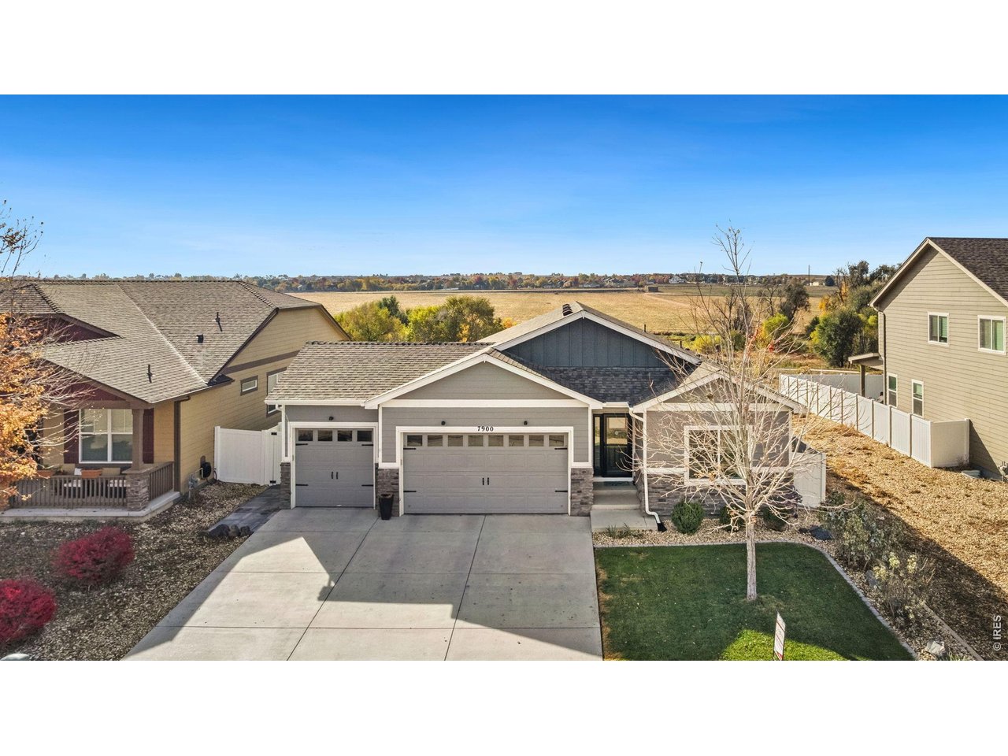
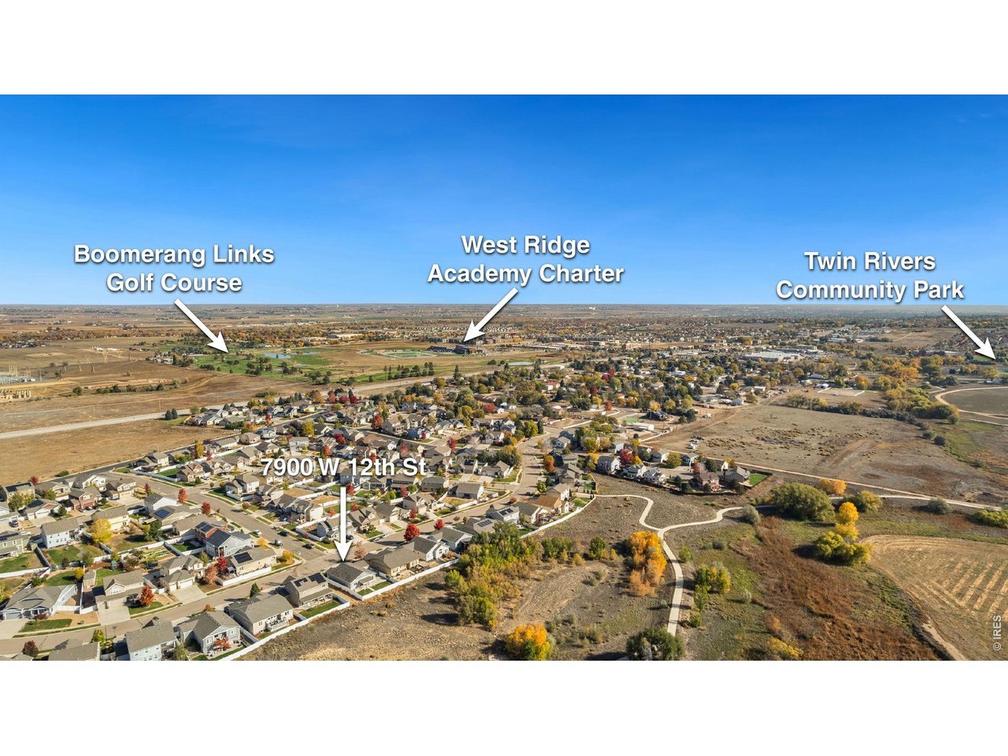
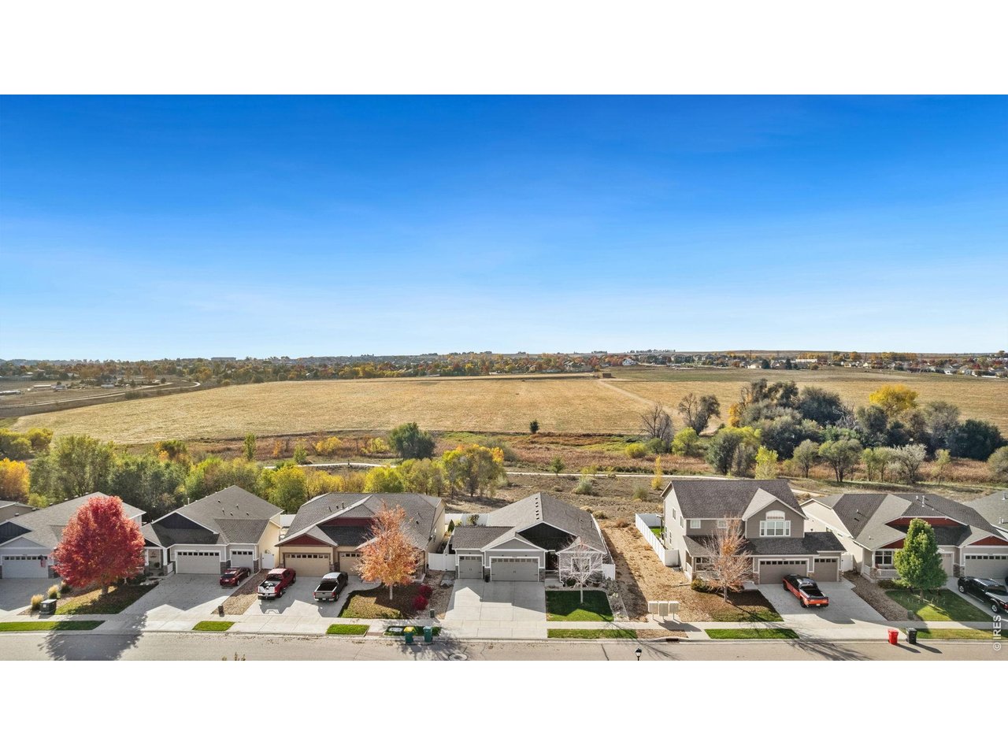
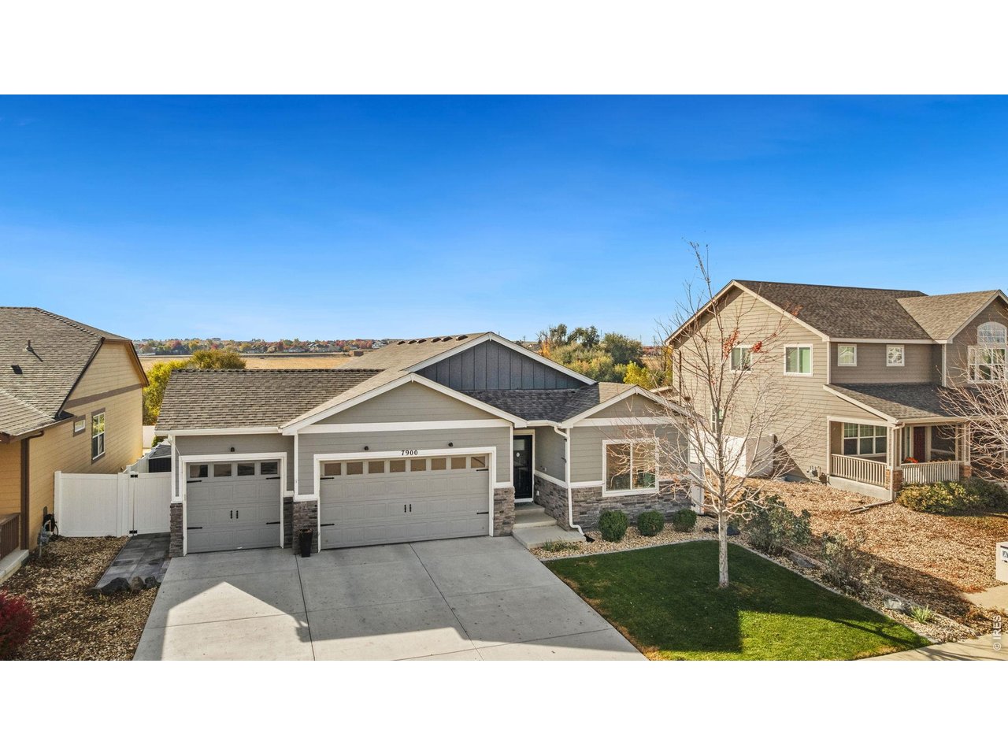
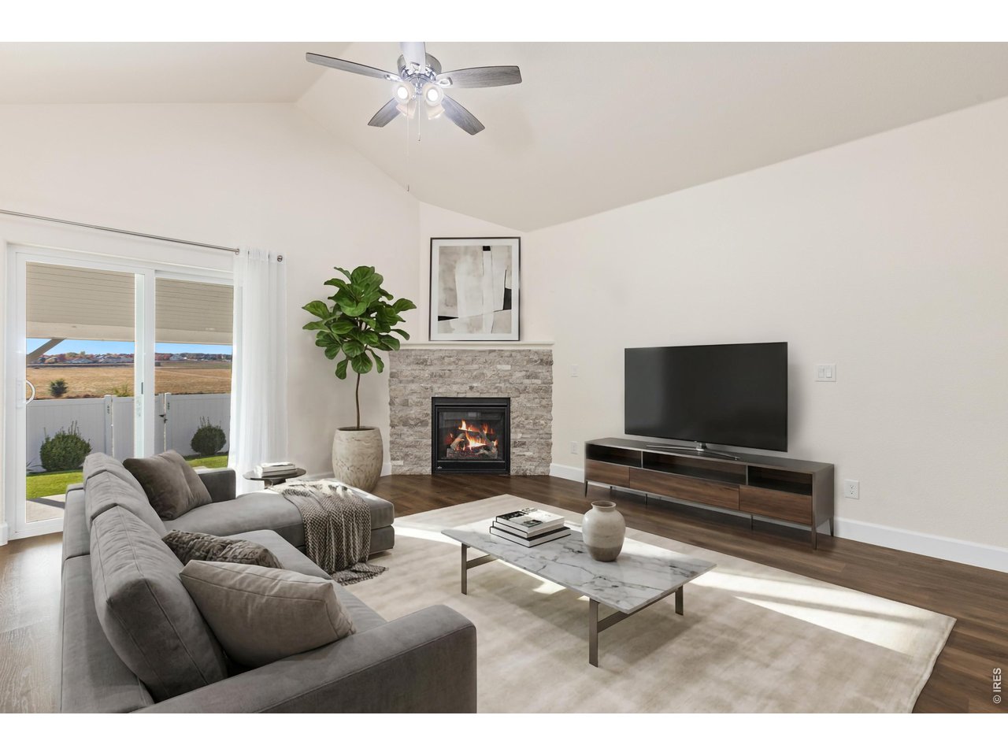
Property photo 1
Property photo 2
Property photo 3
Property photo 4
Property photo 5
4 Beds
3 Baths
2,836 sqft

$540,000

7900 W 12th St, Greeley CO, 80634

Price per sqft$190.41
Built in2016
Property size2,836 sqft
Property typeResidential
Courtesy of Kittle Real Estate, Deano Zahakis Listing Contact: 9702189200

Overview

Active

Listed Oct 30, 2026

Updated 2h ago

This well-maintained ranch in West Greeley pairs thoughtful updates with an inviting open layout and a peaceful setting backing directly to open space. Inside, new main-level flooring and vaulted ceilings set a bright, welcoming tone from the moment you step through the entry. A corner gas fireplace anchors the living room, creating a cozy focal point for relaxing or entertaining, while the open-concept layout keeps living spaces effortlessly connected. The remodeled kitchen blends practical function with clean modern style, featuring quartz countertops, a tiled backsplash, stainless steel appliances, and a pantry. A large center island provides an ideal hub for morning coffee, casual dining, and easy meal prep. 2 bedrooms sit on the main level, including a primary suite complete with a walk-in closet and a 5-piece en-suite bathroom. Downstairs, the finished basement expands your living area with a spacious recreation room alongside 2 additional bedrooms ideal for guests or a home office. Out back, the fenced yard is built to make the most of Colorado's outdoor lifestyle. Relax under the shade of the raised covered patio, or use the extended side pad for extra seating and summer barbecues. Neighborhood trails wind through the open space just beyond the fence, and a greenbelt buffer along one side adds an extra layer of privacy. A tankless water heater rounds out the home's practical improvements. Located in Boomerang Ranch, you are just minutes from Boomerang Links Golf Course, local parks, neighborhood dining, and everyday essentials.

$3,593/mo

Est. mortgage payment based on a $540,000 home price.

All estimates are provided by Luxury Presence for informational purposes only. Actual amounts may vary.

Additional information

MLS® ID
1071461

Interior Features

Bedrooms
4
Bathrooms
3
Fireplace
Yes
Cooling
Yes
Heating
Yes
Basement
Yes

Exterior Features

Lot Size
0.15 Acres

Other Property Details

Taxes
$2,752
Tax Frequency
Annually
Association Fee Frequency
Yearly
Garage
Yes
View
Yes
MLS provider logo

Listings courtesy of Information and Real Estate Services, LLC (IRES) as distributed by MLS GRID

All information deemed reliable but not guaranteed and should be independently verified. All properties are subject to prior sale, change or withdrawal. Neither listing broker(s) nor Manzanita Fine shall be responsible for any typographical errors, misinformation, misprints and shall be held totally harmless. Properties displayed may be listed or sold by various participants in the MLS. 

Based on information submitted to the MLS GRID as of 9:08 PM UTC on 10/30/2026. All data is obtained from various sources and may not have been verified by broker or MLS GRID. Supplied Open House Information is subject to change without notice. All information should be independently reviewed and verified for accuracy. Properties may or may not be listed by the office/agent presenting the information.

©2026 Information and Real Estate Services, LLC (IRES). All rights reserved.

DMCA Notice 

Powered by Luxury Presence