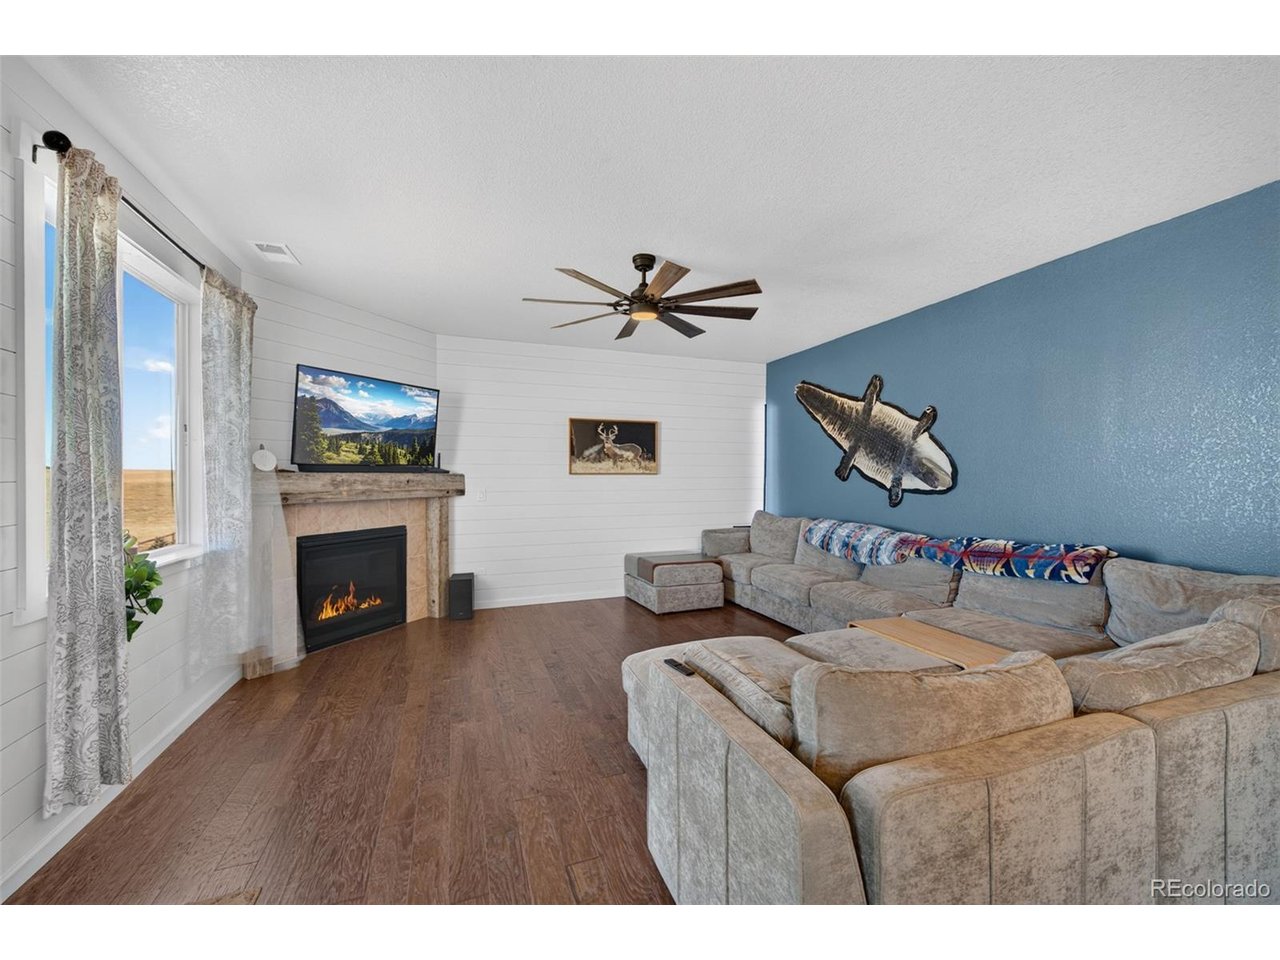
Property photo 1
Property photo 2
Property photo 3
Property photo 4
Property photo 5
5 Beds
4 Baths
2,998 sqft

$690,000

5774 Desert Inn Loop, Elizabeth CO, 80107

Price per sqft$230.15
Built in2017
Property size2,998 sqft
Property typeResidential
Courtesy of Keller Williams DTC, Richard A. Sly Listing Contact: [email protected],303-921-9559

Overview

Active

Listed Oct 30, 2026

Updated 4h ago

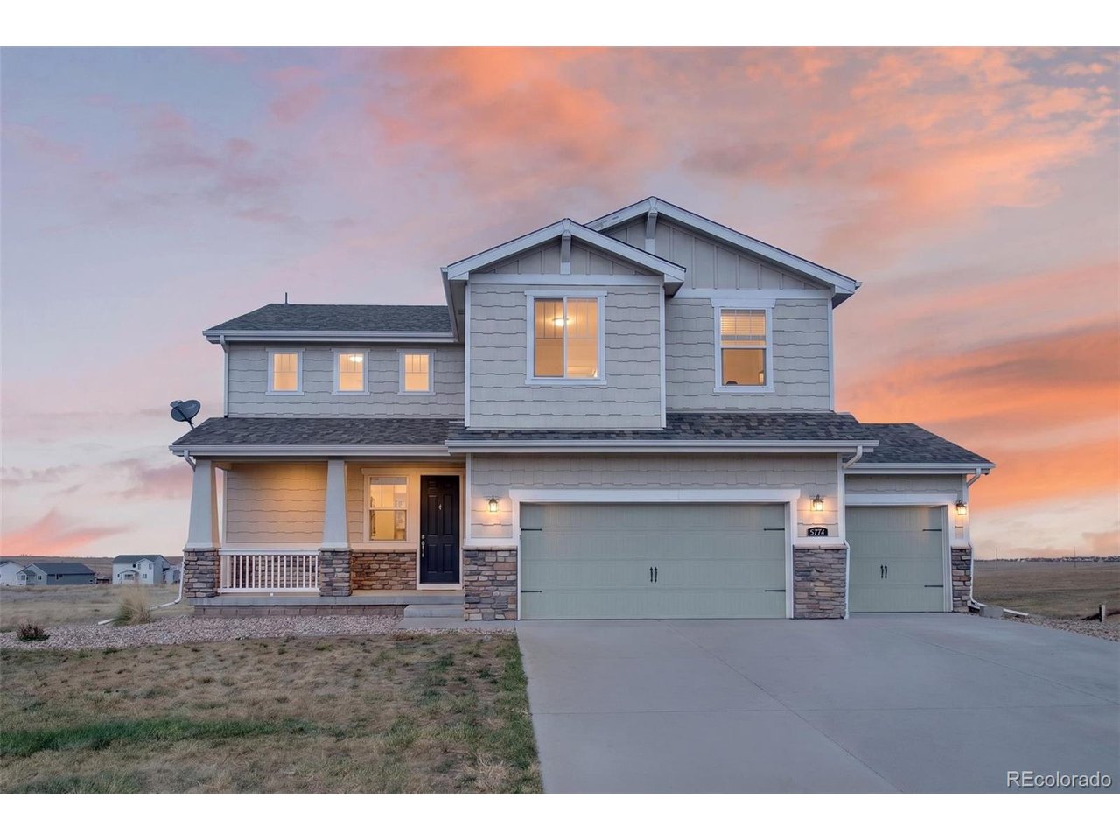
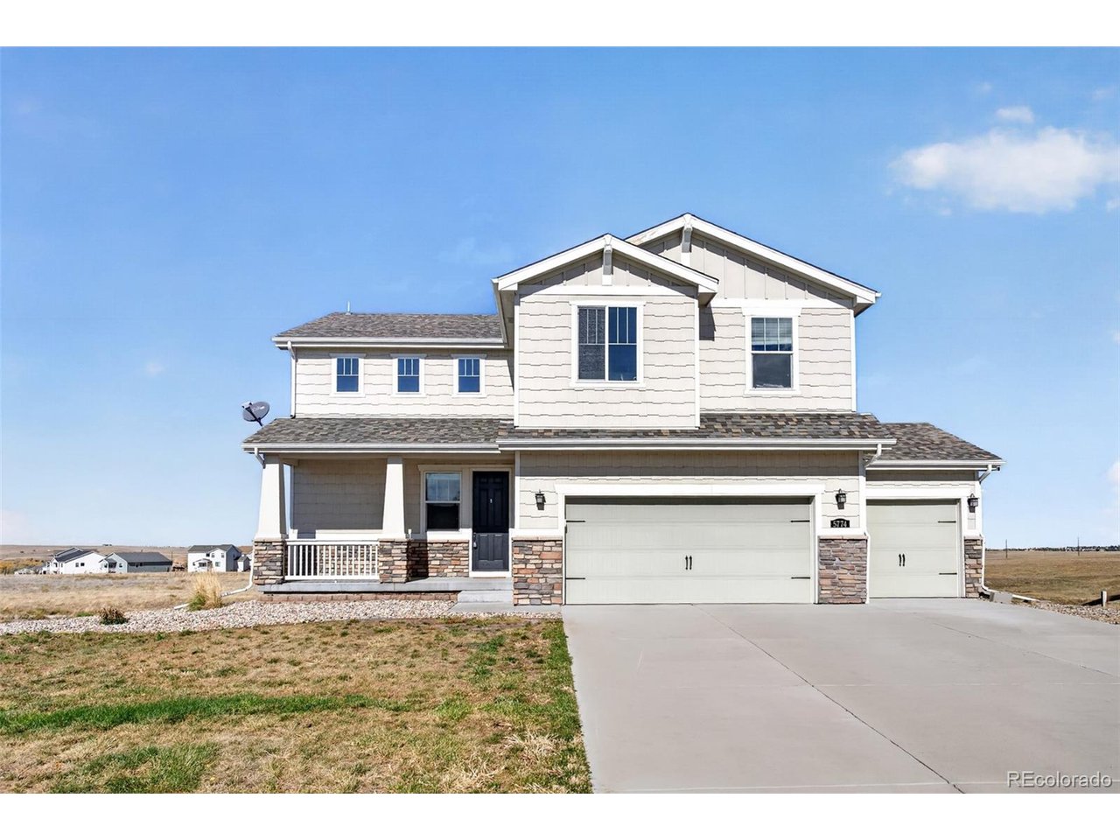
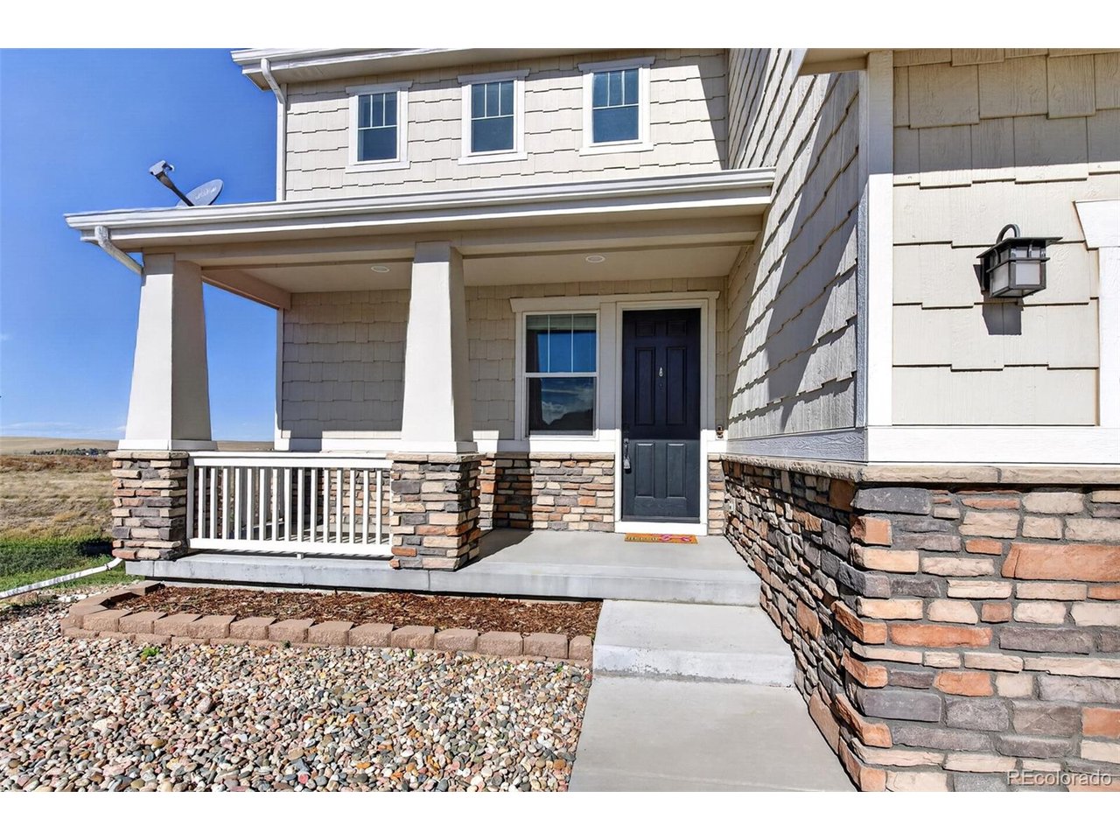
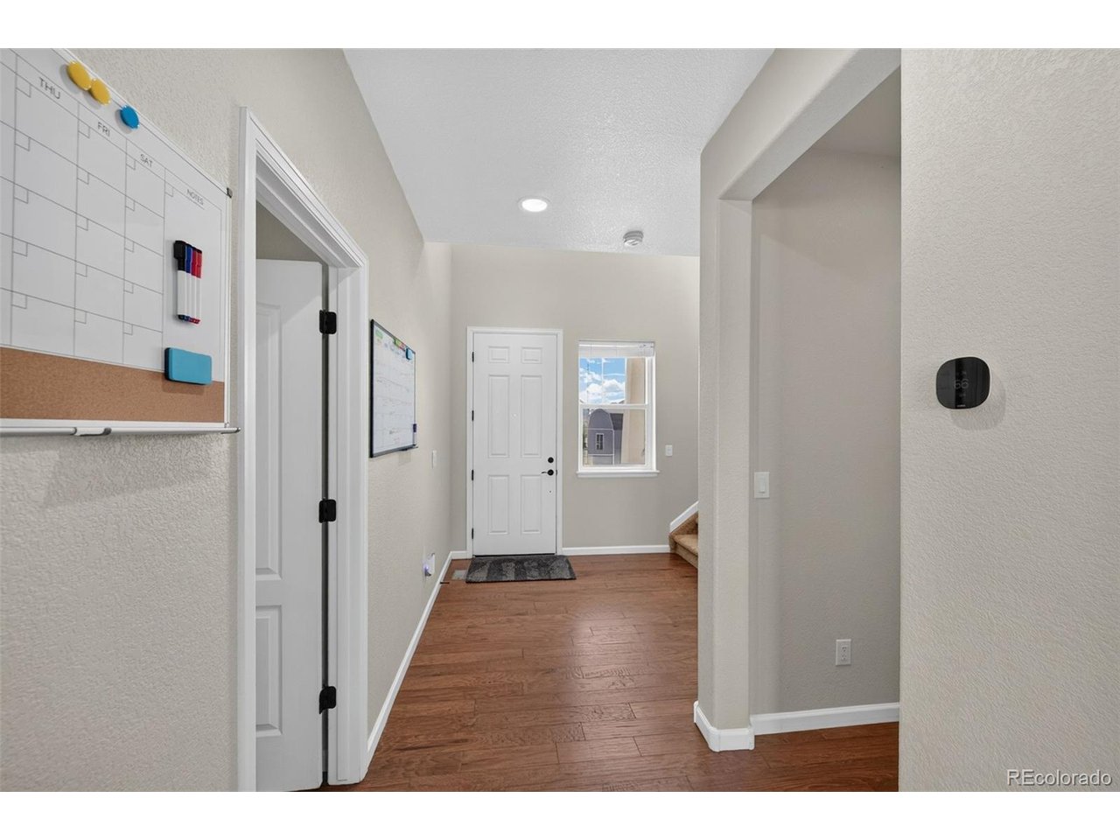
Wonderful 5 Bedroom, 4 Bath (3 Full and 1 Half) two story home with a walkout basement located in Desirable Spring Valley Ranch. Home is situated on a .35 Acre (15,333 Square Foot) lot that backs to a large open area. The main floor has a family room (16'5X15'4) with a gas log fireplace and an open area dining room (15'X9"). Kitchen (14.11X12.3) has a center island (6'6X3'7) with a granite countertop. All Whirlpool appliances are included: Gas cooktop; refrigerator/freezer; Oven; Microwave; and new dishwasher in 2026. Countertops are granite with a stainless steel sink. Enter the home into a good size foyer with 2 story ceilings. A guest bath (half) is located off the foyer as is a mud room (8'7X6') with an entrance to the 3 car garage. The upper floor has 4 bedrooms and 2 full baths. The primary bedroom (16'8X15'2) has carpet floors, two windows, and a ceiling fan. The primary bath (13'3X9'10') features an oval tub, large shower, 2 sink vanity with granite countertops, 4 light fixture and a good size linen closet. The good size (9'11X8'10) closet completes the primary suite! An open loft makes for a great office area or TV room. A convenient laundry room is also located on the upper floor and comes with an LG washer and dryer. 3 additional bedrooms and a full bath complete the upper floor. Wood floors are found throughout the main floor, carpet is in the upper floor and all baths and the laundry room are tile. The walkout basement is 50% finished (500 Square feet) with a bedroom and a full bath. The Bedroom floor is currently painted with an epoxy paint The balance of the basement is unfinished and great for storage or your ideas for more living space. The 3 car garage is big enough to handle a "LARGE" pickup and 2 cars. Two freezers and the refrigerator/freezer in the garage are also included in the sale. This is a keeper and there is time to move in before Christmas!

$4,591/mo

Est. mortgage payment based on a $690,000 home price.

All estimates are provided by Luxury Presence for informational purposes only. Actual amounts may vary.

Additional information

MLS® ID
8296523

Interior Features

Bedrooms
5
Bathrooms
4
Fireplace
Yes
Cooling
Yes
Heating
Yes
Basement
Yes

Exterior Features

Lot Size
0.35 Acres

Other Property Details

Taxes
$6,063
Tax Frequency
Annually
Association Fee Frequency
Quarterly
Garage
Yes
MLS provider logo

Listings courtesy of Information and Real Estate Services, LLC (IRES) as distributed by MLS GRID

All information deemed reliable but not guaranteed and should be independently verified. All properties are subject to prior sale, change or withdrawal. Neither listing broker(s) nor Manzanita Fine shall be responsible for any typographical errors, misinformation, misprints and shall be held totally harmless. Properties displayed may be listed or sold by various participants in the MLS. 

Based on information submitted to the MLS GRID as of 2:26 AM UTC on 10/31/2026. All data is obtained from various sources and may not have been verified by broker or MLS GRID. Supplied Open House Information is subject to change without notice. All information should be independently reviewed and verified for accuracy. Properties may or may not be listed by the office/agent presenting the information.

©2026 Information and Real Estate Services, LLC (IRES). All rights reserved.

DMCA Notice 

Powered by Luxury Presence