Property photo 1
Property photo 2
Property photo 3
Property photo 4
Property photo 5
4 Beds
3 Baths
2,719 sqft

$800,000

128 Chapel Hill Cir, Brighton CO, 80601

Price per sqft$294.23
Built in2019
Property size2,719 sqft
Property typeResidential
Courtesy of Compass - Denver, Amy Brown Listing Contact: 720-530-3848

Overview

Active

Listed Mar 7, 2026

Updated 8h ago

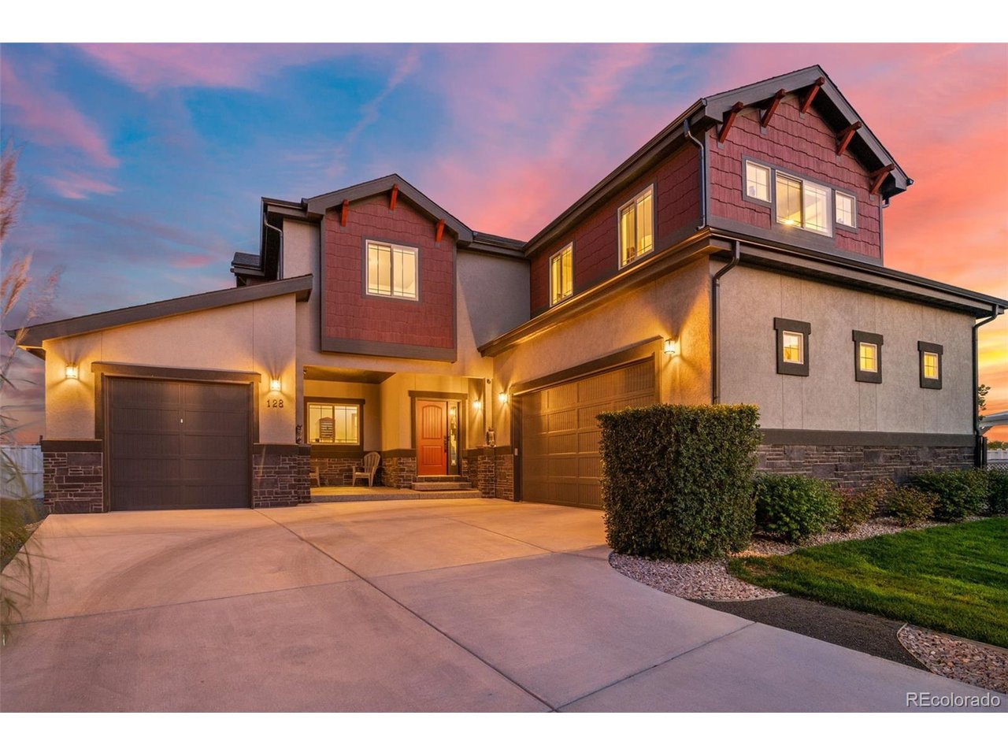
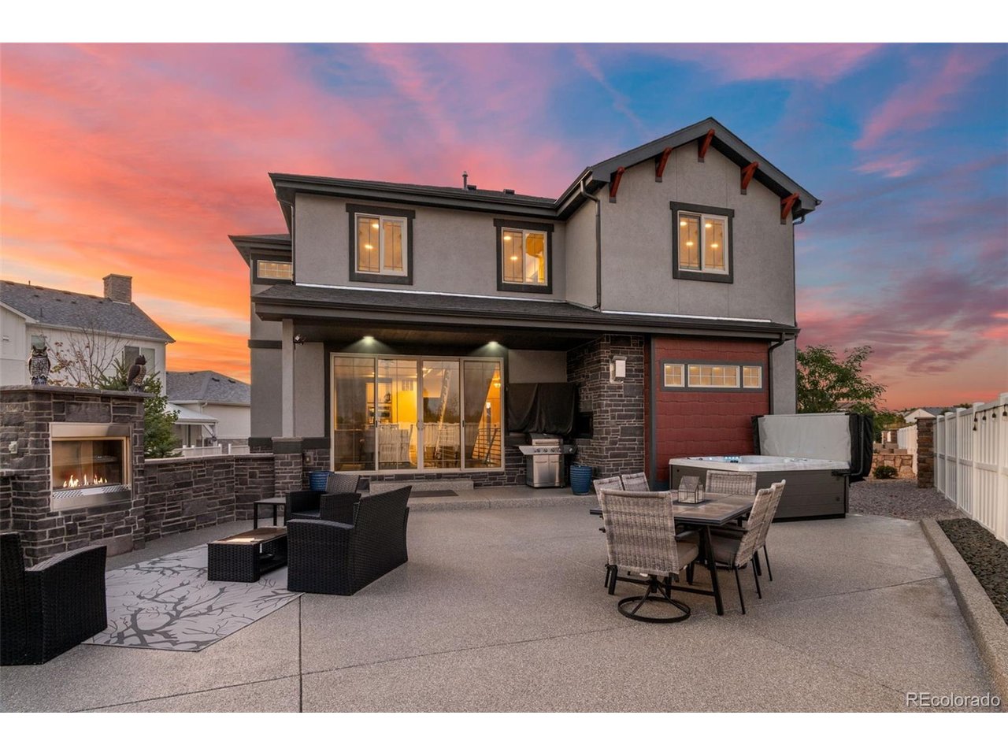
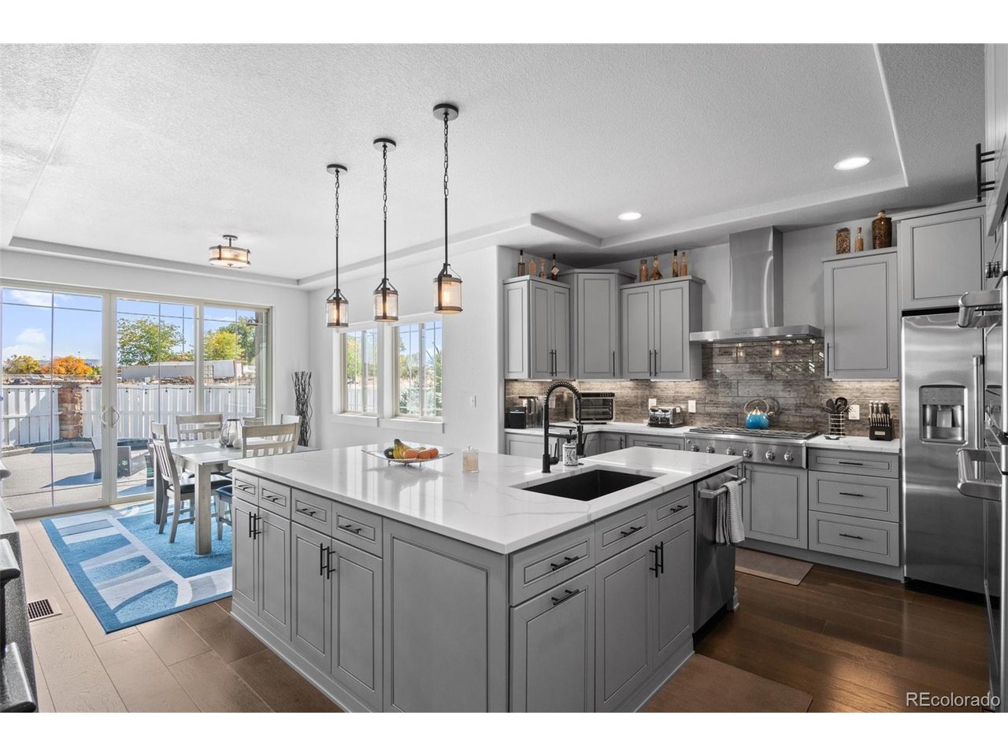
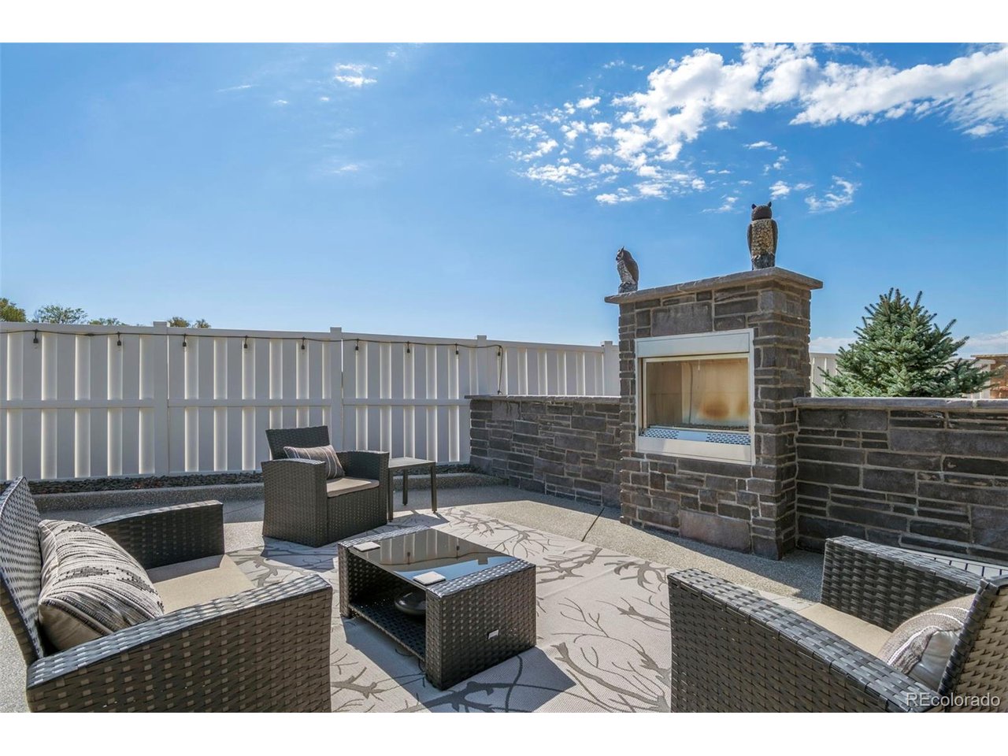
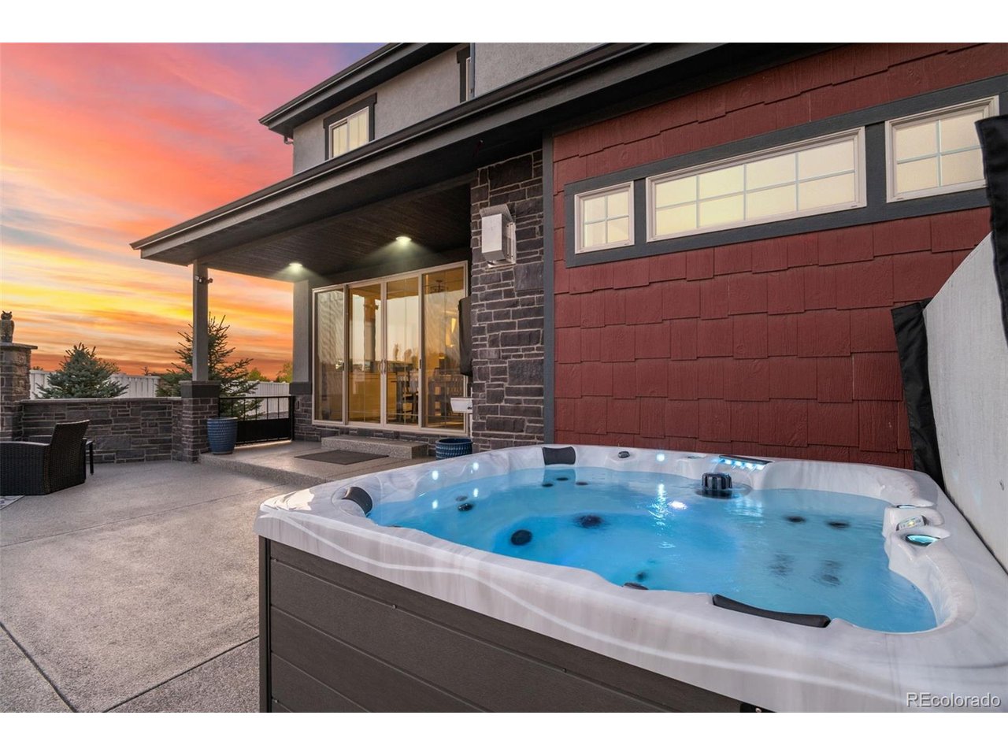
Nestled in the picturesque Chapel Hill community of Brighton, this exquisite custom home exemplifies refined living. Thoughtfully designed with high-end finishes throughout, this residence boasts four bedrooms, three bathrooms, and an unfinished basement, offering ample space and limitless potential. The open-concept main floor is an entertainer's dream, seamlessly blending elegance and functionality. A chef's kitchen-complete with premium appliances, quartz countertops, and custom cabinetry-flows effortlessly into the dining area, where a 6-foot sliding glass door extends the living space onto a covered back porch, perfect for al fresco gatherings. The primary suite is a true sanctuary, featuring coffered ceilings, breathtaking mountain views, and a spa-like en-suite with dual vanities, a luxurious soaking tub, an oversized shower, quartz countertops, a stylish barn door, and an expansive walk-in closet. Outside, a private outdoor oasis awaits, complete with a hot tub and two fireplaces, creating an idyllic retreat for year-round enjoyment. A three-car garage provides abundant storage for vehicles, recreational gear, and more. Ideally located with easy access to major highways, this home offers unparalleled convenience-just 20 minutes to DIA and 25 minutes to downtown Denver. Welcome home to the perfect blend of luxury, comfort, and accessibility. No Metro Taxes! Up to 1% concession with the use of the seller's preferred lender!

$5,322/mo

Est. mortgage payment based on a $800,000 home price.

All estimates are provided by Luxury Presence for informational purposes only. Actual amounts may vary.

Additional information

MLS® ID
9391735

Interior Features

Bedrooms
4
Bathrooms
3
Cooling
Yes
Heating
Yes
Basement
Yes

Exterior Features

Lot Size
0.19 Acres

Other Property Details

Taxes
$5,950
Tax Frequency
Annually
Association Fee Frequency
Monthly
Garage
Yes
MLS provider logo

Listings courtesy of Information and Real Estate Services, LLC (IRES) as distributed by MLS GRID

All information deemed reliable but not guaranteed and should be independently verified. All properties are subject to prior sale, change or withdrawal. Neither listing broker(s) nor Manzanita Fine shall be responsible for any typographical errors, misinformation, misprints and shall be held totally harmless. Properties displayed may be listed or sold by various participants in the MLS. 

Based on information submitted to the MLS GRID as of 6:46 AM UTC on 10/31/2026. All data is obtained from various sources and may not have been verified by broker or MLS GRID. Supplied Open House Information is subject to change without notice. All information should be independently reviewed and verified for accuracy. Properties may or may not be listed by the office/agent presenting the information.

©2026 Information and Real Estate Services, LLC (IRES). All rights reserved.

DMCA Notice 

Powered by Luxury Presence