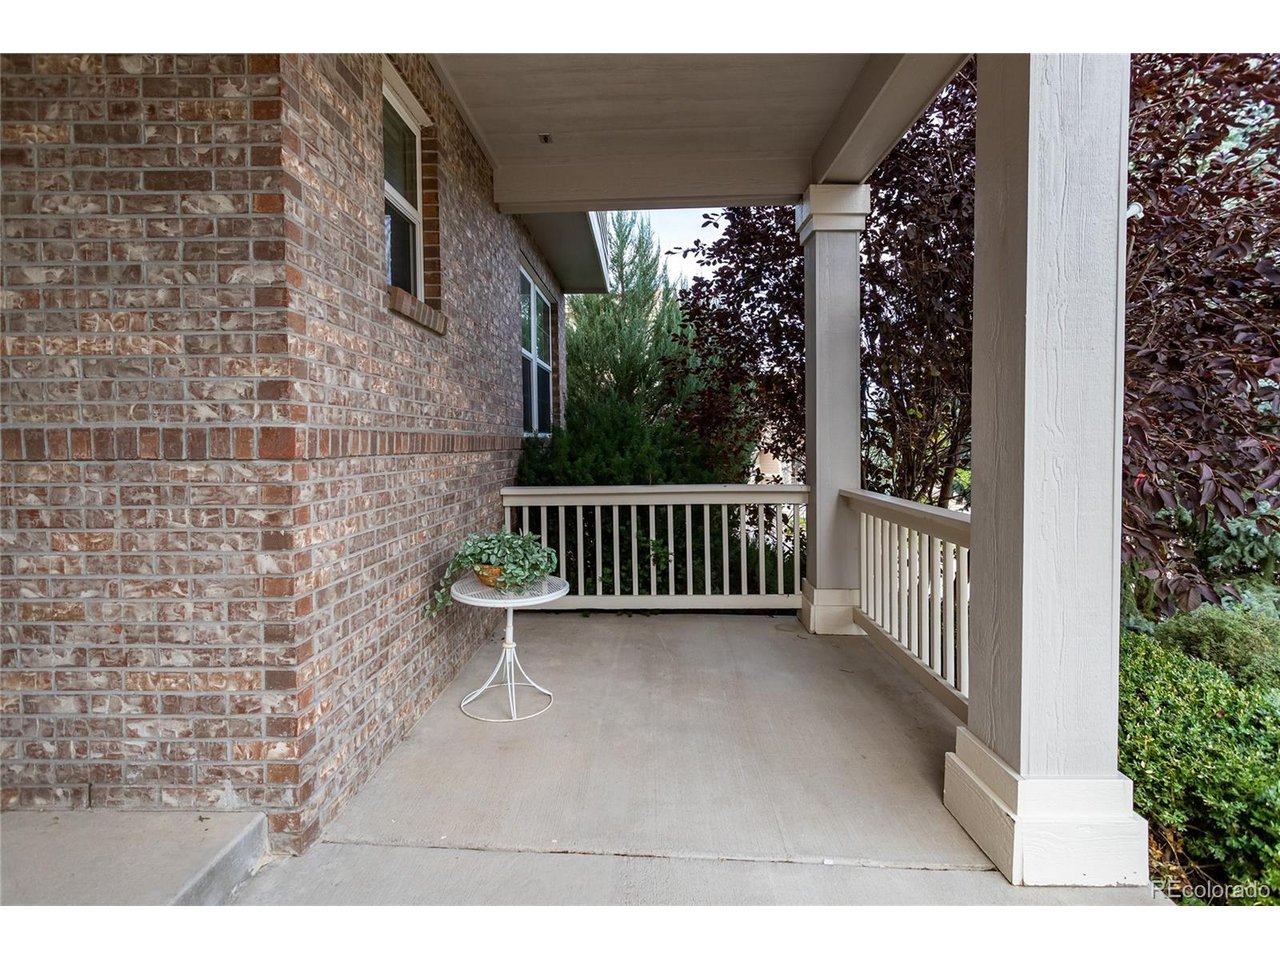
Property photo 1
Property photo 2
Property photo 3
Property photo 4
Property photo 5
4 Beds
3 Baths
3,042 sqft

$750,000

1041 Prickly Pear Pl, Colorado Springs CO, 80921

Price per sqft$246.55
Built in2005
Property size3,042 sqft
Property typeResidential
Courtesy of ERA Shields Real Estate, Banu Lamb Listing Contact: [email protected],719-593-1000

Overview

Active

Listed Oct 29, 2026

Updated 37h ago

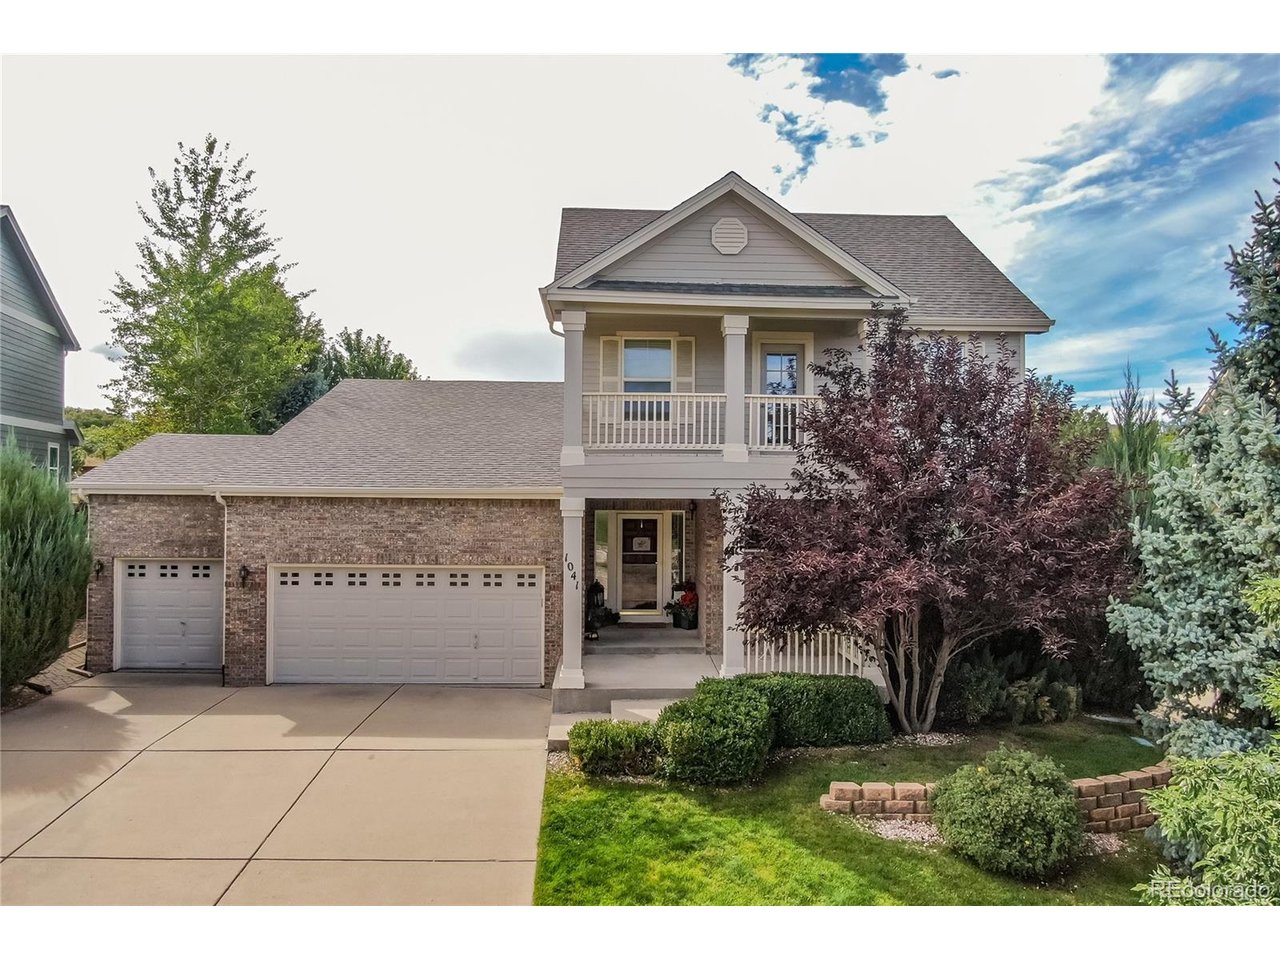
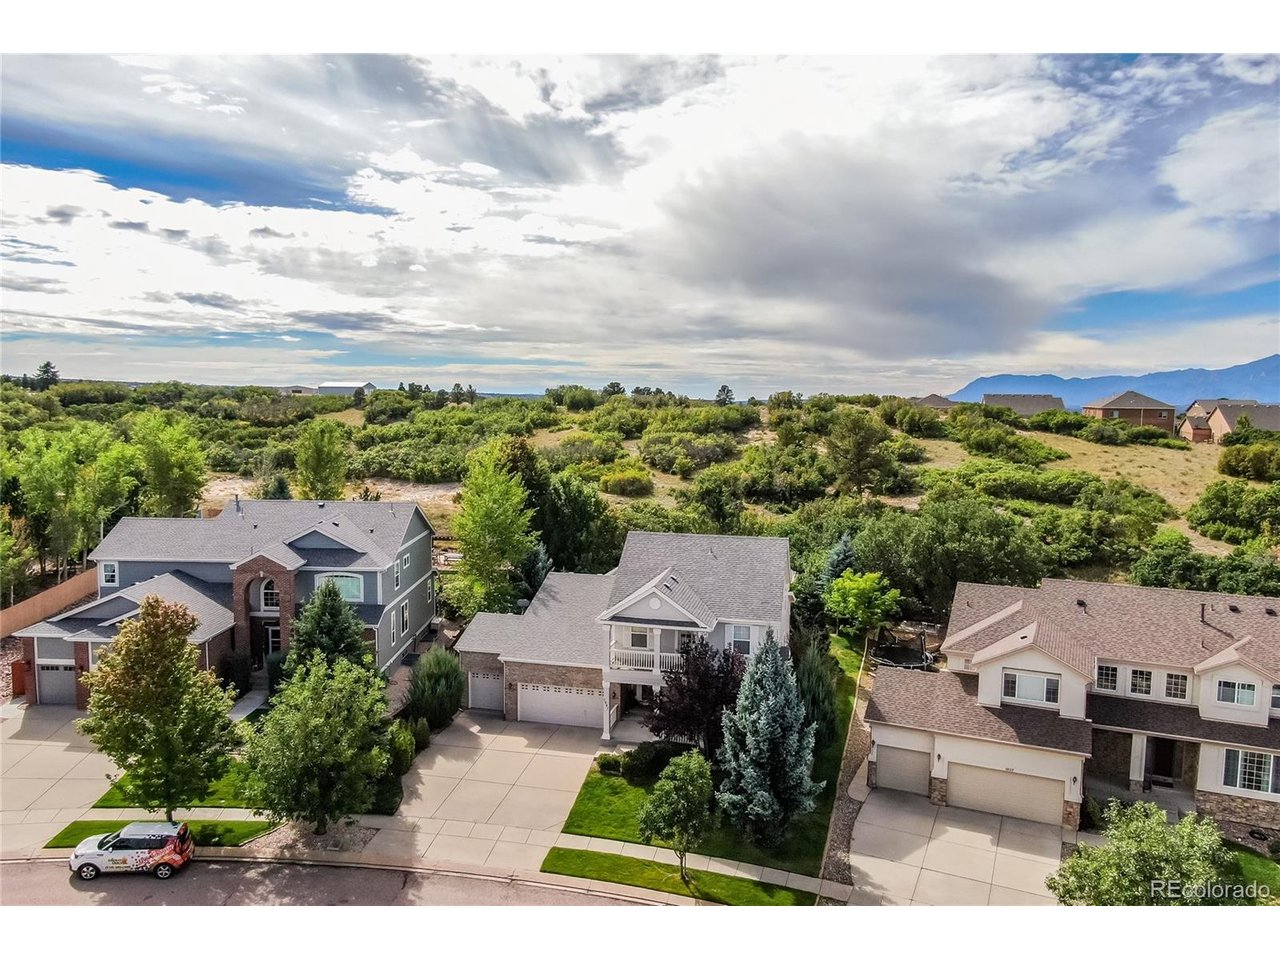
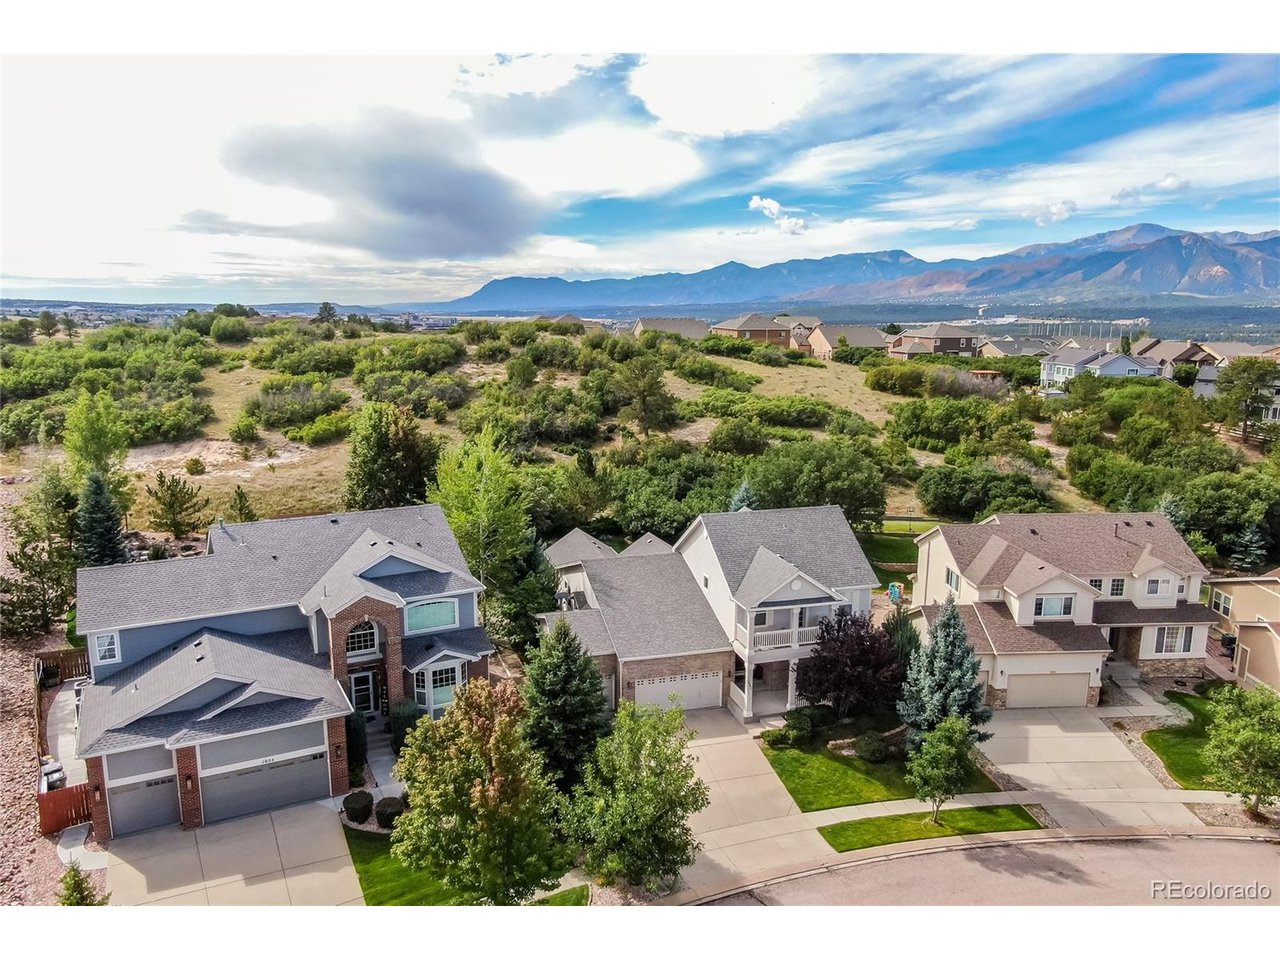
Discover the perfect blend of comfort, convenience and scenic beauty in this exceptional home featuring a highly desirable floor plan designed for main-level living! Nestled against expansive open space with mature trees and landscaping, the back yard, deck and patio spaces offer a serene oasis~ The custom built Florida room is a true highlight with tile flooring and a wet bar, offering a beautiful year around retreat to enjoy the tranquil surroundings in every season~ Beautiful hardwood flooring expands throughout the main level living areas~ Thoughtfully designed kitchen features brand-new stainless steel appliances, upgraded cabinetry with pull-out shelving, solid surface counters and walk-in pantry~ Spacious family room with large windows and cozy fireplace is open to the kitchen and the dining room areas~ Office with French doors adjoins the dining area~ Main level also offers an elegant living room or versatile flex space~ Roomy main level primary suite provides a private sanctuary complete with an en-suite 5 piece bath and a large walk-in closet~ Primary bathroom offers a soak-in tub, oversized shower with a seat, dual sink vanity and tile flooring and surround~ Powder bath and a laundry room complete the main level living floor plan~ Upstairs floor plan offers 3 additional bedrooms, a loft and a hall bath with dual sinks~ Bedroom #2 walks out to the upper balcony with neighborhood and mountain views~ Bedroom #3 has a walk-in closet and a Pikes Peak view~ Bedroom #4 has amazing views of the open space and the mountain range~ Unfinished basement presents an opportunity to create a space tailored to your needs~ Attached 3 car garage offers a side service door~ You will love the beautifully landscaped yard, spacious composite wrap-around deck and the brick patio ready for your outdoor fire pit! This beautiful location is near shopping, dining, entertainment, parks, schools, military installations, hospitals with easy access to HWY 25 as well as HWY 83.

$4,990/mo

Est. mortgage payment based on a $750,000 home price.

All estimates are provided by Luxury Presence for informational purposes only. Actual amounts may vary.

Additional information

MLS® ID
6244464

Interior Features

Bedrooms
4
Bathrooms
3
Fireplace
Yes
Cooling
Yes
Heating
Yes
Basement
Yes

Exterior Features

Lot Size
0.29 Acres

Other Property Details

Taxes
$2,274
Tax Frequency
Annually
Association Fee Frequency
Quarterly
Secondary Association Fee
$75
Secondary Association Fee Frequency
Yearly
Garage
Yes
MLS provider logo

Listings courtesy of Information and Real Estate Services, LLC (IRES) as distributed by MLS GRID

All information deemed reliable but not guaranteed and should be independently verified. All properties are subject to prior sale, change or withdrawal. Neither listing broker(s) nor Manzanita Fine shall be responsible for any typographical errors, misinformation, misprints and shall be held totally harmless. Properties displayed may be listed or sold by various participants in the MLS. 

Based on information submitted to the MLS GRID as of 3:38 AM UTC on 11/1/2026. All data is obtained from various sources and may not have been verified by broker or MLS GRID. Supplied Open House Information is subject to change without notice. All information should be independently reviewed and verified for accuracy. Properties may or may not be listed by the office/agent presenting the information.

©2026 Information and Real Estate Services, LLC (IRES). All rights reserved.

DMCA Notice 

Powered by Luxury Presence