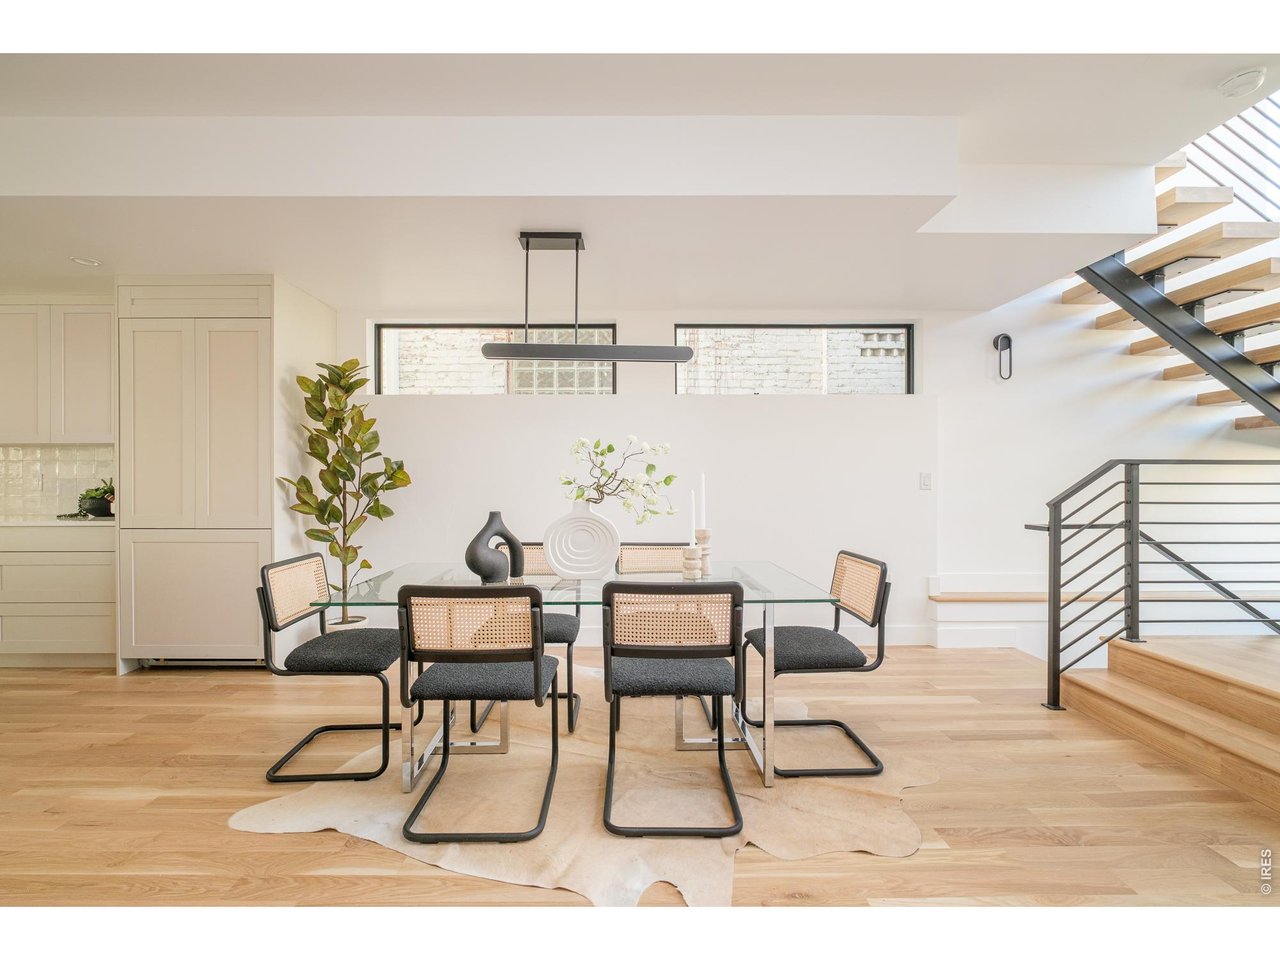
Property photo 1
Property photo 2
Property photo 3
Property photo 4
Property photo 5
3 Beds
4 Baths
3,728 sqft

$1,549,000

3554 Osage St, Denver CO, 80211

Price per sqft$415.50
Built in2025
Property size3,728 sqft
Property typeResidential
Courtesy of Compass-Denver, Rachel Gallegos Listing Contact: 7203082615

Overview

Active

Listed Oct 27, 2026

Updated 2 days ago

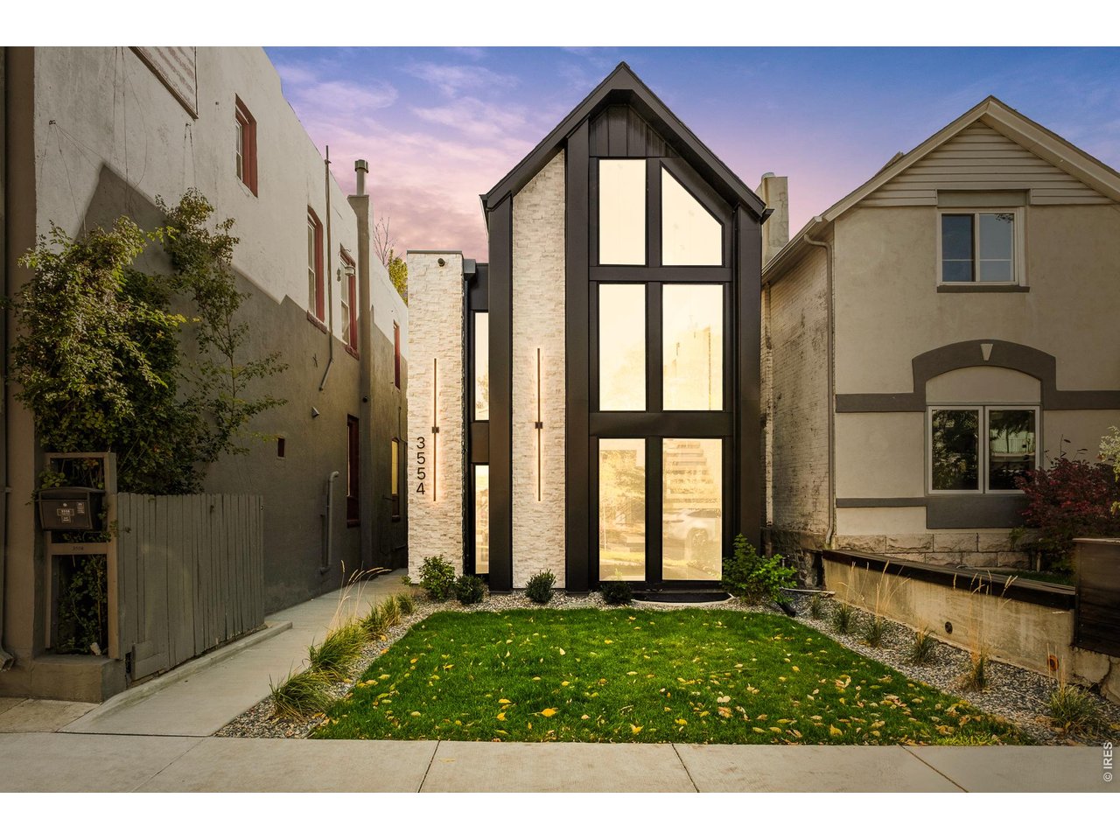
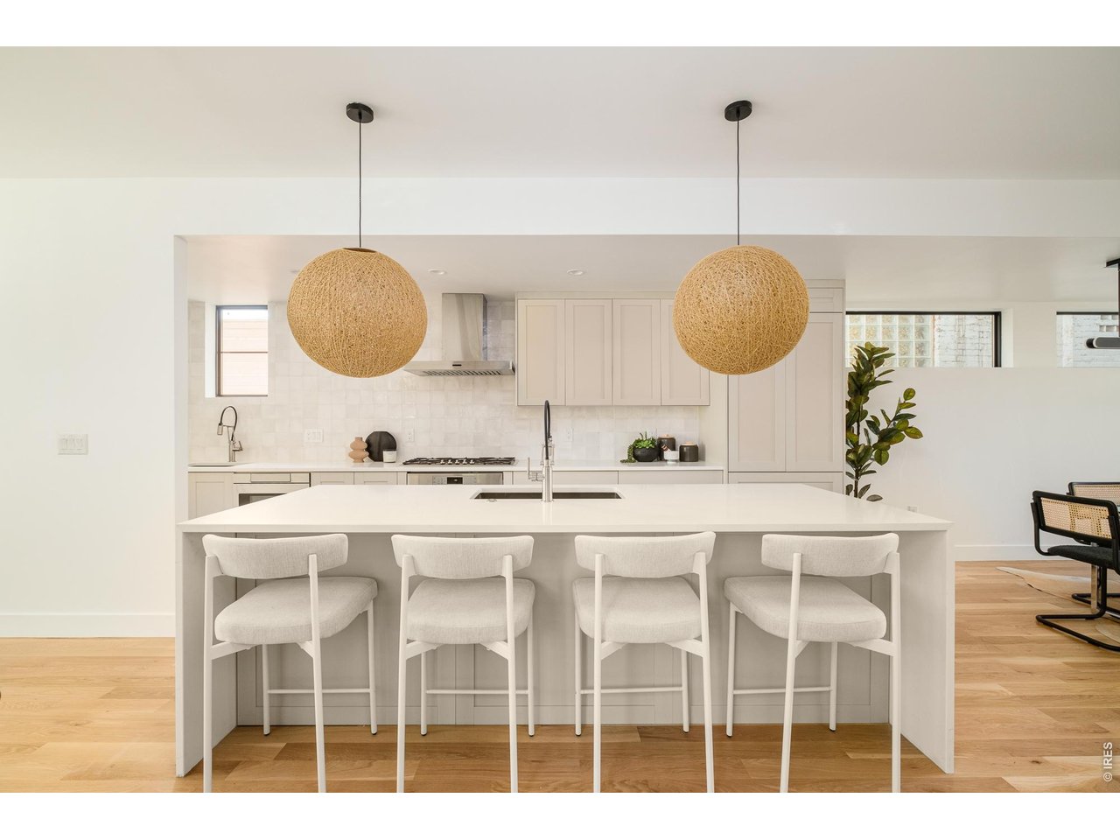
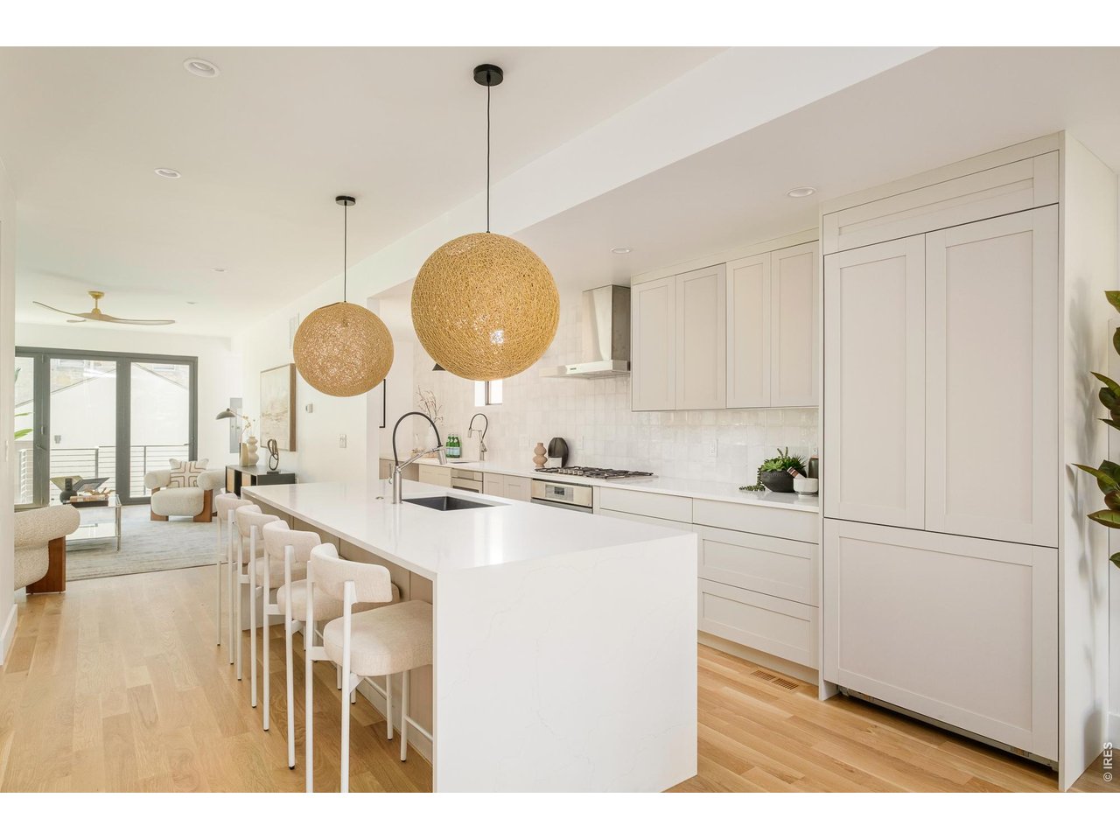
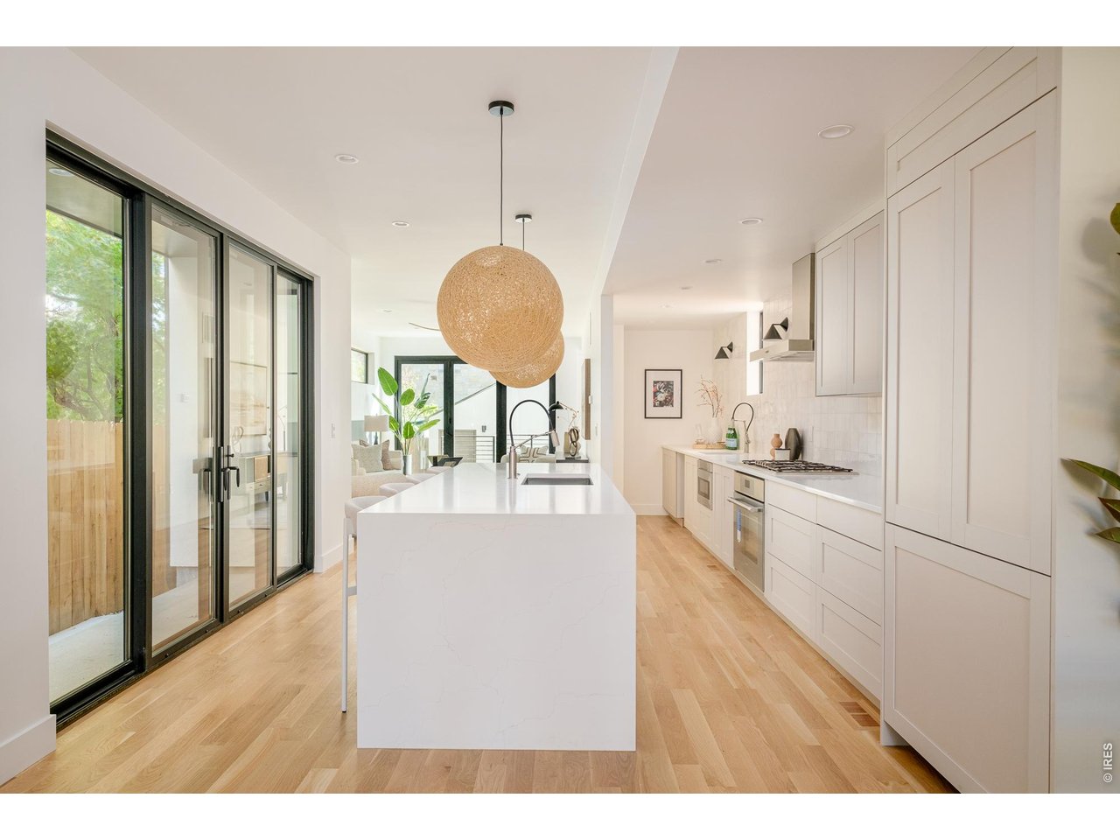
Panoramic Rooftop Views. Architectural Design. Exceptional LoHi Living. Special Financing Opportunity.Experience modern luxury in Denver's vibrant LoHi neighborhood. This newly constructed residence offers approximately 3,700 square feet of thoughtfully designed living space, where striking architecture, sophisticated finishes, and expansive windows create a seamless connection between indoor and outdoor living.The open-concept main level features floor-to-ceiling windows, a statement staircase, and inviting living and dining areas. A chef's kitchen showcases a waterfall-edge quartz island, integrated appliances, custom cabinetry, designer lighting, and a secondary prep sink. Sliding doors open to a private courtyard, while a dedicated office, mudroom, and detached EV-ready two-car garage add convenience.Upstairs, the luxurious primary suite features a custom walk-in closet and spa-inspired five-piece bath. An additional ensuite bedroom and laundry room complete the level. The third level offers a versatile bonus room with access to the spectacular 740-square-foot rooftop deck, showcasing panoramic views of the Denver skyline and Rocky Mountains.The finished basement features an expansive bonus space with a wet bar, private guest suite, second laundry room, and generous storage, ideal for entertaining or hosting guests.Moments from Root Down, Little Man Ice Cream, Wildflower, Acova, parks, and neighborhood favorites, this home delivers exceptional LoHi living.**SPECIAL FINANCING OPPORTUNITY:** Qualified buyers may be eligible for a 7/1 Jumbo ARM with an initial rate as low as 5.25%, fixed for seven years, through Guild Mortgage. Contact the agent for current rates, eligibility, and complete financing terms.

$10,306/mo

Est. mortgage payment based on a $1,549,000 home price.

All estimates are provided by Luxury Presence for informational purposes only. Actual amounts may vary.

Additional information

MLS® ID
1071292

Interior Features

Bedrooms
3
Bathrooms
4
Cooling
Yes
Heating
Yes
Basement
Yes

Exterior Features

Lot Size
0.07 Acres

Other Property Details

Taxes
$6,373
Tax Frequency
Annually
Garage
Yes
New Construction
Yes
MLS provider logo

Listings courtesy of Information and Real Estate Services, LLC (IRES) as distributed by MLS GRID

All information deemed reliable but not guaranteed and should be independently verified. All properties are subject to prior sale, change or withdrawal. Neither listing broker(s) nor Manzanita Fine shall be responsible for any typographical errors, misinformation, misprints and shall be held totally harmless. Properties displayed may be listed or sold by various participants in the MLS. 

Based on information submitted to the MLS GRID as of 3:37 AM UTC on 10/29/2026. All data is obtained from various sources and may not have been verified by broker or MLS GRID. Supplied Open House Information is subject to change without notice. All information should be independently reviewed and verified for accuracy. Properties may or may not be listed by the office/agent presenting the information.

©2026 Information and Real Estate Services, LLC (IRES). All rights reserved.

DMCA Notice 

Powered by Luxury Presence