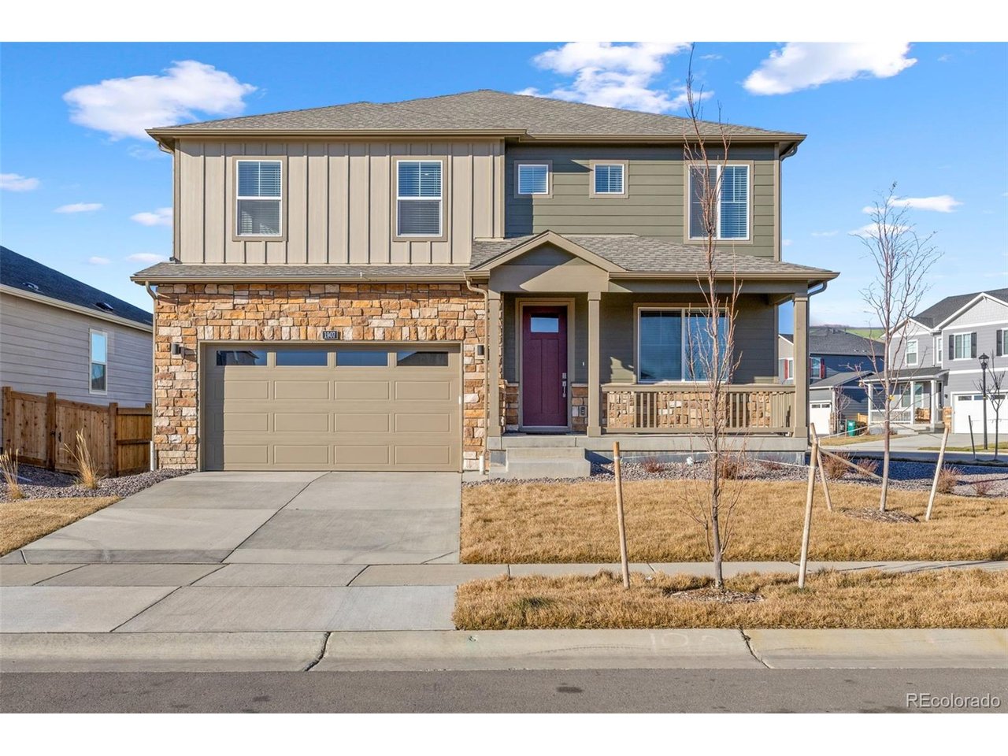
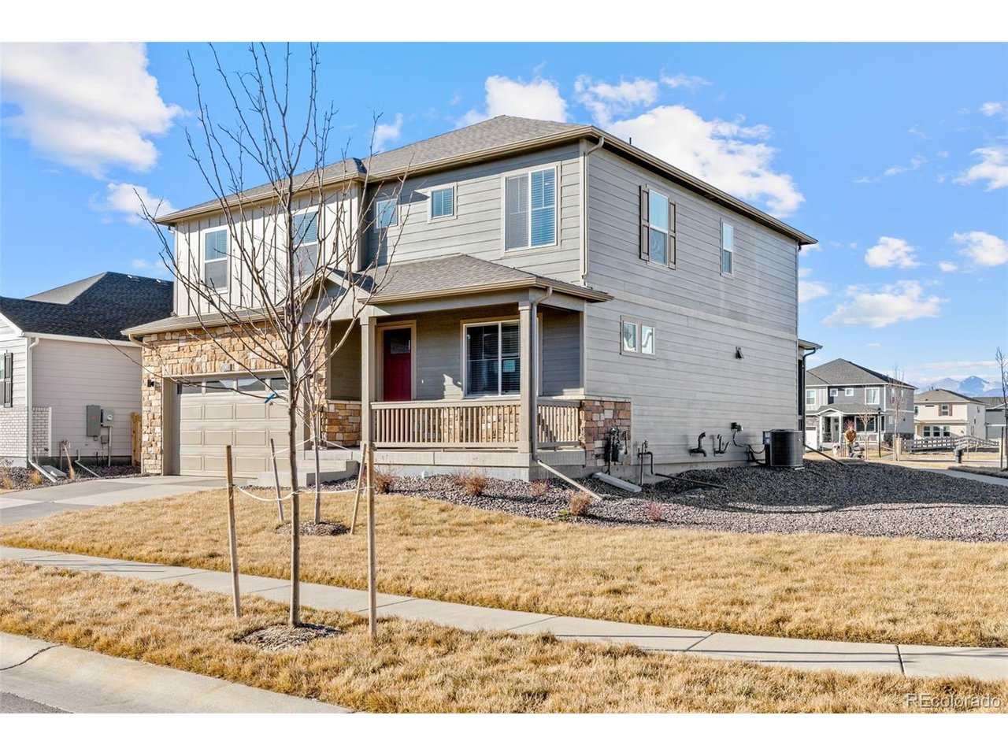
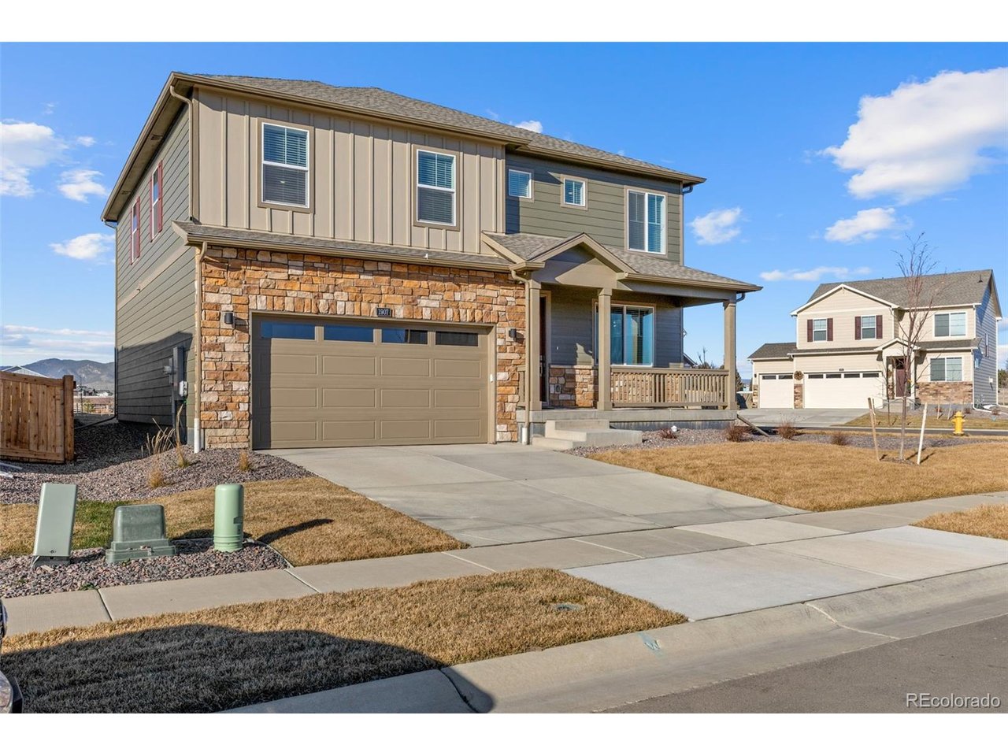
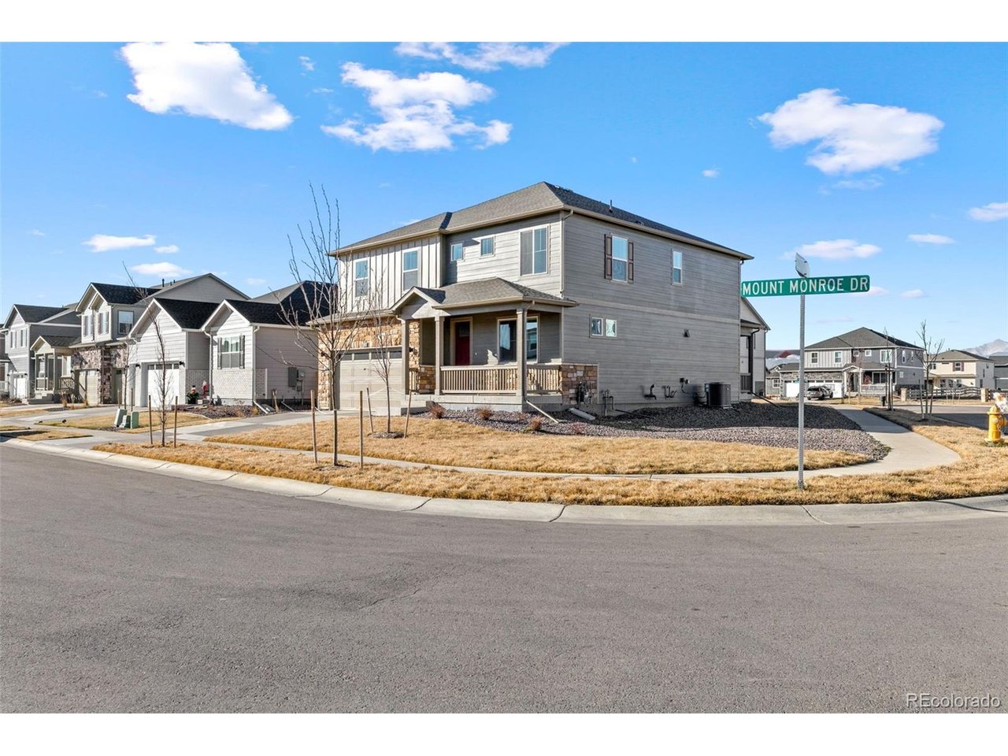
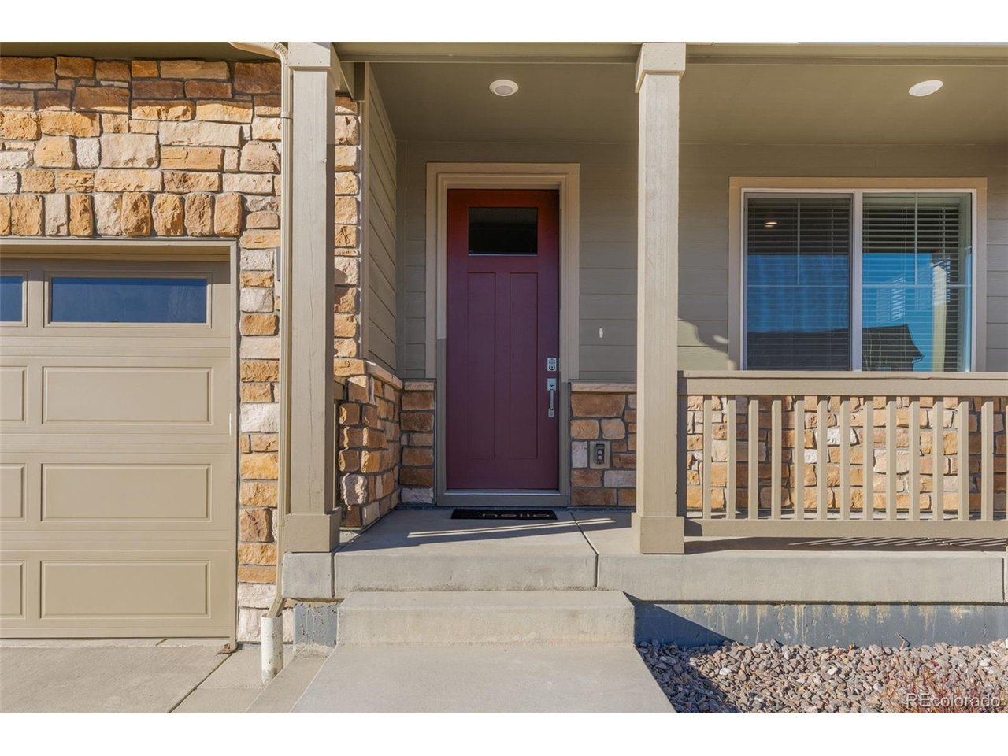
Property photo 1
Property photo 2
Property photo 3
Property photo 4
Property photo 5
5 Beds
3 Baths
2,649 sqft

$630,000

1907 Mount Monroe Dr, Berthoud CO, 80513

Price per sqft$237.83
Built in2025
Property size2,649 sqft
Property typeResidential
Courtesy of LPT Realty, Adrienne Herzog Listing Contact: [email protected],303-597-8720

Overview

Active

Listed Oct 28, 2026

Updated 26h ago

Discover this nearly brand-new home, completed in 2025, featuring the highly desirable Henley floor plan-a stunning two-story residence offering 5 bedrooms and 3 full bathrooms, thoughtfully designed for modern comfort and everyday style in a highly sought-after community. The open-concept layout is enhanced by expansive 9' ceilings on the main level and abundant natural light. The kitchen is beautifully appointed with granite countertops, an undermount stainless steel dual-basin sink, and stainless steel appliances, including a gas range, microwave, and dishwasher-perfect for both daily living and entertaining. This home is equipped with a smart home technology package, including a smart speaker, video doorbell, programmable thermostat, and touchscreen control panel. Additional upgrades include chrome faucets in the kitchen and baths, a tankless water heater, and low-maintenance vinyl flooring in the bathrooms and laundry room. Located in the desirable Vantage neighborhood, residents enjoy an exceptional lifestyle with access to resort-style amenities. The annual HOA includes TPC Colorado privileges, featuring a world-class fitness center, resort pool with swim-up bar, hot tub, and on-site dining. Additional neighborhood amenities include the Vantage Pool, splash pad, grilling areas, playground, and two dog parks, all set within a beautifully maintained 5-acre on-site complex. A rare opportunity to own a move-in-ready, modern home with outstanding amenities-this one truly has it all.

$4,191/mo

Est. mortgage payment based on a $630,000 home price.

All estimates are provided by Luxury Presence for informational purposes only. Actual amounts may vary.

Additional information

MLS® ID
8031134

Interior Features

Bedrooms
5
Bathrooms
3
Cooling
Yes
Heating
Yes
Basement
Yes

Exterior Features

Lot Size
0.16 Acres

Other Property Details

Taxes
$2,466
Tax Frequency
Annually
Association Fee Frequency
Yearly
Garage
Yes
MLS provider logo

Listings courtesy of Information and Real Estate Services, LLC (IRES) as distributed by MLS GRID

All information deemed reliable but not guaranteed and should be independently verified. All properties are subject to prior sale, change or withdrawal. Neither listing broker(s) nor Manzanita Fine shall be responsible for any typographical errors, misinformation, misprints and shall be held totally harmless. Properties displayed may be listed or sold by various participants in the MLS. 

Based on information submitted to the MLS GRID as of 4:07 AM UTC on 10/30/2026. All data is obtained from various sources and may not have been verified by broker or MLS GRID. Supplied Open House Information is subject to change without notice. All information should be independently reviewed and verified for accuracy. Properties may or may not be listed by the office/agent presenting the information.

©2026 Information and Real Estate Services, LLC (IRES). All rights reserved.

DMCA Notice 

Powered by Luxury Presence