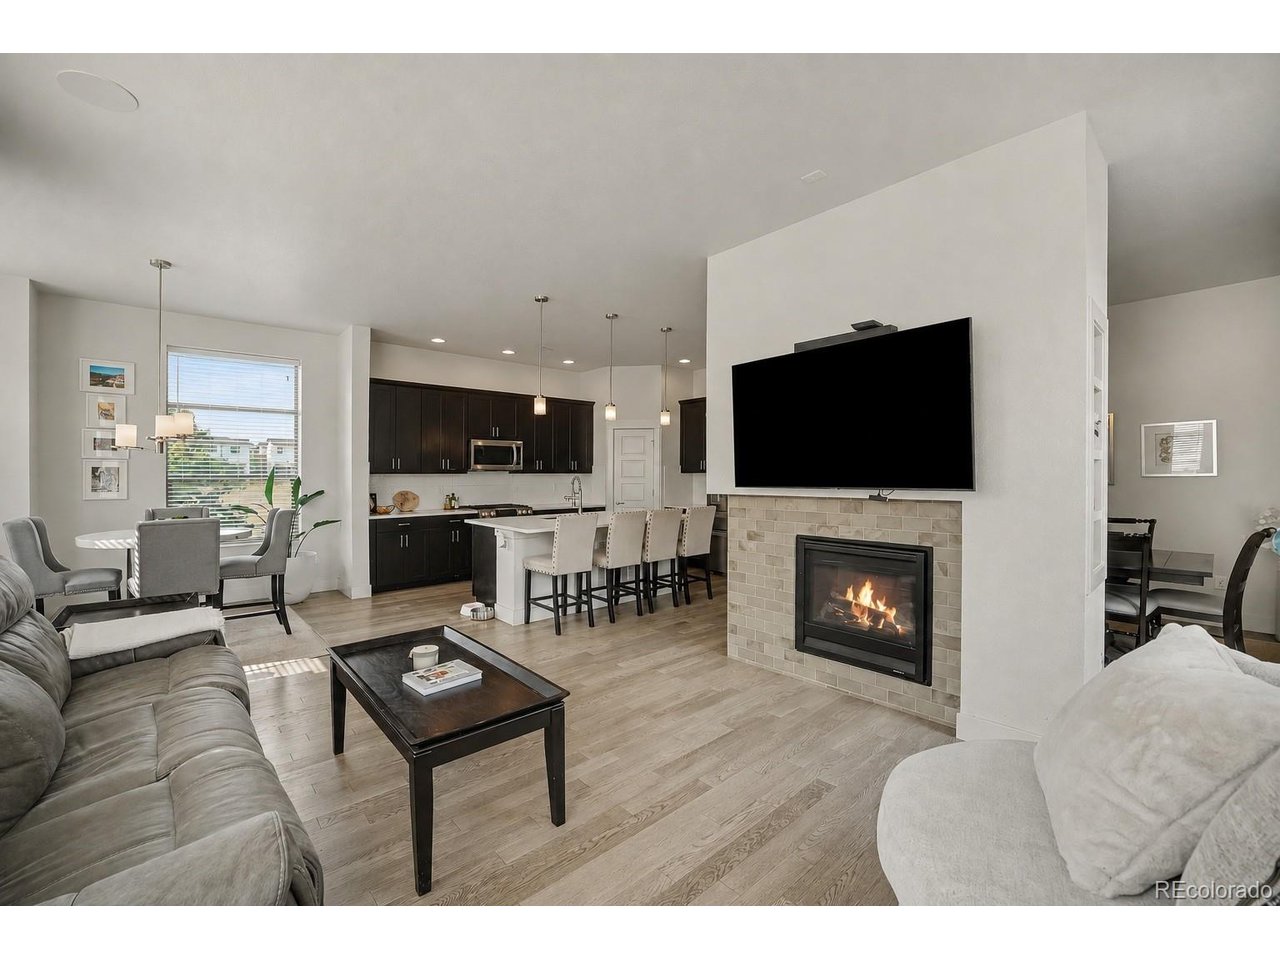
Property photo 1
Property photo 2
Property photo 3
Property photo 4
Property photo 5
4 Beds
4 Baths
3,025 sqft

$550,000

9045 E Prairie Meadow Dr, Denver CO, 80238

Price per sqft$181.82
Built in2016
Property size3,025 sqft
Property typeResidential
Courtesy of Orchard Brokerage LLC, Nakaya Kolz Listing Contact: [email protected],720-575-0074

Overview

Active

Listed Jul 17, 2026

Updated 32h ago

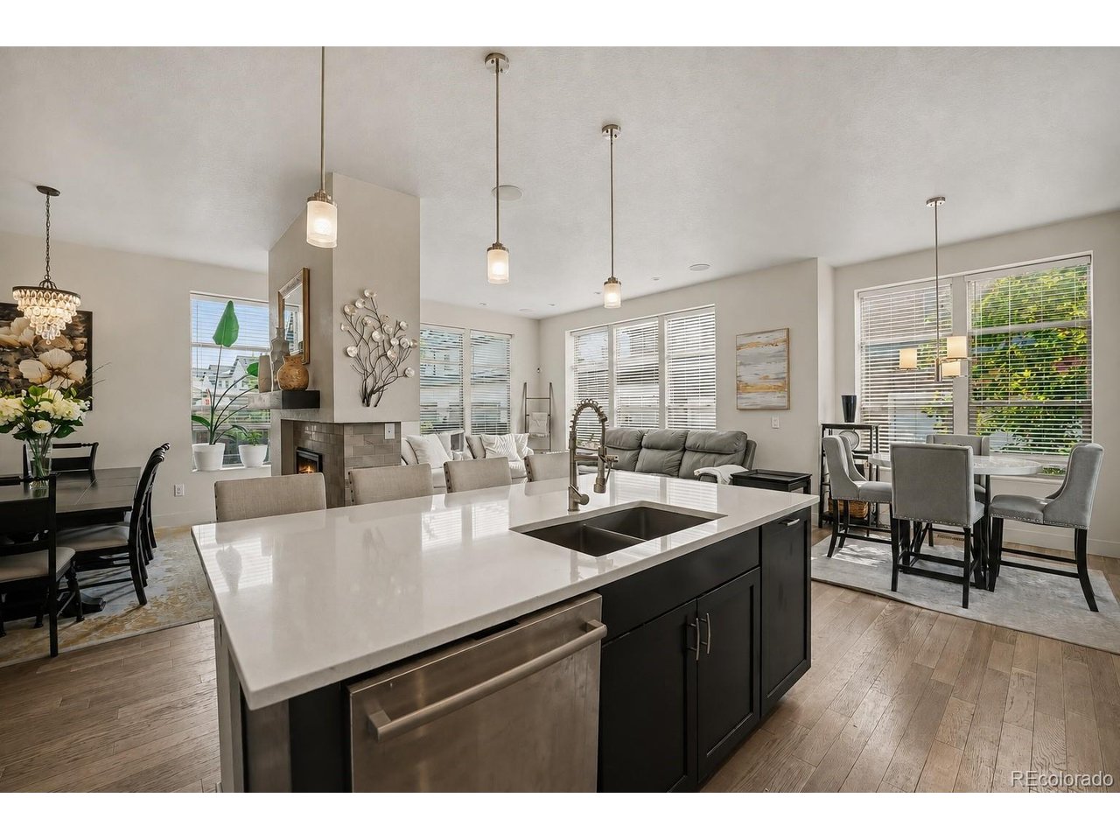
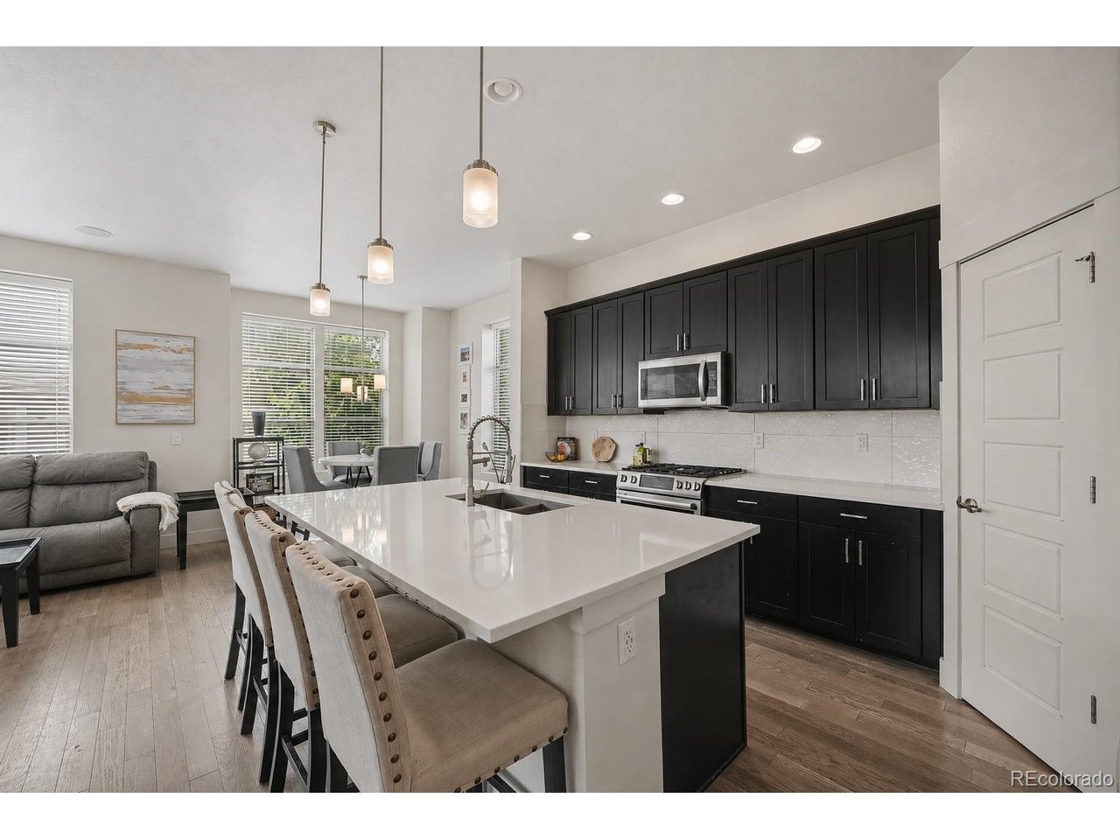
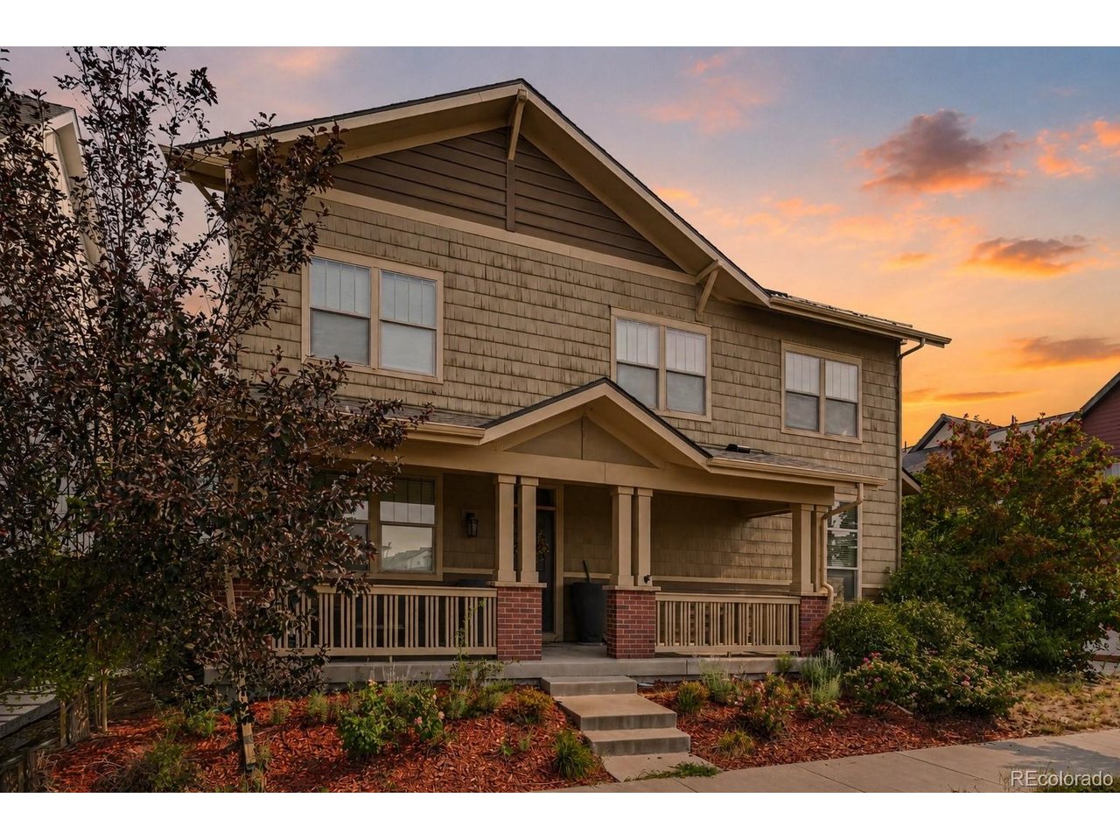
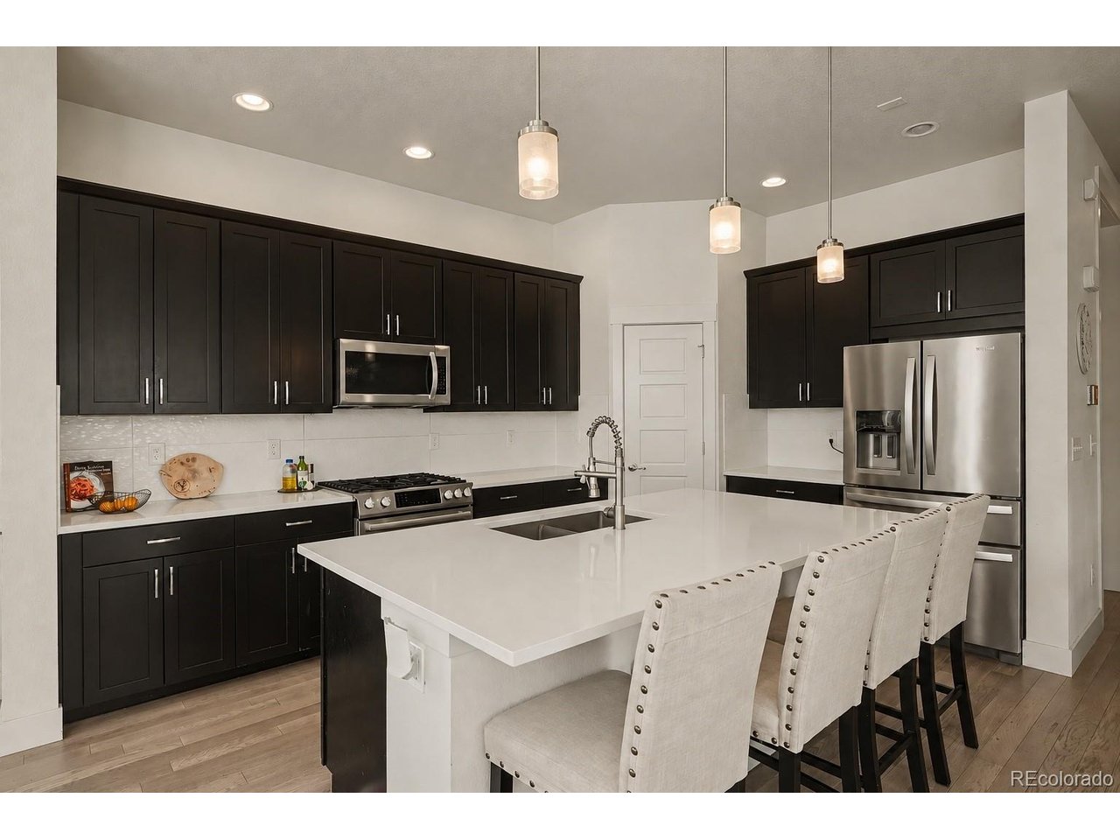
SPECIAL LIMITED-TIME SALE EVENT! Priced below market value with a structured offer timeline. Showings ONLY during public open house November 1, 12-2 PM. Sellers intend to review offers Monday evening; offer deadline Monday, November 2 at 5 PM. Submit highest and best terms. No escalation clauses. Seller reserves the right to accept or counter offers at any time and has no obligation to accept. Pre-approval or proof of funds required with all offers. A 21-25 day closing and favorable inspection terms are strongly encouraged. Experience the best of Mile High living in Central Park, Denver's premier master-planned community! This exceptional home blends architectural charm with everyday functionality, offering comfort, style, and urban convenience. From the inviting front porch to the thoughtfully designed interior, this home is ready to impress. Step inside to a bright, open-concept floor plan ideal for entertaining. A stunning double-sided fireplace connects the living and formal dining spaces, creating warmth and character. Low-maintenance flooring and a spacious kitchen with center island and breakfast bar make daily living effortless. Upstairs, the expansive primary suite features elegant tray ceilings, dual vanities, a deep soaking tub, and glass-enclosed shower. A versatile loft offers the perfect space for a home office or media retreat, while upper-level laundry adds convenience. The fully finished basement provides a generous recreation room, private bedroom, and full bathroom, ideal for guests or flexible living. Enjoy Central Park's incredible amenities, including parks, pools, trails, Stanley Marketplace, Northfield shopping, and convenient commutes. Don't miss out on this home! Discounted rate options and future refinancing with no lender fee may be available for qualified buyers. Ask the listing agent for details. Welcome home!

$3,659/mo

Est. mortgage payment based on a $550,000 home price.

All estimates are provided by Luxury Presence for informational purposes only. Actual amounts may vary.

Additional information

MLS® ID
8370550

Interior Features

Bedrooms
4
Bathrooms
4
Cooling
Yes
Heating
Yes
Basement
Yes

Exterior Features

Lot Size
0.09 Acres

Other Property Details

Taxes
$8,666
Tax Frequency
Annually
Association Fee Frequency
Monthly
Garage
Yes
MLS provider logo

Listings courtesy of Information and Real Estate Services, LLC (IRES) as distributed by MLS GRID

All information deemed reliable but not guaranteed and should be independently verified. All properties are subject to prior sale, change or withdrawal. Neither listing broker(s) nor Manzanita Fine shall be responsible for any typographical errors, misinformation, misprints and shall be held totally harmless. Properties displayed may be listed or sold by various participants in the MLS. 

Based on information submitted to the MLS GRID as of 6:46 AM UTC on 10/31/2026. All data is obtained from various sources and may not have been verified by broker or MLS GRID. Supplied Open House Information is subject to change without notice. All information should be independently reviewed and verified for accuracy. Properties may or may not be listed by the office/agent presenting the information.

©2026 Information and Real Estate Services, LLC (IRES). All rights reserved.

DMCA Notice 

Powered by Luxury Presence