Property photo 1
Property photo 2
Property photo 3
Property photo 4
Property photo 5
5 Beds
5 Baths
5,445 sqft

$975,000

20115 Edinborough Ct, Parker CO, 80138

Price per sqft$179.06
Built in1995
Property size5,445 sqft
Property typeResidential
Courtesy of Keller Williams DTC, LeAnn Gunnell Listing Contact: [email protected]

Overview

Active

Listed Sep 11, 2026

Updated 5 days ago

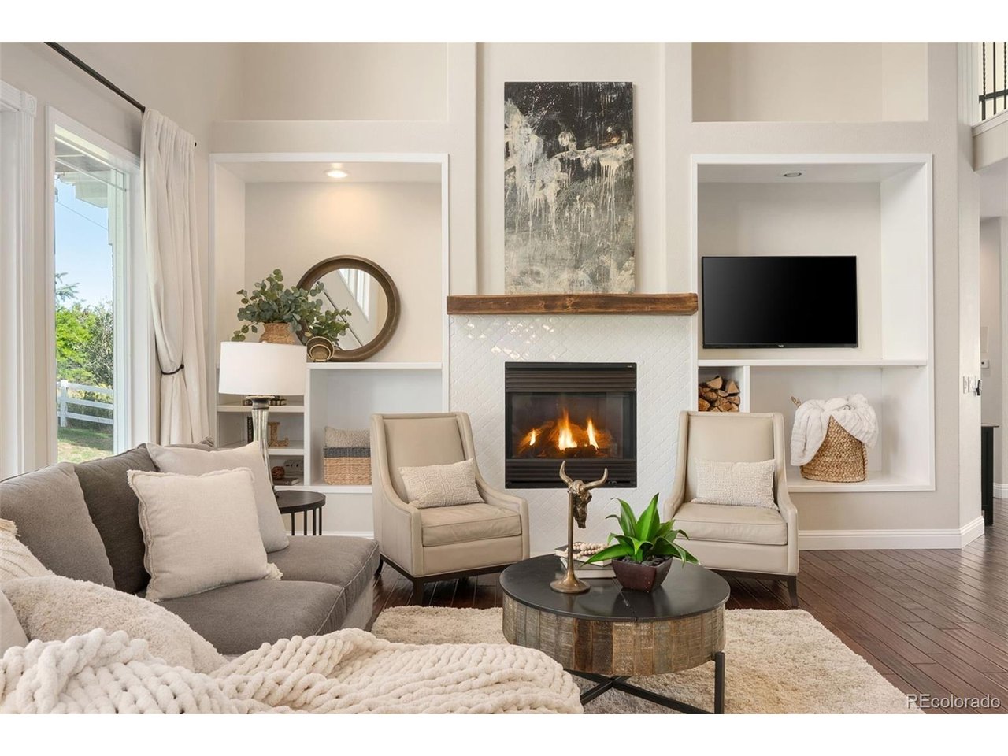
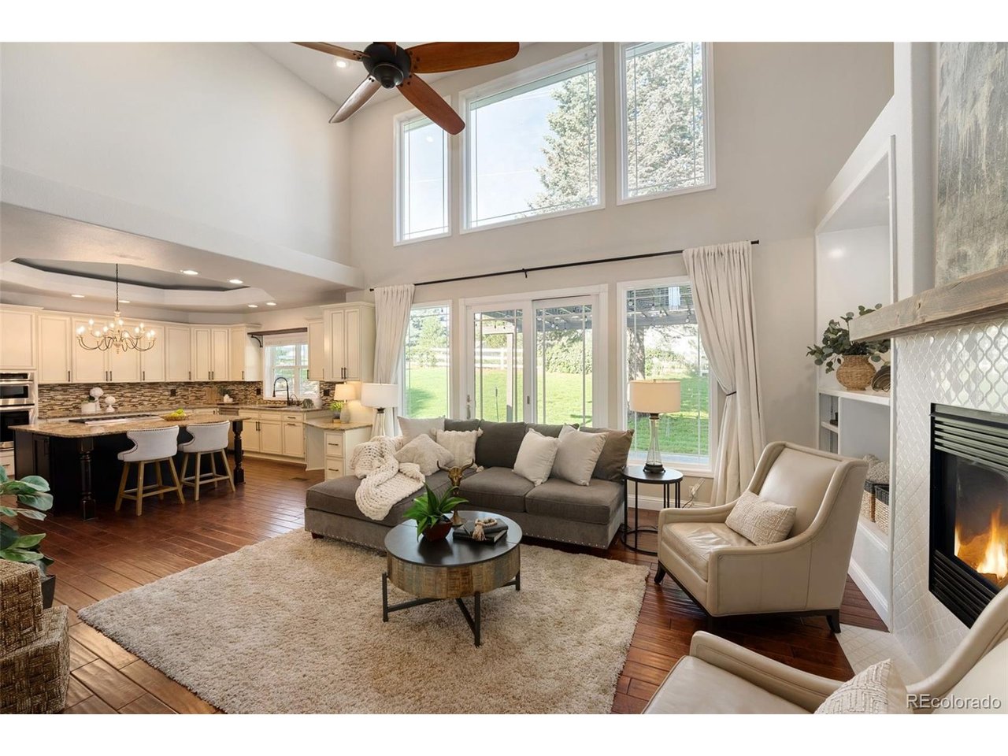
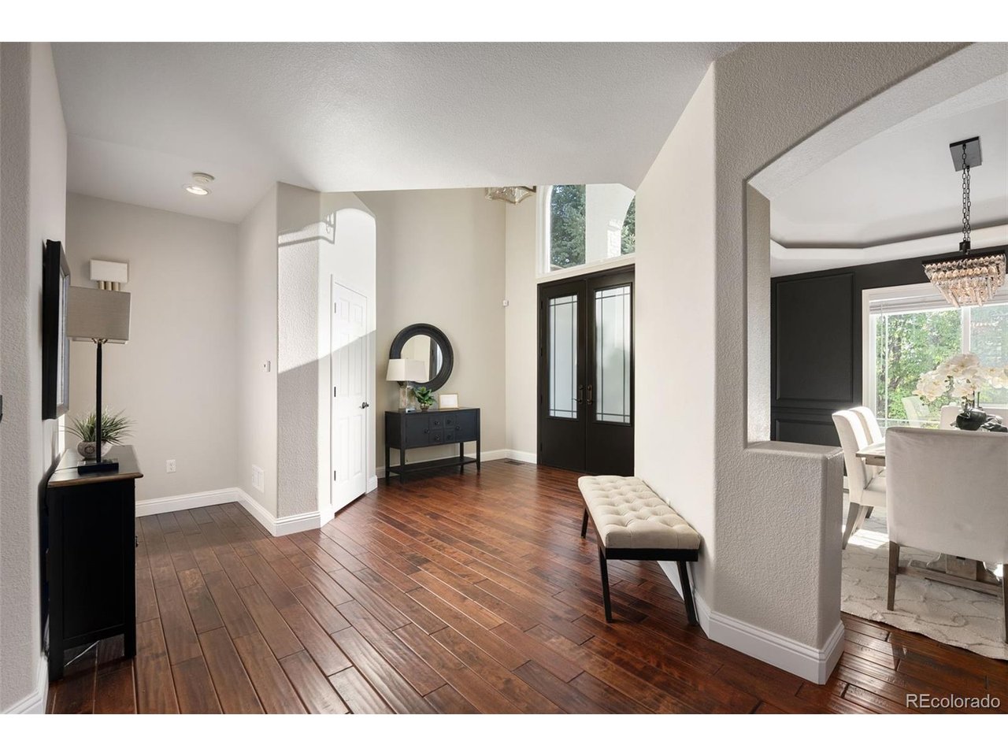
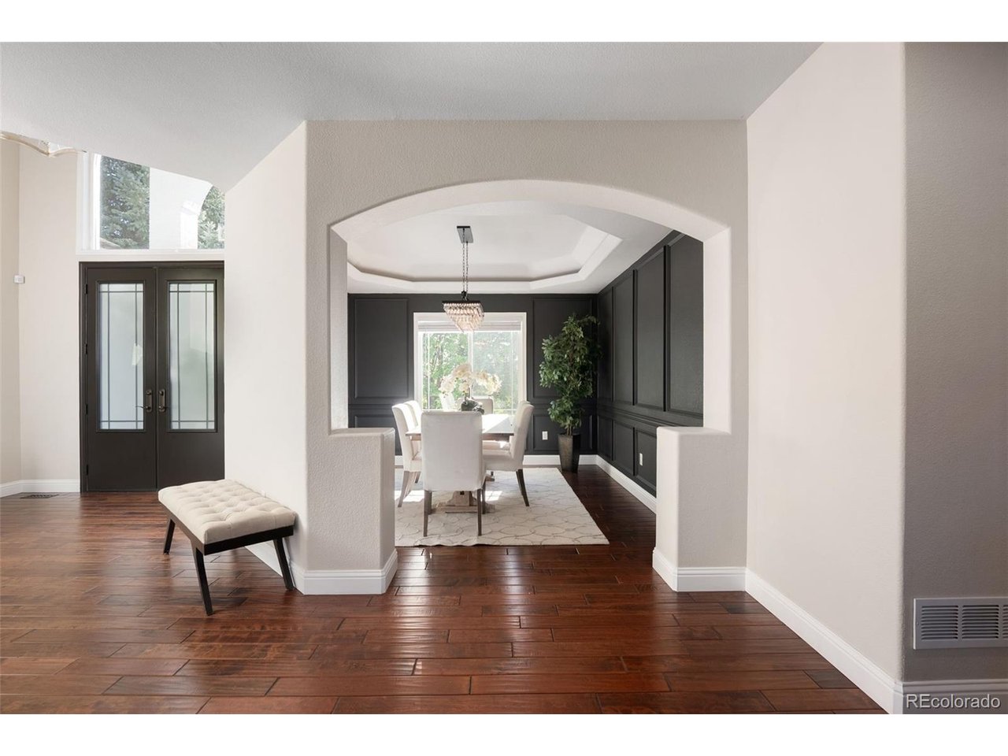
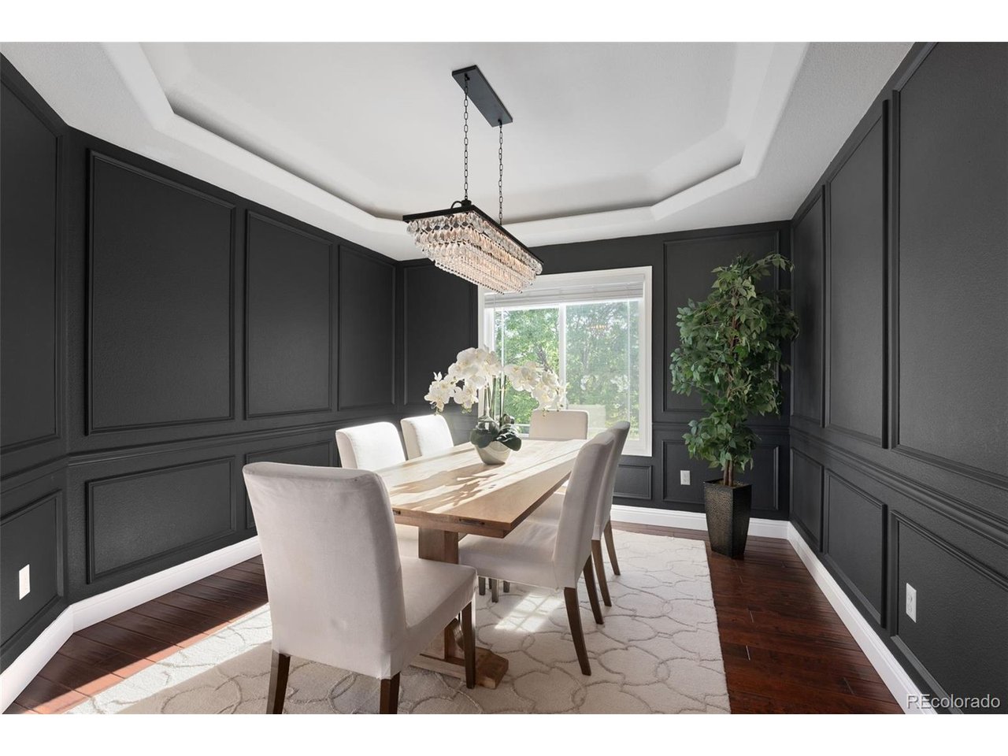
Step through the backyard gate and connect directly to the trail leading into historic Downtown Parker. From there, you're just minutes from community favorites including Parker Days, Wine Walks, holiday tree lightings, Trick-or-Treat on Main Street, the farmers market, local theater, library, restaurants, and taprooms. Enjoy all the energy of downtown while coming home to the privacy and quiet of your own patio. The main level offers an inviting open-concept layout with vaulted ceilings and abundant natural light. The spacious primary suite is conveniently located on the main floor and features a spa-inspired bathroom and an impressive walk-in closet. The well-appointed kitchen features a six-burner gas range, custom cabinetry, hot-water dispenser, and brand-new refrigerator. Whether you're preparing a weeknight dinner or entertaining a crowd, this kitchen is ready to perform. A stylish formal dining room provides an elegant space for gatherings, while the oversized laundry room offers abundant workspace, counters for folding, and a convenient sink. The versatile bonus room can easily adapt to your lifestyle as a home office, sunroom, gym, studio, or hobby room. The upper level offers three generously sized bedrooms and two bathrooms. With two rooms offering the flexibility to function as en-suites, this level is ideal for guests, family members, an upstairs TV lounge, or a private study. The finished lower level adds even more living space, including a large bedroom, 3/4 bathroom, TV lounge, library, and substantial storage room. With its generous footprint, the space also offers an excellent foundation for creating a dedicated home gym or other recreational area. Most windows have been replaced within the past seven years. The roof is approximately two years old, the furnace was replaced seven years ago, and the water heaters date to 2018 and 2023. Move-in ready and ready for its next chapter.

$6,487/mo

Est. mortgage payment based on a $975,000 home price.

All estimates are provided by Luxury Presence for informational purposes only. Actual amounts may vary.

Additional information

MLS® ID
8459983

Interior Features

Bedrooms
5
Bathrooms
5
Fireplace
Yes
Cooling
Yes
Heating
Yes
Basement
Yes

Exterior Features

Lot Size
0.23 Acres

Other Property Details

Taxes
$5,416
Tax Frequency
Annually
Association Fee Frequency
Quarterly
Garage
Yes
MLS provider logo

Listings courtesy of Information and Real Estate Services, LLC (IRES) as distributed by MLS GRID

All information deemed reliable but not guaranteed and should be independently verified. All properties are subject to prior sale, change or withdrawal. Neither listing broker(s) nor Manzanita Fine shall be responsible for any typographical errors, misinformation, misprints and shall be held totally harmless. Properties displayed may be listed or sold by various participants in the MLS. 

Based on information submitted to the MLS GRID as of 4:04 AM UTC on 10/28/2026. All data is obtained from various sources and may not have been verified by broker or MLS GRID. Supplied Open House Information is subject to change without notice. All information should be independently reviewed and verified for accuracy. Properties may or may not be listed by the office/agent presenting the information.

©2026 Information and Real Estate Services, LLC (IRES). All rights reserved.

DMCA Notice 

Powered by Luxury Presence