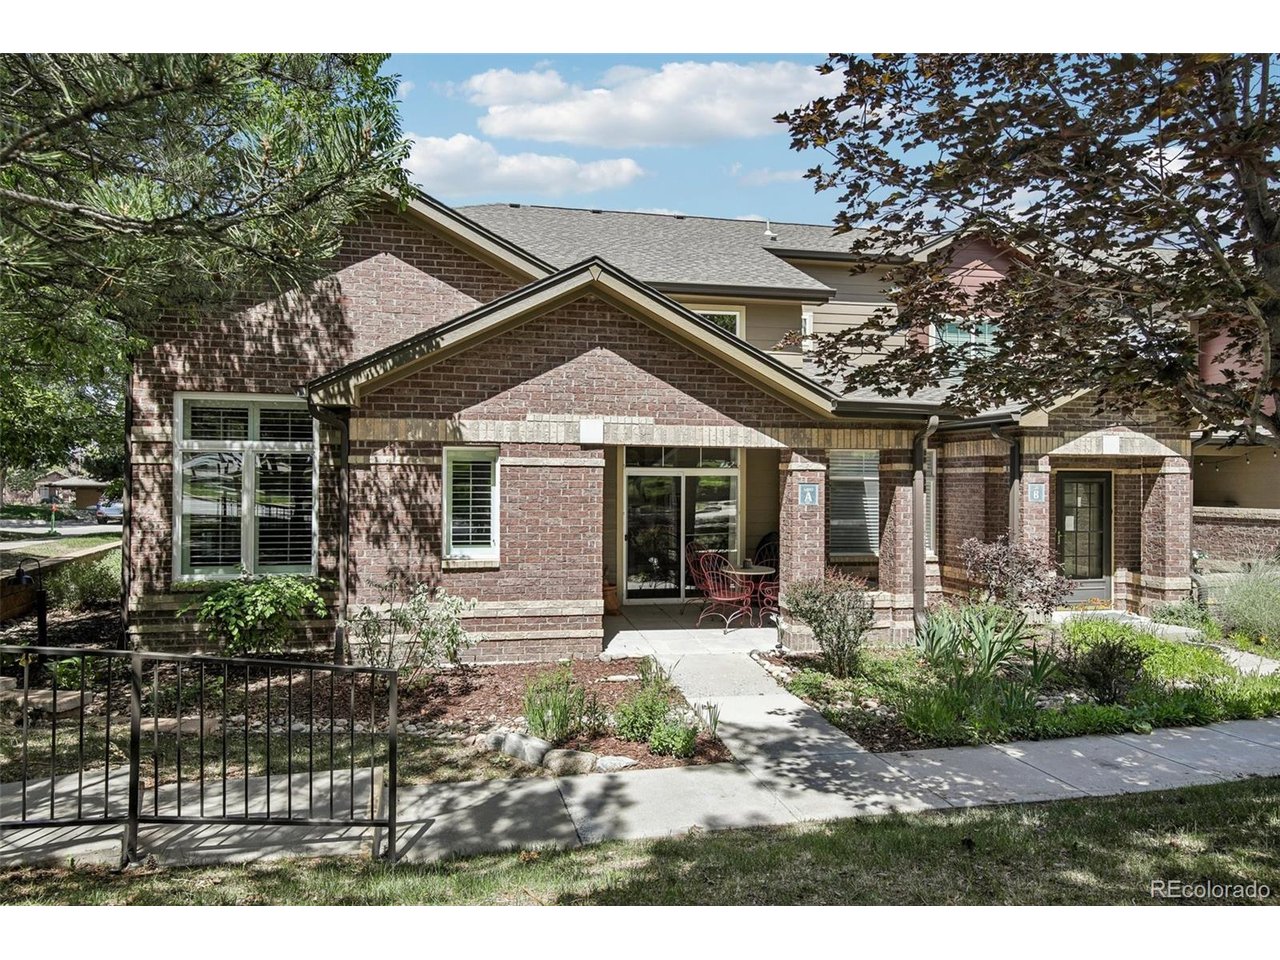
Property photo 1
Property photo 2
Property photo 3
Property photo 4
Property photo 5
3 Beds
3 Baths
1,860 sqft

$499,900

6500 Silver Mesa Dr A, Highlands Ranch CO, 80130

Price per sqft$268.76
Built in2000
Property size1,860 sqft
Property typeTownhomes
Courtesy of Compass - Denver, Richard Miskiewicz Listing Contact: [email protected],720-520-1748

Overview

Active

Listed Jun 17, 2026

Updated 39h ago

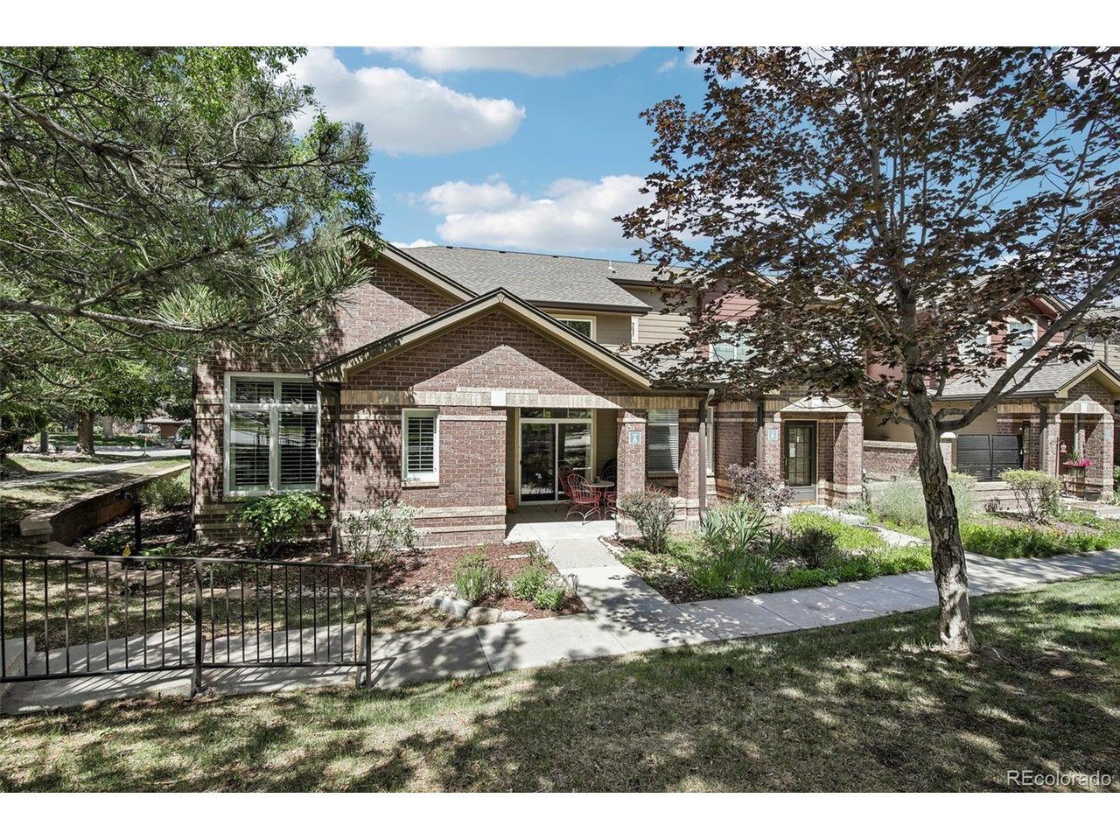
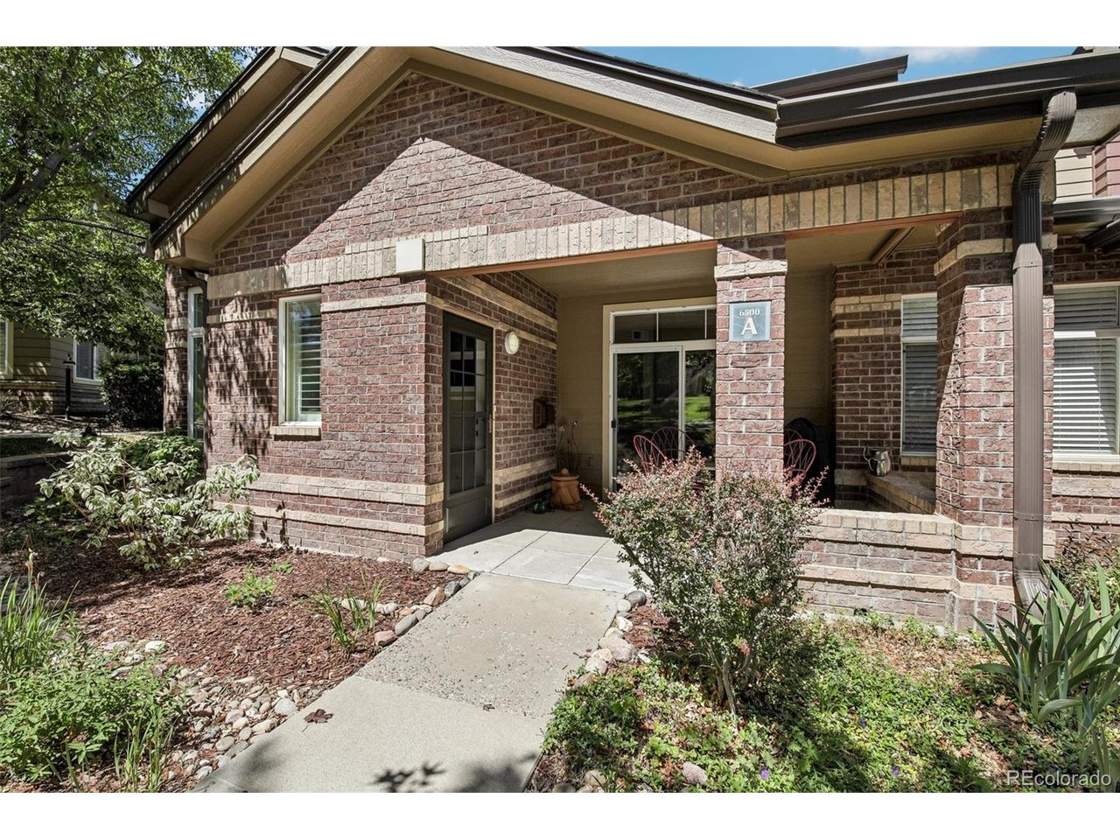
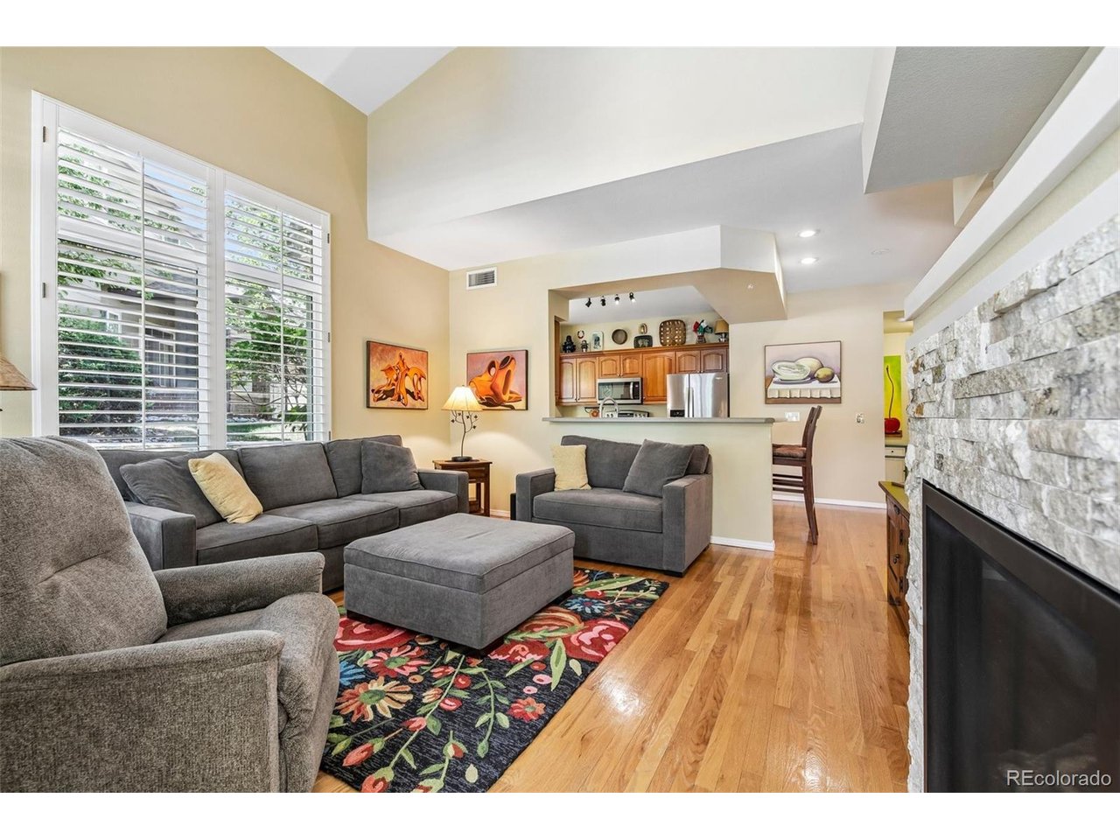
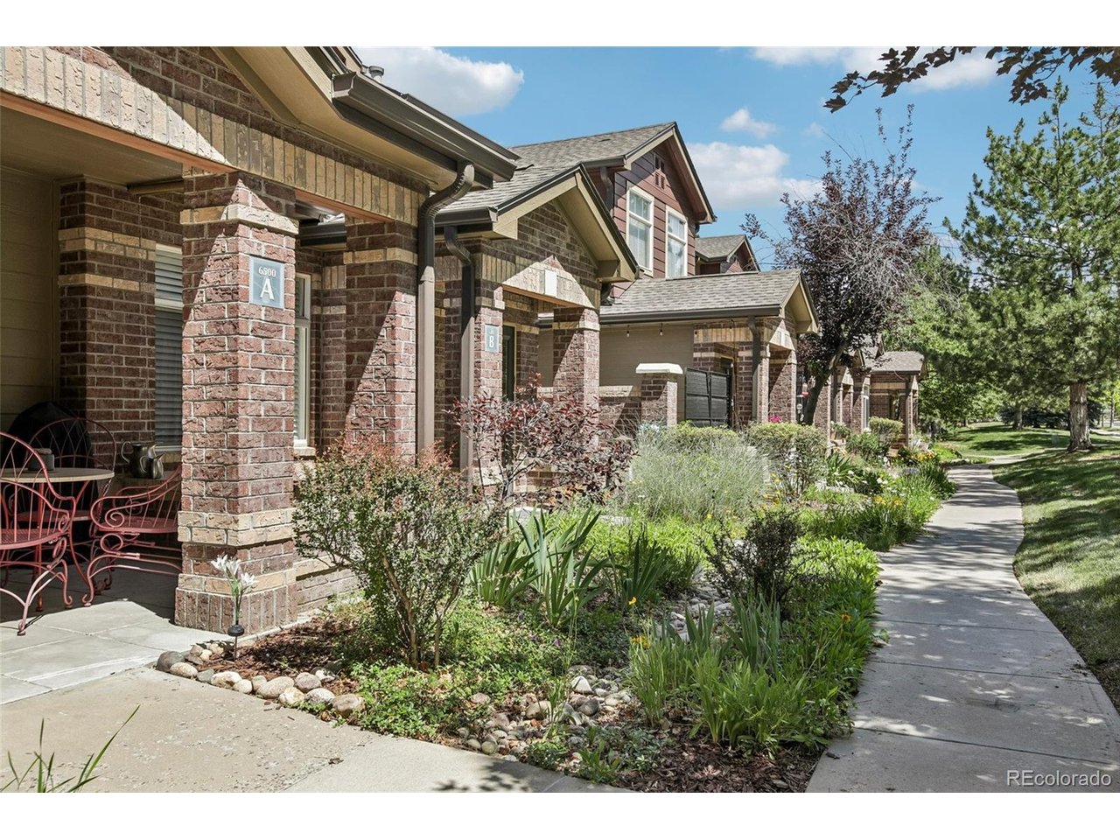
Unparalleled value in Palomino Park! This highly sought-after floor plan offers the rare combination of true no-stair entry and true main-floor living, making it one of the community's most desirable layouts. This impeccably maintained end-unit is filled with natural light and enjoys additional windows, enhanced privacy, and an open, spacious feel rarely found in townhome living. Ideally located just steps from the private Silver Mesa pool and clubhouse, you'll enjoy resort-style amenities right outside your door. Palomino Park offers an unmatched lifestyle in a gated, 24-hour attended community with multiple pools and hot tubs, tennis and pickleball courts, basketball, sand volleyball, frisbee golf, miles of scenic walking trails, beautifully maintained parks, expansive fitness facilities with weightlifting, yoga, and HIIT spaces, complimentary fitness and wellness classes, clubhouses, executive meeting rooms, an on-site cafe/bar, and reservable event spaces for private gatherings. Conveniently located just minutes from Park Meadows Mall, The Links Golf Course, premier shopping, dining, and entertainment, with quick access to I-25 and C-470 for an easy commute. Unique to this floor plan is approximately 350 square feet of unfinished upper-level space, offering exceptional potential for future expansion. Create a home office, additional bedroom, fitness room, media room, or simply enjoy the extra storage an opportunity rarely found in comparable units. A brand-new HVAC system installed in 2026 provides added peace of mind and energy efficiency. Whether you're seeking low-maintenance living, exceptional amenities, or room to grow, this home delivers the perfect blend of comfort, convenience, and future potential. Opportunities to own an "A" model in Palomino Park are few and far between don't miss your chance to own one of the community's most sought-after floor plans.

$3,326/mo

Est. mortgage payment based on a $499,900 home price.

All estimates are provided by Luxury Presence for informational purposes only. Actual amounts may vary.

Additional information

MLS® ID
6693699

Interior Features

Bedrooms
3
Bathrooms
3
Fireplace
Yes
Cooling
Yes
Heating
Yes
Basement
No

Other Property Details

Taxes
$2,908
Tax Frequency
Annually
Association Fee Frequency
Monthly
Secondary Association Fee
$63
Secondary Association Fee Frequency
Yearly
Garage
Yes
Pets Allowed
Yes
MLS provider logo

Listings courtesy of Information and Real Estate Services, LLC (IRES) as distributed by MLS GRID

All information deemed reliable but not guaranteed and should be independently verified. All properties are subject to prior sale, change or withdrawal. Neither listing broker(s) nor Manzanita Fine shall be responsible for any typographical errors, misinformation, misprints and shall be held totally harmless. Properties displayed may be listed or sold by various participants in the MLS. 

Based on information submitted to the MLS GRID as of 6:46 AM UTC on 10/31/2026. All data is obtained from various sources and may not have been verified by broker or MLS GRID. Supplied Open House Information is subject to change without notice. All information should be independently reviewed and verified for accuracy. Properties may or may not be listed by the office/agent presenting the information.

©2026 Information and Real Estate Services, LLC (IRES). All rights reserved.

DMCA Notice 

Powered by Luxury Presence