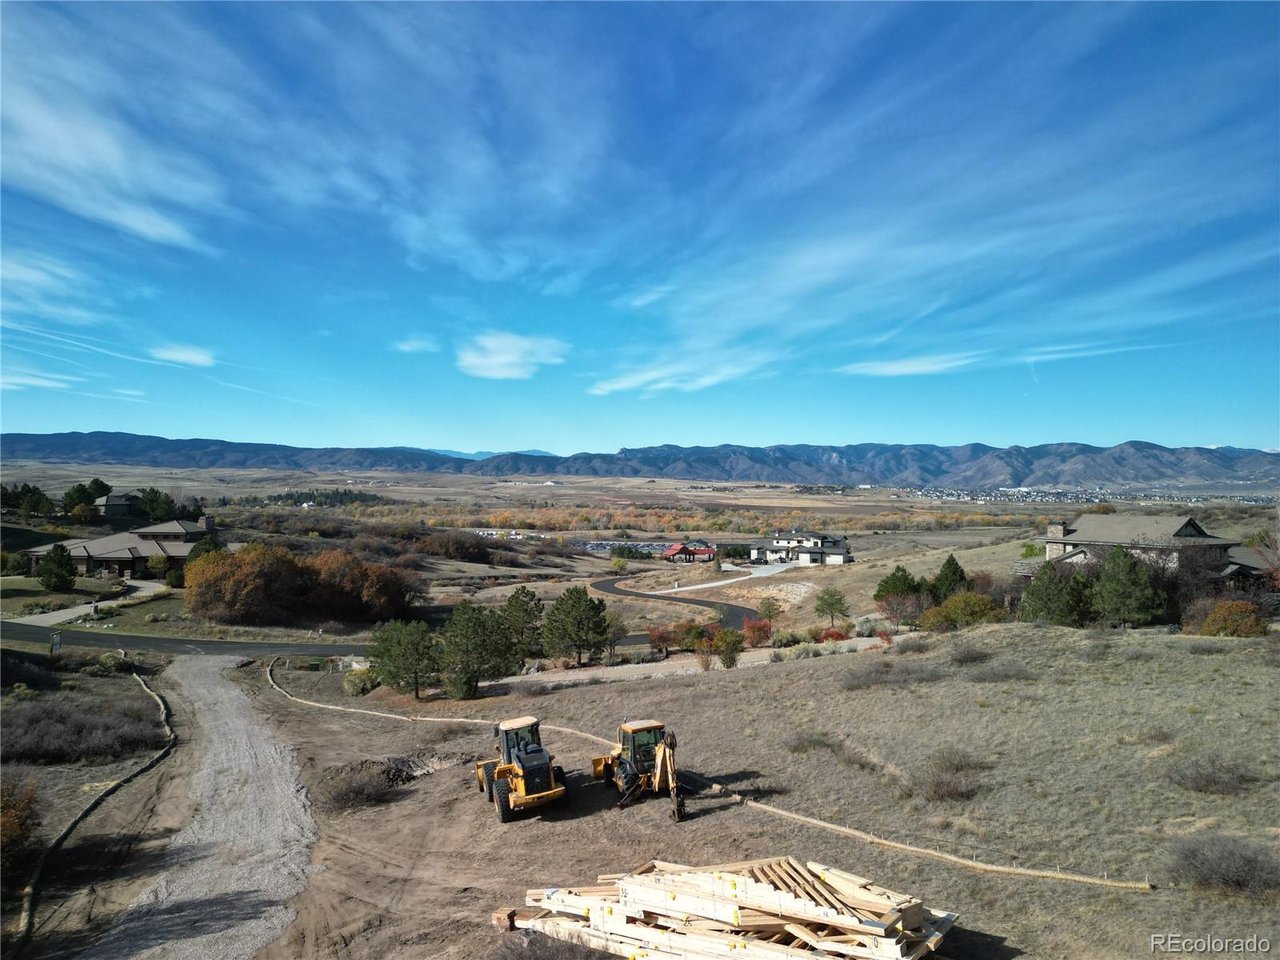
Property photo 1
Property photo 2
Property photo 3
Property photo 4
Property photo 5
5 Beds
7 Baths
6,551 sqft

$3,199,950

5237 Aspen Leaf Dr, Littleton CO, 80125

Price per sqft$488.47
Built in2026
Property size6,551 sqft
Property typeResidential
Courtesy of Brokers Guild Real Estate, Megan Gage Listing Contact: [email protected],303-902-6613

Overview

Active

Listed Oct 29, 2026

Updated 21h ago

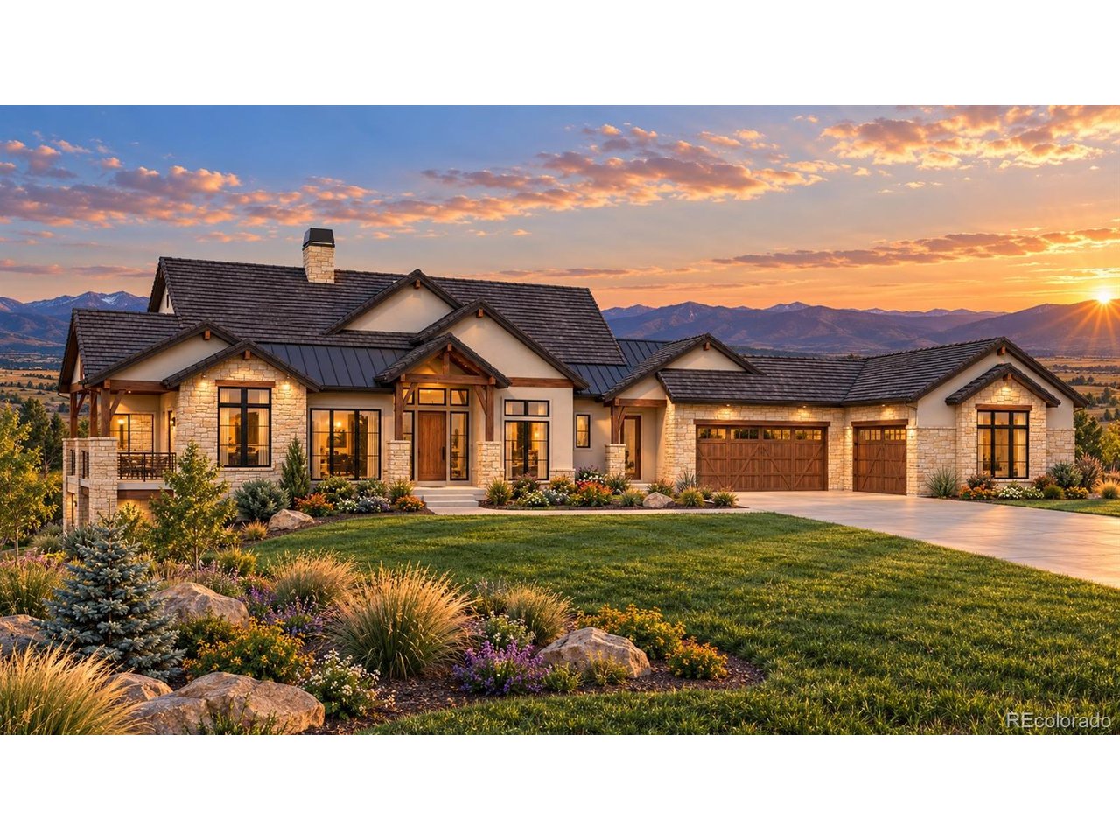
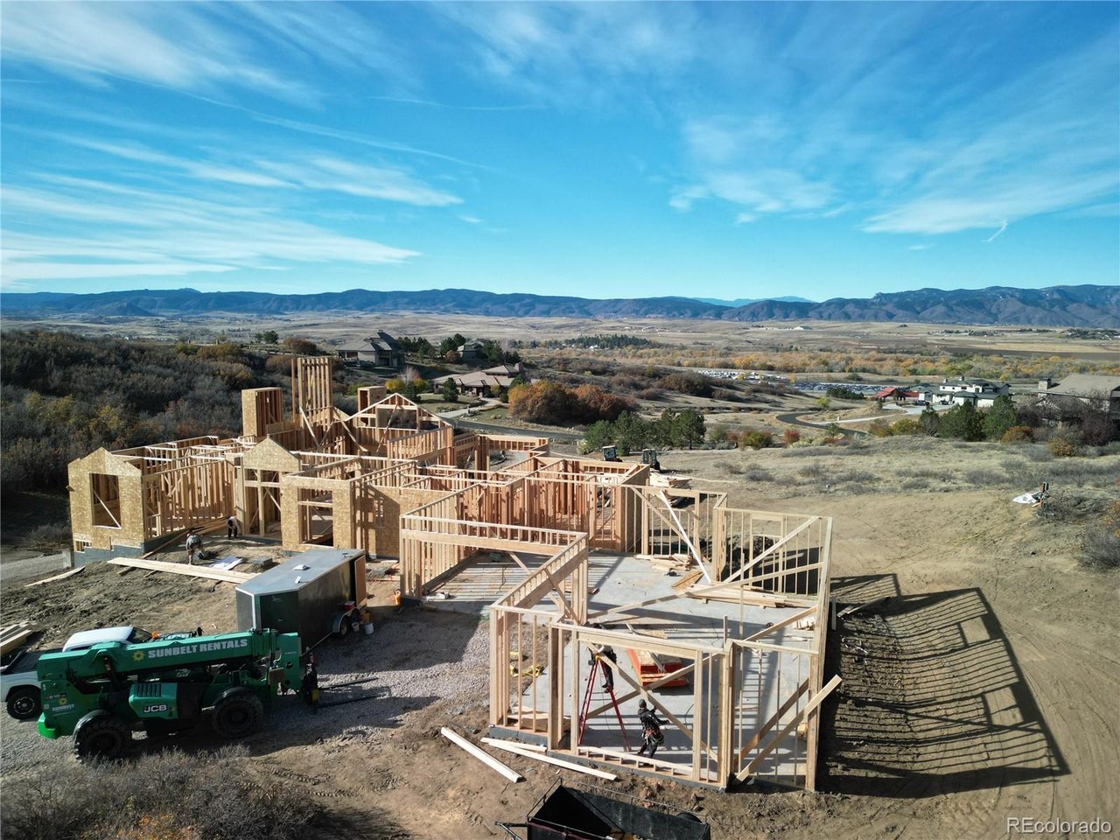
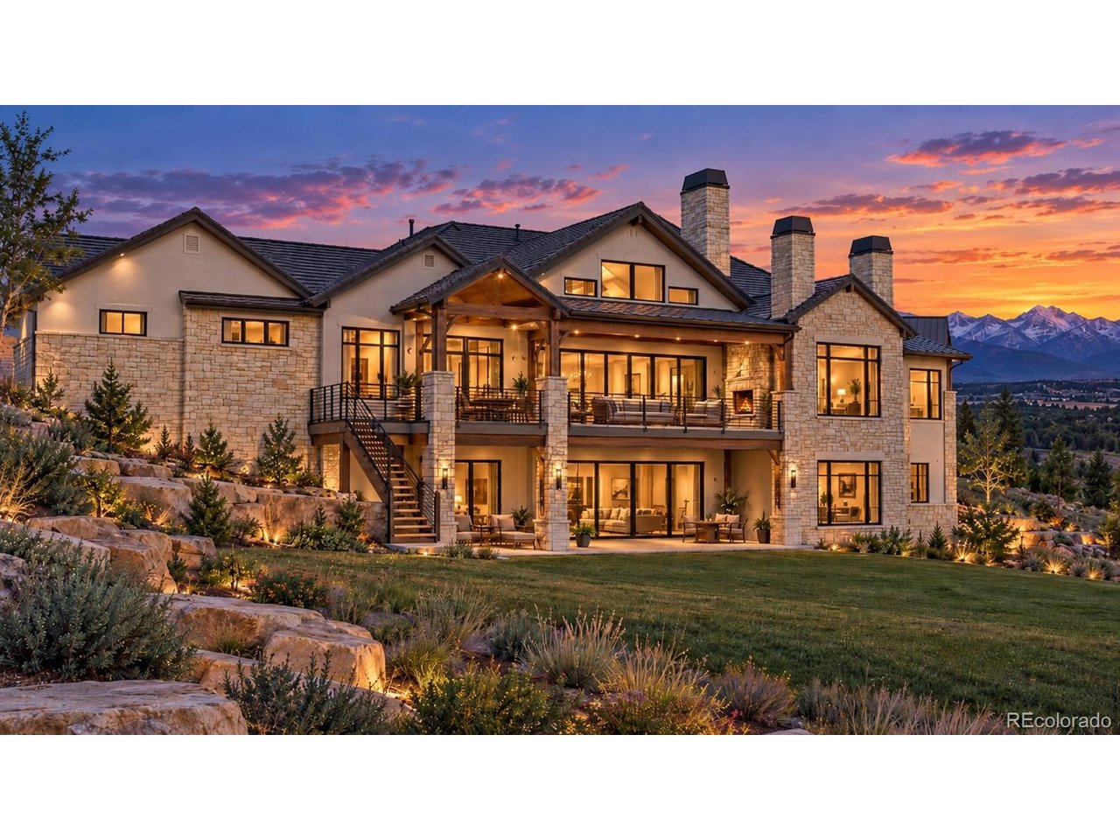
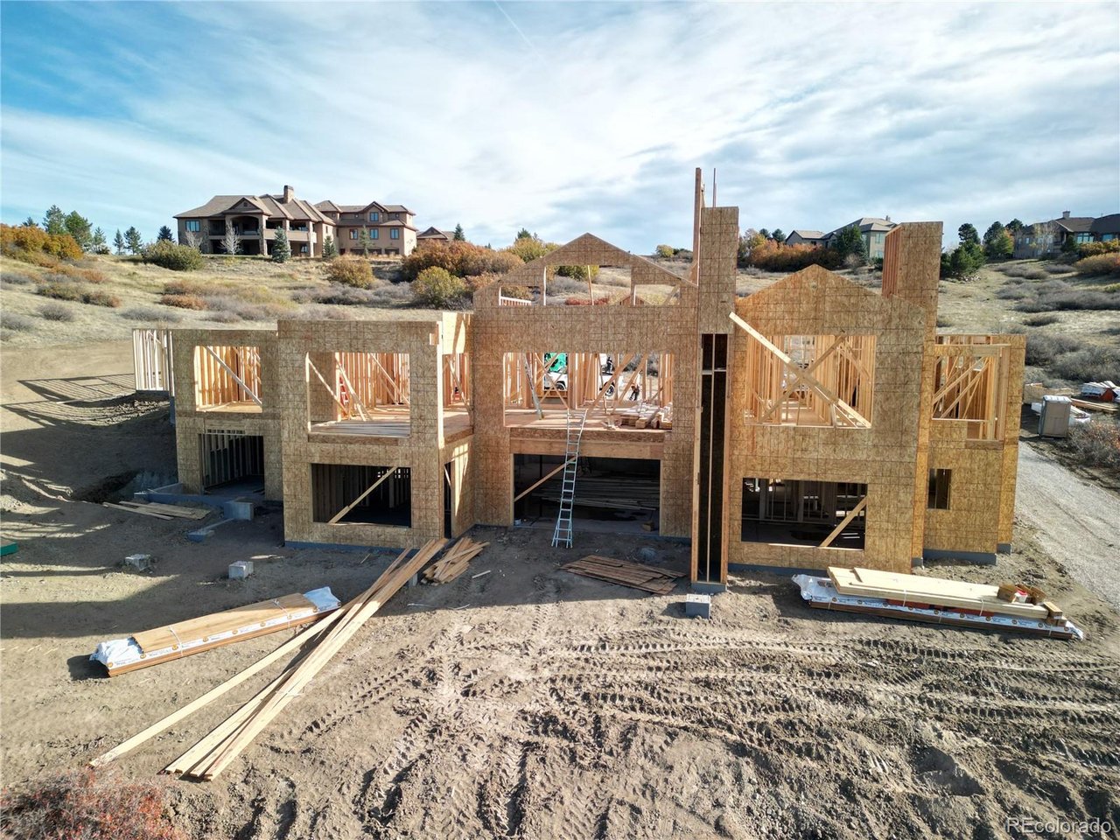
Brand-new custom estate by Northstar Custom Homes on 4.71 acres, one of the largest homesites in gated Cherokee Ridge Estates, with sweeping Front Range mountain views. Designed by Godden|Sudik Architects, this walk-out ranch offers 7,054 total square feet and 10,903 square feet under roof, with 5 bedrooms plus a study, 7 baths, 4 custom fireplaces and a 4.5-car garage, all beneath a durable tile roof. The main level centers on a great room with 16-foot vaulted ceilings and decorative beams, where a massive stacking glass wall opens fully to the covered rear deck and its outdoor fireplace. The chef's kitchen has custom cabinetry, Sub-Zero, Wolf and Cove appliances, an oversized island, walk-in pantry and back kitchen, plus a covered grilling deck that frames the mountains. The owner's retreat has its own fireplace, deck access, a spa bath with freestanding tub and steam shower, and his-and-hers walk-in closets. A main-floor guest suite with private deck, a vaulted study, and a mudroom with laundry complete the level. The walk-out lower level is built for entertaining: a home theater, a recreation room with fireplace, a bar with a wine wall, a game area, an exercise room, three more bedrooms with walk-in closets, a second laundry and three covered patios. Paved private roads, minutes to Highlands Ranch, C-470 and Daniels Park. Nearly five acres of privacy when nearby luxury communities offer a fraction of an acre.

$21,289/mo

Est. mortgage payment based on a $3,199,950 home price.

All estimates are provided by Luxury Presence for informational purposes only. Actual amounts may vary.

Additional information

MLS® ID
3630502

Interior Features

Bedrooms
5
Bathrooms
7
Fireplace
Yes
Cooling
Yes
Heating
Yes
Basement
No

Exterior Features

Lot Size
4.71 Acres

Other Property Details

Taxes
$16,754
Tax Frequency
Annually
Association Fee Frequency
Yearly
Garage
Yes
View
Yes
New Construction
Yes
MLS provider logo

Listings courtesy of Information and Real Estate Services, LLC (IRES) as distributed by MLS GRID

All information deemed reliable but not guaranteed and should be independently verified. All properties are subject to prior sale, change or withdrawal. Neither listing broker(s) nor Manzanita Fine shall be responsible for any typographical errors, misinformation, misprints and shall be held totally harmless. Properties displayed may be listed or sold by various participants in the MLS. 

Based on information submitted to the MLS GRID as of 2:06 AM UTC on 10/31/2026. All data is obtained from various sources and may not have been verified by broker or MLS GRID. Supplied Open House Information is subject to change without notice. All information should be independently reviewed and verified for accuracy. Properties may or may not be listed by the office/agent presenting the information.

©2026 Information and Real Estate Services, LLC (IRES). All rights reserved.

DMCA Notice 

Powered by Luxury Presence