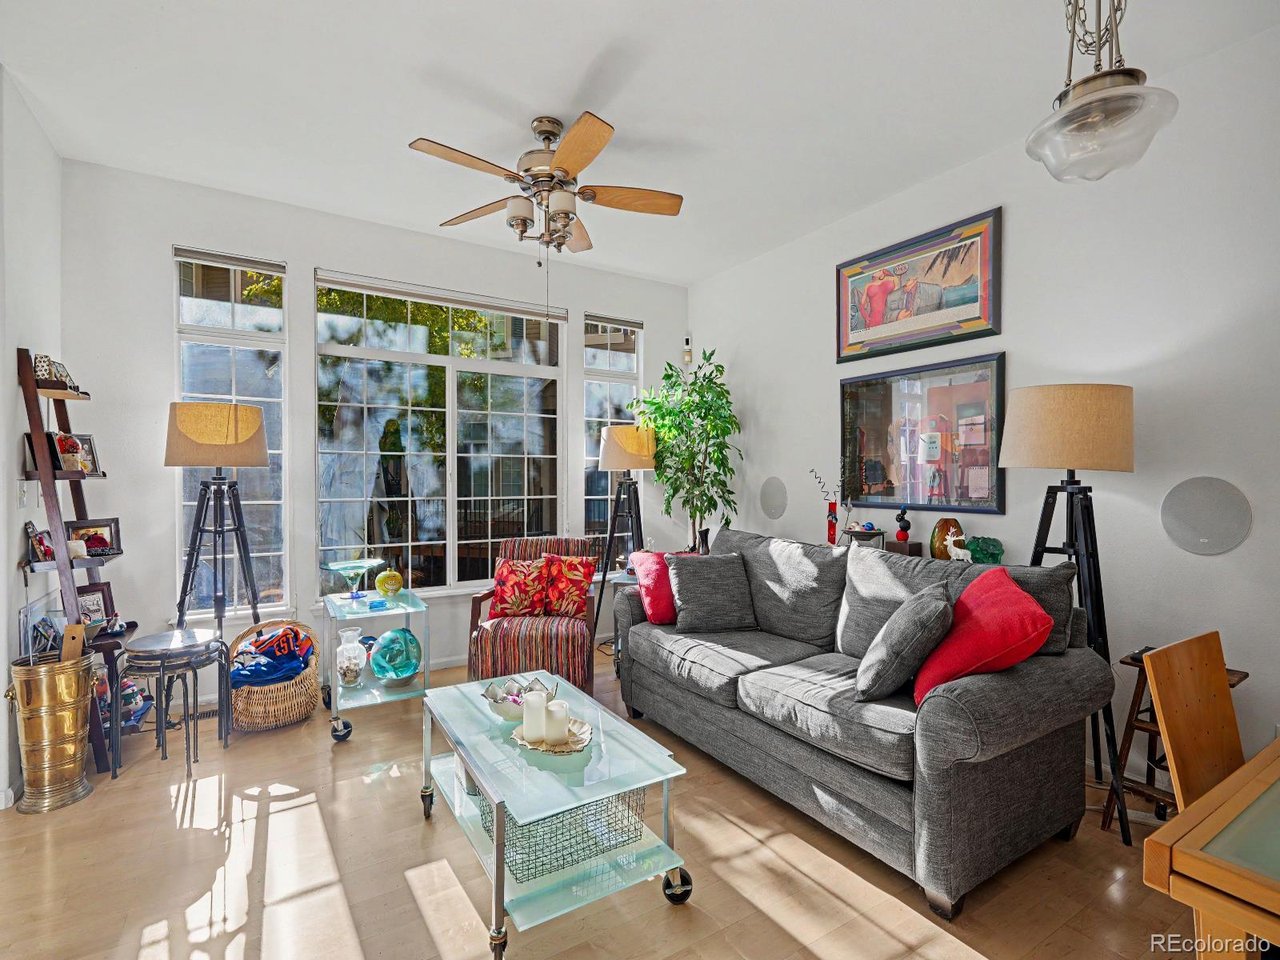
Property photo 1
Property photo 2
Property photo 3
Property photo 4
Property photo 5
2 Beds
3 Baths
1,440 sqft

$399,000

5555 E Briarwood Ave 2203, Centennial CO, 80122

Price per sqft$277.08
Built in1997
Property size1,440 sqft
Property typeCondominium
Courtesy of Orchard Brokerage LLC, Steve deGuzman Listing Contact: [email protected],843-460-8078

Overview

Coming soon Nov 01, 2026

Listed Nov 1, 2026

Updated 2 days ago

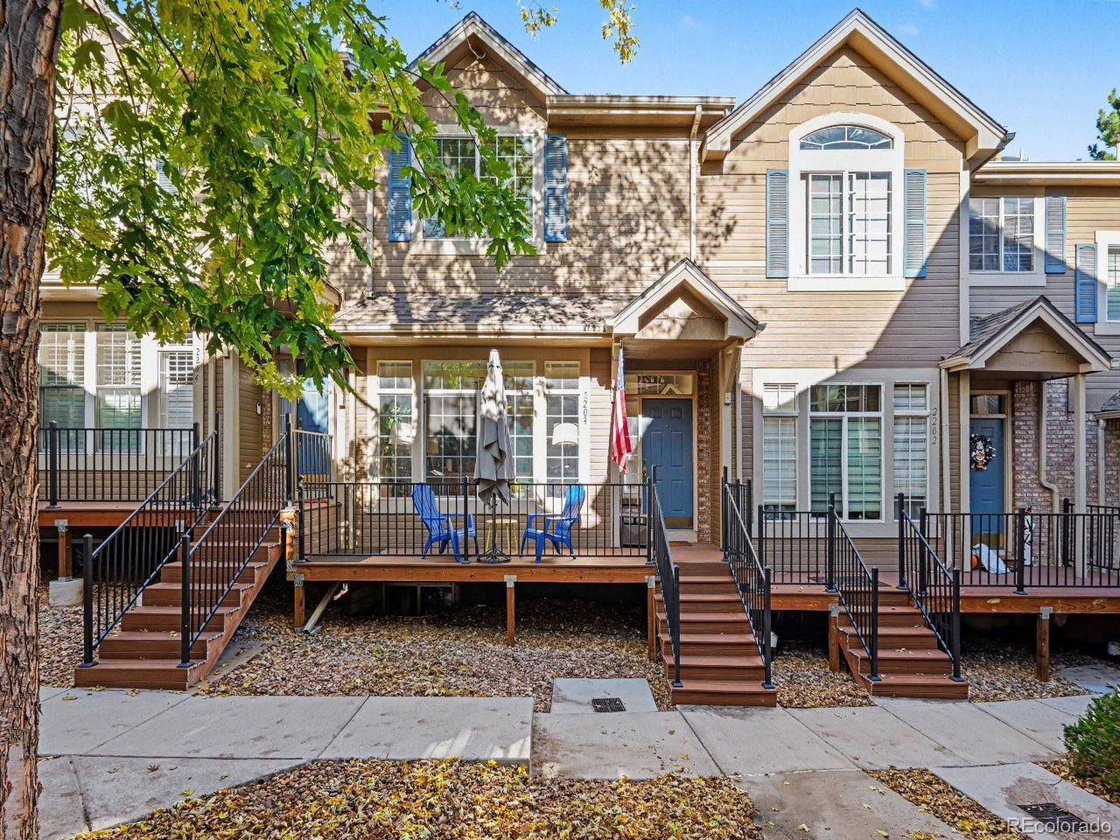
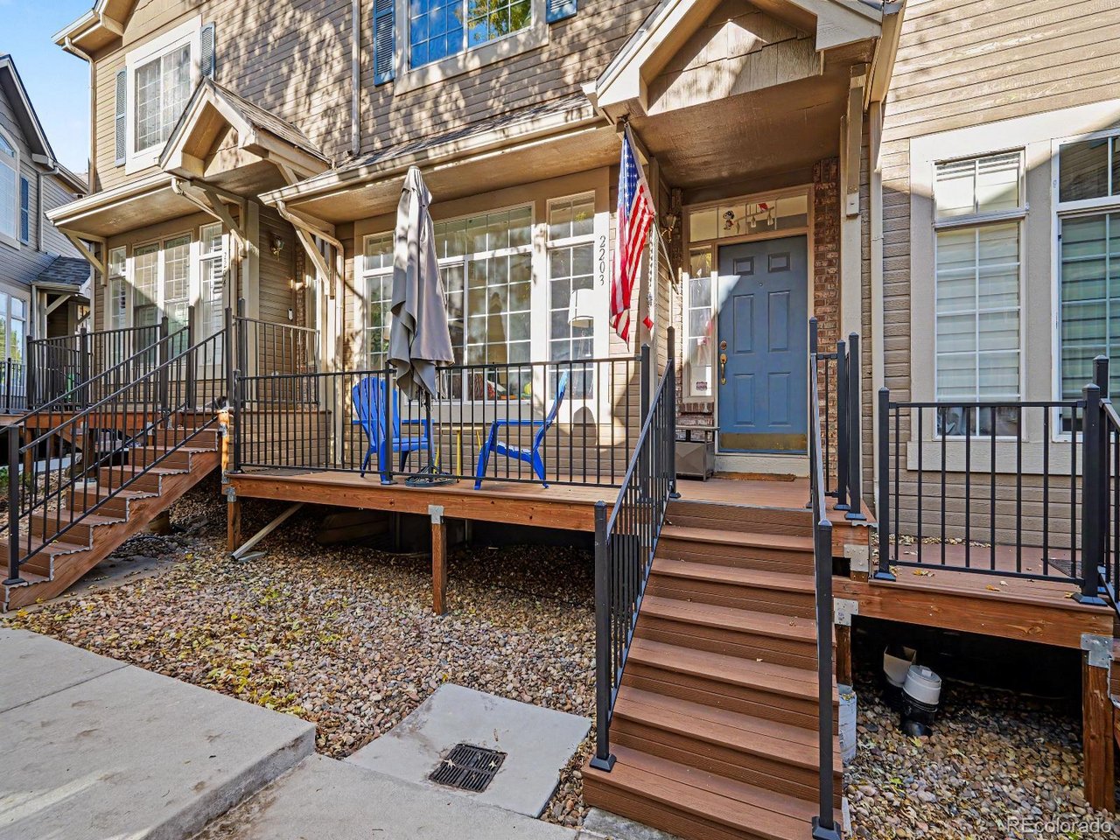
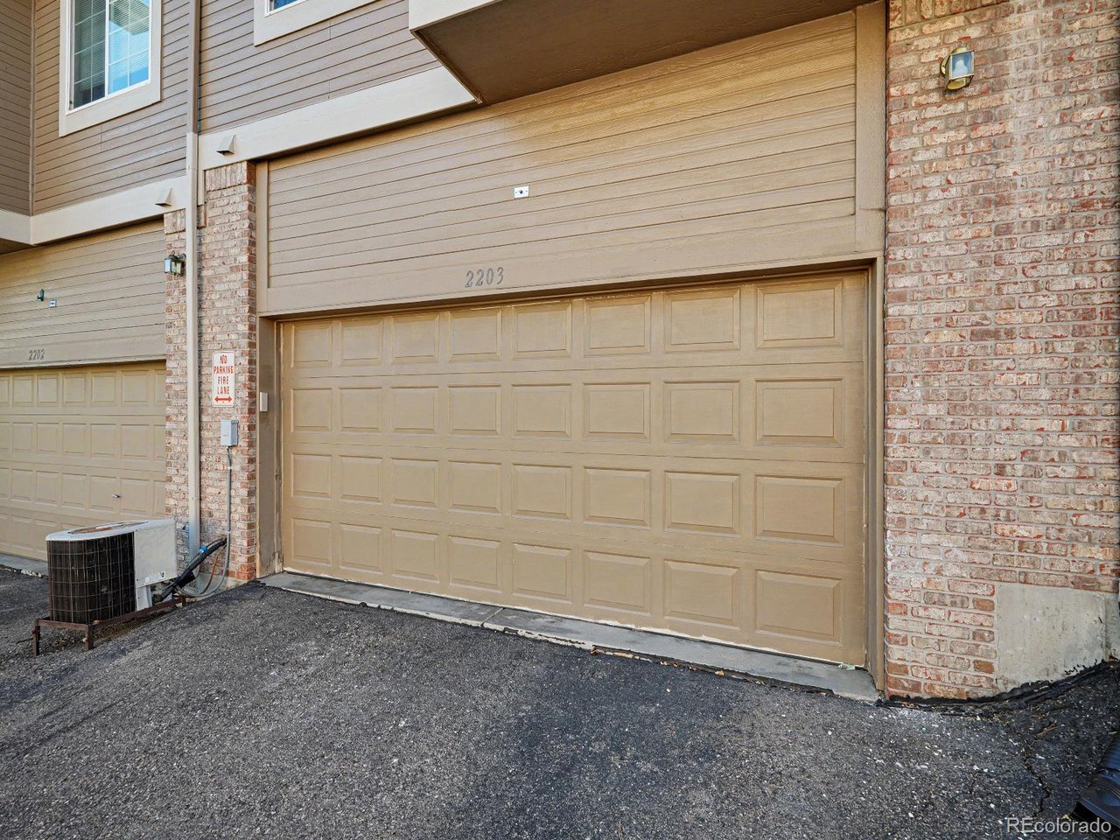
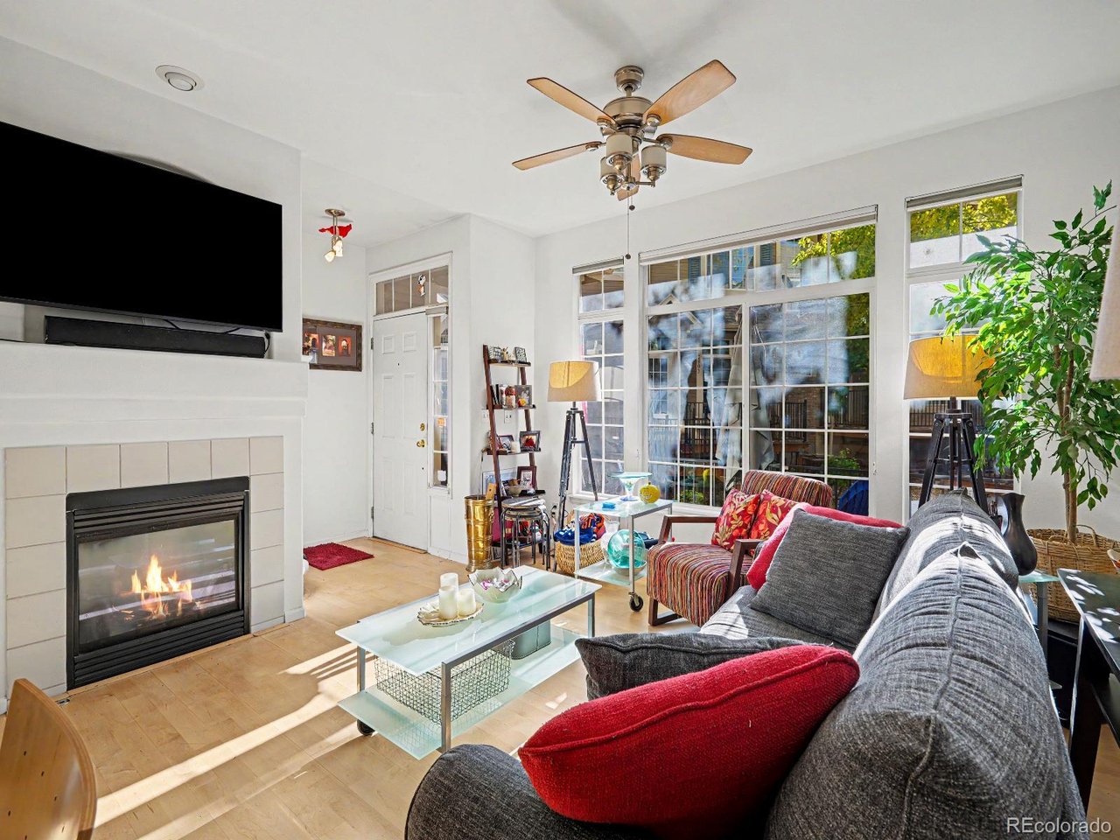
Perfectly located where Littleton, Southglenn, and Greenwood Village meet, this turnkey 2-bed, 2.5-bath townhome offers a true lock-and-leave lifestyle. With the HOA maintaining the exterior, your weekends are freed up to head to the mountains, catch a show at Fiddler's Green, or shop at Park Meadows. Commuters will love the immediate access to the Denver Tech Center, I-25, and C-470. Inside, continuous hardwood floors anchor an open main level. The updated kitchen features quartz countertops, a glass-block backsplash, and matching stainless Frigidaire Gallery appliances. It flows seamlessly into the living room, complete with large windows, a ceiling fan, a gas fireplace, and built-in shelving for your electronics. Upstairs delivers a highly desirable dual-suite layout. The primary suite features a double-door entry, two west-facing windows, a 5-piece updated bath, a walk-in closet, and a versatile bonus side room ideal for a home office or reading nook. The spacious second bedroom is equally impressive with its own updated en-suite bath and walk-in closet. A main-floor guest half-bath sits just off the kitchen hallway, leading down to a large unfinished basement. This lower level houses the included matching Samsung washer and dryer and offers abundant space for a home gym, gear storage, or a workshop. Big-ticket mechanicals provide absolute peace of mind: a newer water heater, recently serviced AC and furnace, and a brand-new insulated garage door with a Wi-Fi-enabled LiftMaster opener for the 2-car garage. Out front, a private Trex deck easily fits a table, umbrella, and chairs. Your perfect basecamp awaits!

$2,655/mo

Est. mortgage payment based on a $399,000 home price.

All estimates are provided by Luxury Presence for informational purposes only. Actual amounts may vary.

Additional information

MLS® ID
2636212

Interior Features

Bedrooms
2
Bathrooms
3
Fireplace
Yes
Cooling
Yes
Heating
Yes
Basement
Yes

Other Property Details

Taxes
$3,486
Tax Frequency
Annually
Association Fee Frequency
Monthly
Garage
Yes
MLS provider logo

Listings courtesy of Information and Real Estate Services, LLC (IRES) as distributed by MLS GRID

All information deemed reliable but not guaranteed and should be independently verified. All properties are subject to prior sale, change or withdrawal. Neither listing broker(s) nor Manzanita Fine shall be responsible for any typographical errors, misinformation, misprints and shall be held totally harmless. Properties displayed may be listed or sold by various participants in the MLS. 

Based on information submitted to the MLS GRID as of 3:37 AM UTC on 10/29/2026. All data is obtained from various sources and may not have been verified by broker or MLS GRID. Supplied Open House Information is subject to change without notice. All information should be independently reviewed and verified for accuracy. Properties may or may not be listed by the office/agent presenting the information.

©2026 Information and Real Estate Services, LLC (IRES). All rights reserved.

DMCA Notice 

Powered by Luxury Presence