Property photo 1
Property photo 2
Property photo 3
Property photo 4
Property photo 5
2 Beds
3 Baths
1,337 sqft

$419,000

10507 W Maplewood Dr C, Littleton CO, 80127

Price per sqft$313.39
Built in1995
Property size1,337 sqft
Property typeTownhomes
Courtesy of Compass - Denver, DeLUX Team Listing Contact: [email protected],303-327-5898

Overview

Coming soon Oct 31, 2026

Listed Oct 31, 2026

Updated 26h ago

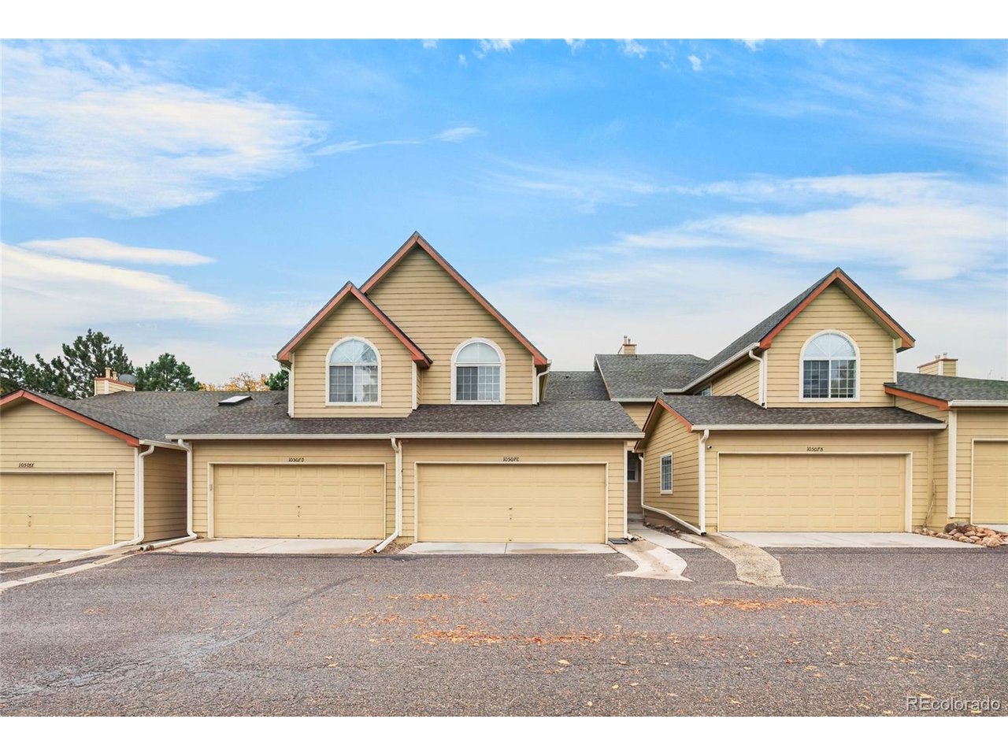
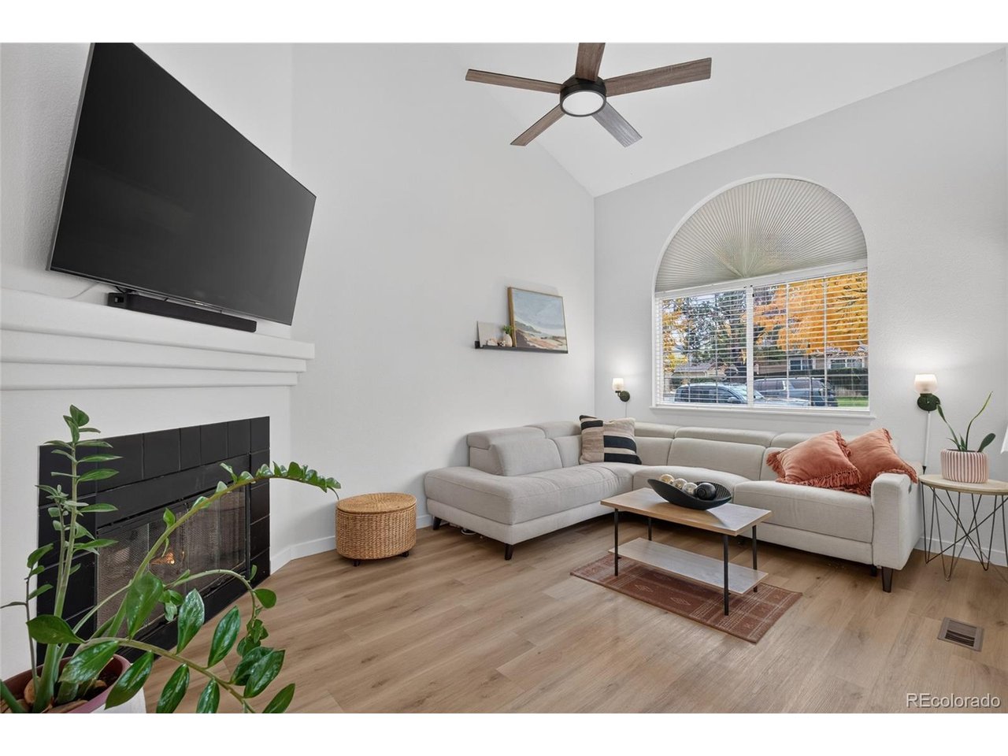
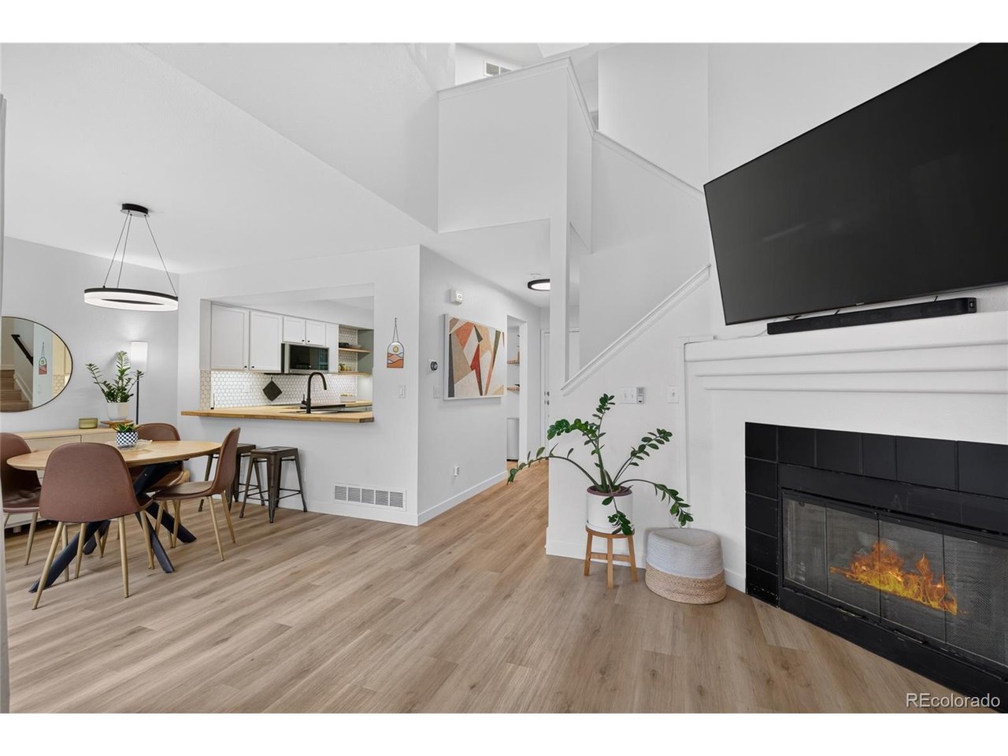
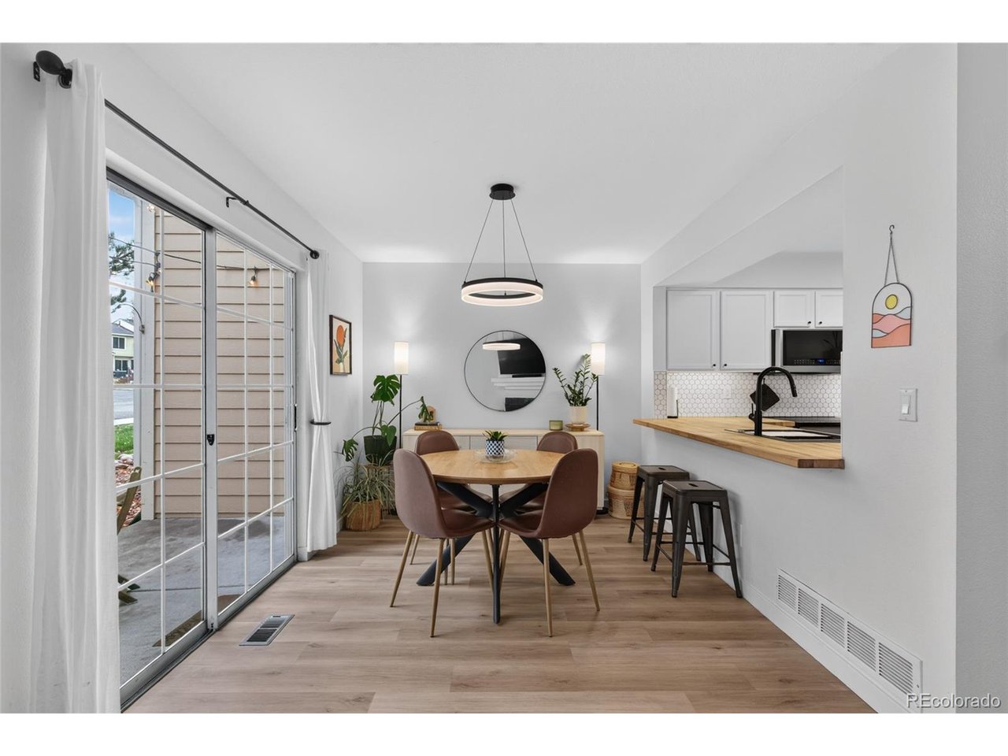
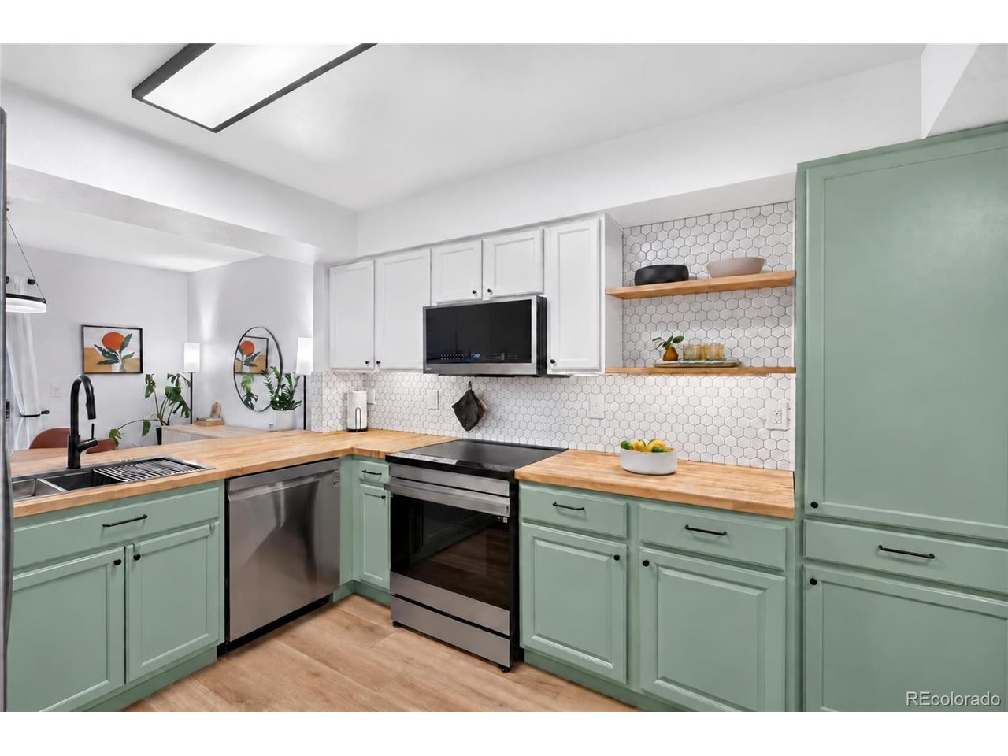
Thoughtfully updated. Naturally inviting. This Stanton Farms townhome brings together warm finishes, light-filled spaces, and details that make everyday living feel easy. Natural-grain LVP flooring, fresh paint, new baseboards, and a contemporary stair rail create a cohesive feel throughout. In the living room, vaulted ceilings and a skylight lend openness and light, while a gas fireplace invites relaxed evenings and conversation. The updated kitchen pairs new butcher block style countertops with newer stainless steel appliances, including an internet-connected induction range with convection and air fryer capabilities. A breakfast bar offers a spot for morning coffee or company while dinner comes together. The adjoining dining area opens to a ground-level patio overlooking a grassy common area, extending everyday living outdoors. Cathedral ceilings bring an airy feel to the primary bedroom, complemented by a walk-in closet. Updated bathrooms, custom lighting, and main-floor laundry with an included washer and dryer carry the thoughtful improvements into daily routines. An attached garage, smart home features, and added insulation add practical appeal. The unfinished basement offers flexibility for hobbies and storage, with potential for a future finish tailored to your needs. Set in southwest metro Littleton, the home offers a starting point for enjoying area parks, Chatfield recreation, dining and shopping in downtown Littleton, and hiking or mountain outings farther west. Inviting spaces to enjoy today, with room for what comes next.

$2,788/mo

Est. mortgage payment based on a $419,000 home price.

All estimates are provided by Luxury Presence for informational purposes only. Actual amounts may vary.

Additional information

MLS® ID
9821306

Interior Features

Bedrooms
2
Bathrooms
3
Fireplace
Yes
Cooling
Yes
Heating
Yes
Basement
No

Exterior Features

Lot Size
0.03 Acres

Other Property Details

Taxes
$2,986
Tax Frequency
Annually
Association Fee Frequency
Monthly
Garage
Yes
MLS provider logo

Listings courtesy of Information and Real Estate Services, LLC (IRES) as distributed by MLS GRID

All information deemed reliable but not guaranteed and should be independently verified. All properties are subject to prior sale, change or withdrawal. Neither listing broker(s) nor Manzanita Fine shall be responsible for any typographical errors, misinformation, misprints and shall be held totally harmless. Properties displayed may be listed or sold by various participants in the MLS. 

Based on information submitted to the MLS GRID as of 3:38 AM UTC on 10/29/2026. All data is obtained from various sources and may not have been verified by broker or MLS GRID. Supplied Open House Information is subject to change without notice. All information should be independently reviewed and verified for accuracy. Properties may or may not be listed by the office/agent presenting the information.

©2026 Information and Real Estate Services, LLC (IRES). All rights reserved.

DMCA Notice 

Powered by Luxury Presence