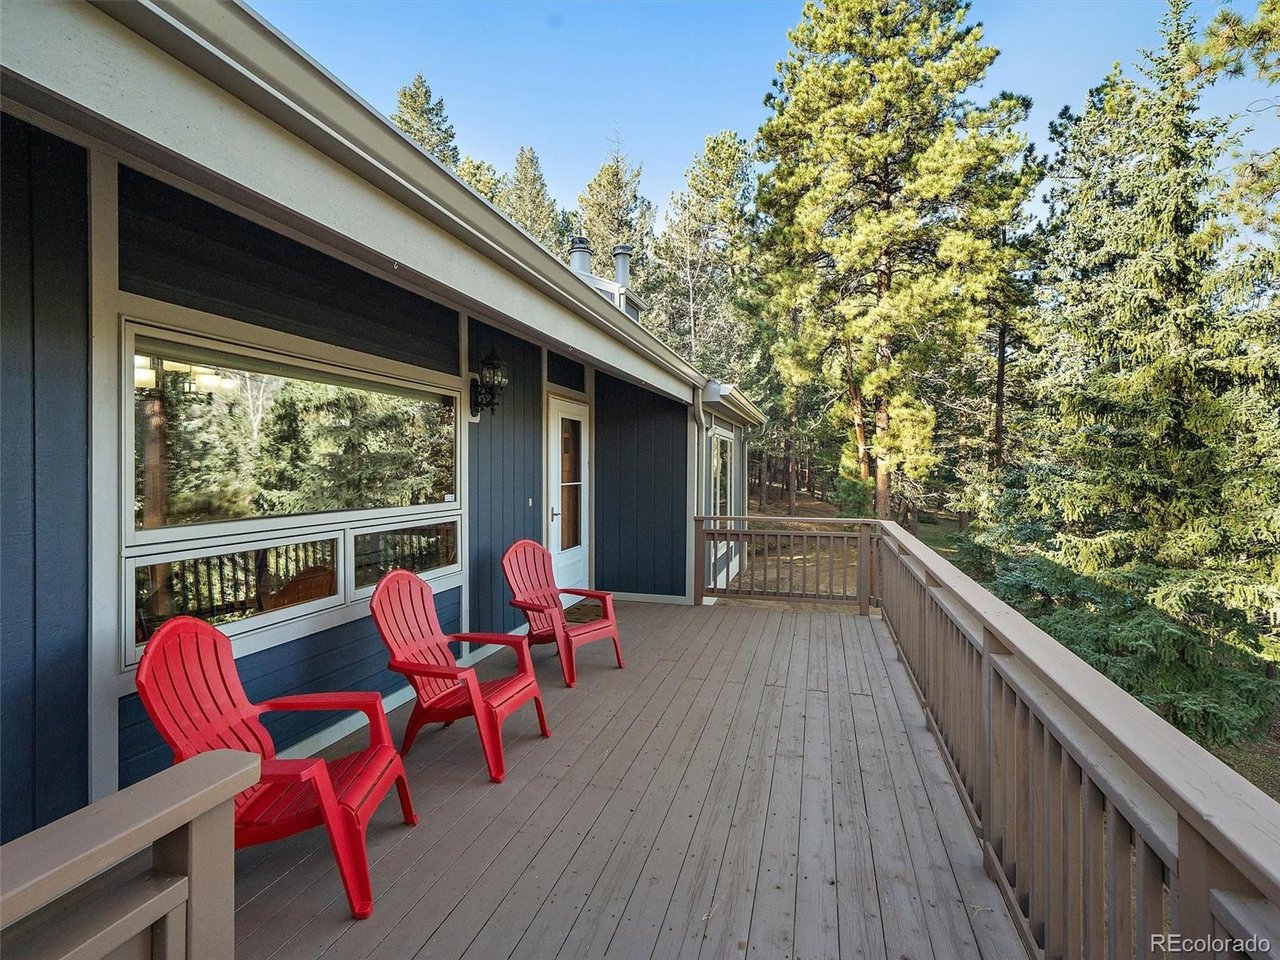
Property photo 1
Property photo 2
Property photo 3
Property photo 4
Property photo 5
3 Beds
3 Baths
4,585 sqft

$1,395,000

166 Red Lily Pl, Evergreen CO, 80439

Price per sqft$304.25
Built in1977
Property size4,585 sqft
Property typeResidential
Courtesy of Berkshire Hathaway HomeServices Elevated Living RE, Kevin Freadhoff Listing Contact: [email protected],303-803-6949

Overview

Active

Listed Oct 31, 2026

Updated 2h ago

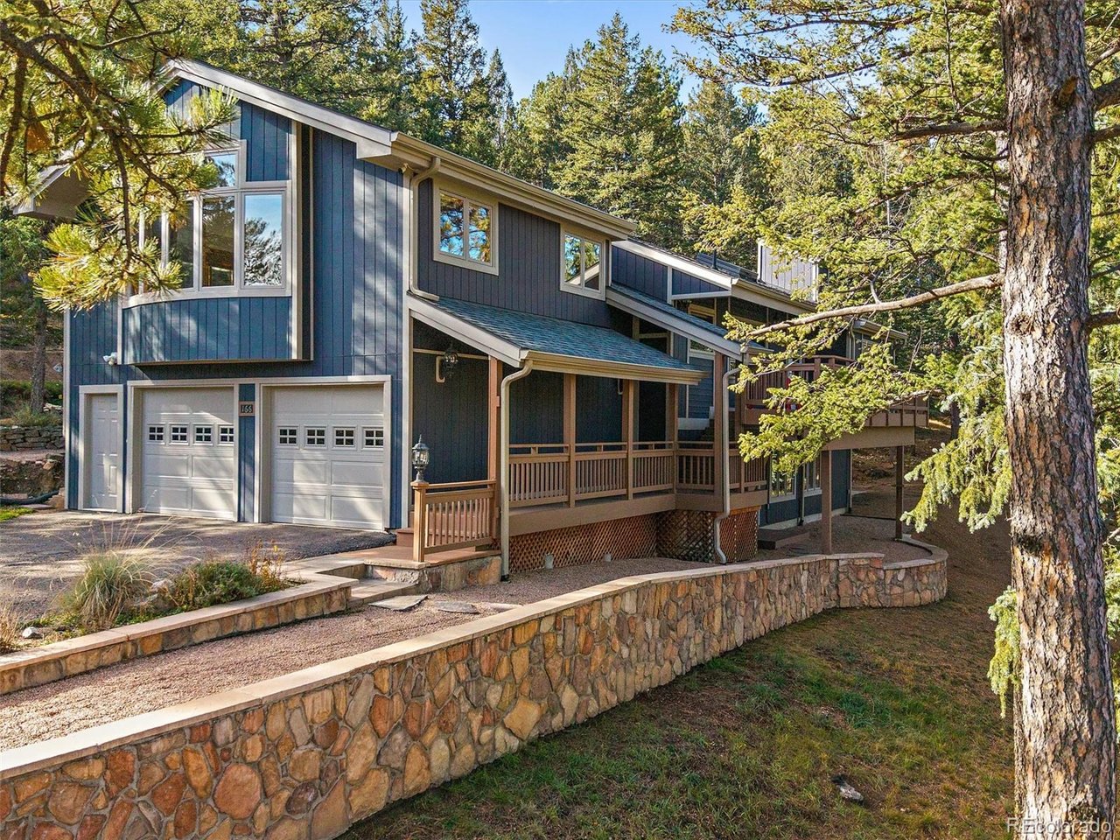
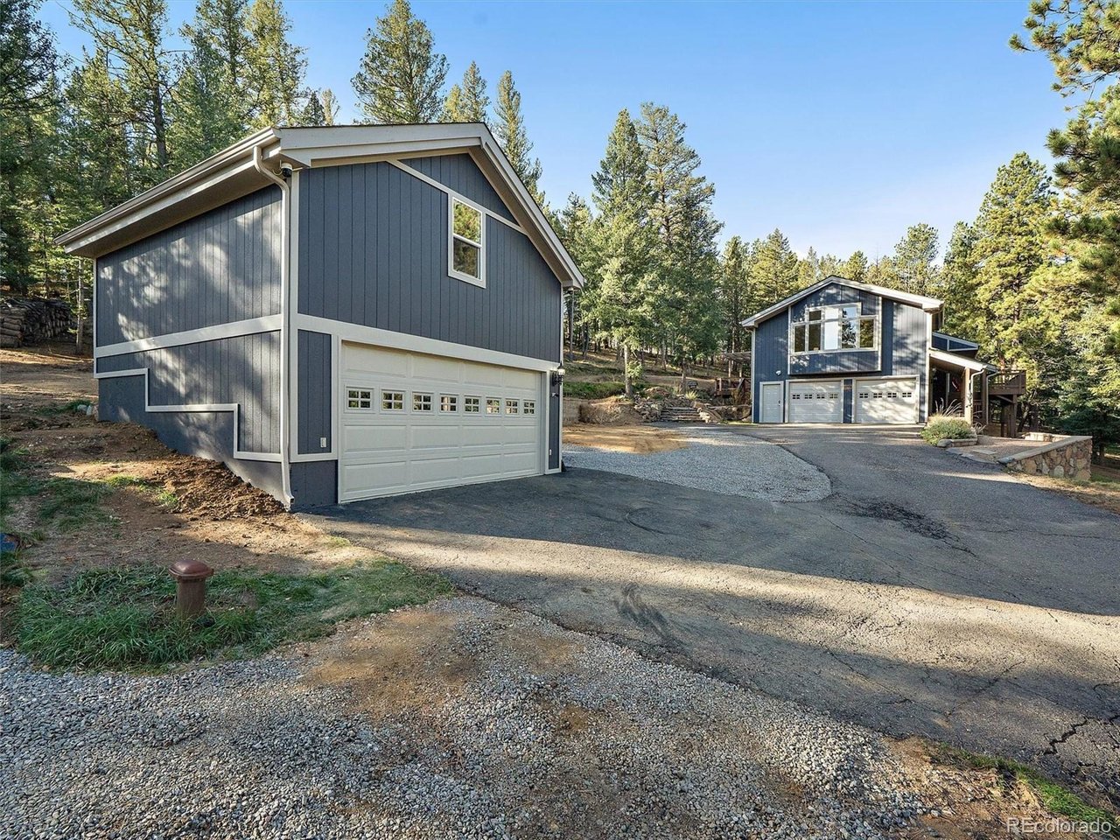
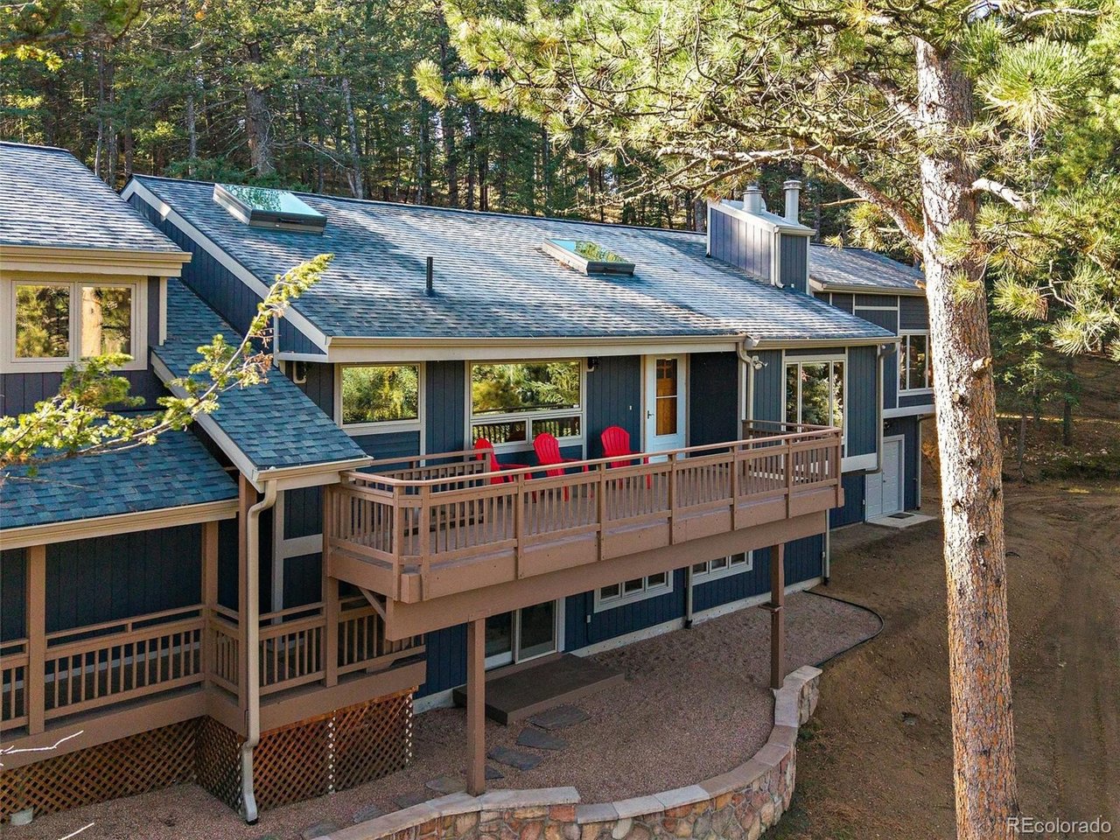
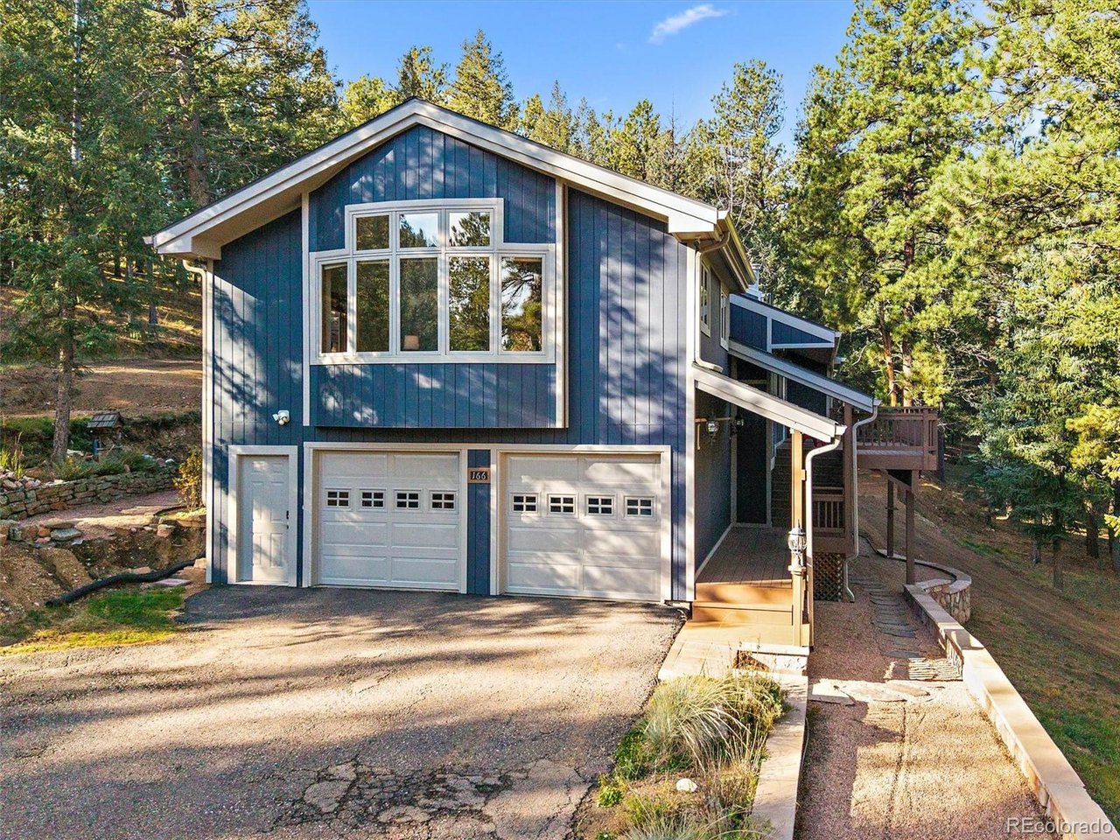
Impeccable Mountain Contemporary on 2.79 pristine acres in Evergreen's iconic Upper Bear Creek area. Private with views, this one will impress! Driving up you'll note the extensive hardscape, walkways, room to park everything and the extra 2-car detached garage in addition to the attached 2-car garage. The covered deck walkway takes you to the front deck, stop and take in the views and serenity. The welcoming entry shows a open floorplan. The gourmet kitchen will delight. Clear Alder cabinets with soft-close. Soapstone countertops, spacious island with butcher block breakfast bar! Prep sink, double ovens and Viking 6-burner cooktop. The huge walk-in pantry is a showstopper with custom cabinets, island, storage, sink and convenient washer & dryer. Across from the kitchen is a sunny bonus area that makes a great dining room, den or office. Walk-out to the back composite deck with pergola. On to the living room with vaulted ceilings, views and cozy woodburning stove insert. Down the hall you will find two bright bedrooms and the remodeled full bath with heated floors. Then the spacious primary suite with more views and a remodeled spa-like bath and walk-in closet. On the other side of the kitchen, you'll find the awesome great room with vaulted ceilings and impressive bay window. The walk-out lower level is huge! Featuring a game area, billiard room, wet bar and second woodstove insert. Plus, the 3rd bath and the walk-out shop! (That could easily be converted to a 4th bedroom is needed.) Other features include solid oak doors throughout, hickory hardwood floors, hot water baseboard and in-floor heat, Generac back-up generator, spotless mechanicals, fresh-perfect exterior paint, (all brushed, no spray) quality casement windows and the list goes on! This property is the definition of Pride of Ownership and a must-see home!

$9,281/mo

Est. mortgage payment based on a $1,395,000 home price.

All estimates are provided by Luxury Presence for informational purposes only. Actual amounts may vary.

Additional information

MLS® ID
4359695

Interior Features

Bedrooms
3
Bathrooms
3
Fireplace
Yes
Cooling
Yes
Heating
Yes
Basement
Yes

Exterior Features

Lot Size
2.79 Acres

Other Property Details

Taxes
$6,696
Tax Frequency
Annually
Garage
Yes
View
Yes
MLS provider logo

Listings courtesy of Information and Real Estate Services, LLC (IRES) as distributed by MLS GRID

All information deemed reliable but not guaranteed and should be independently verified. All properties are subject to prior sale, change or withdrawal. Neither listing broker(s) nor Manzanita Fine shall be responsible for any typographical errors, misinformation, misprints and shall be held totally harmless. Properties displayed may be listed or sold by various participants in the MLS. 

Based on information submitted to the MLS GRID as of 3:29 PM UTC on 11/1/2026. All data is obtained from various sources and may not have been verified by broker or MLS GRID. Supplied Open House Information is subject to change without notice. All information should be independently reviewed and verified for accuracy. Properties may or may not be listed by the office/agent presenting the information.

©2026 Information and Real Estate Services, LLC (IRES). All rights reserved.

DMCA Notice 

Powered by Luxury Presence