Property photo 1
Property photo 2
Property photo 3
Property photo 4
Property photo 5
4 Beds
6 Baths
3,806 sqft

$1,475,000

2291 Aspen Knoll Dr, Estes Park CO, 80517

Price per sqft$387.55
Built in1999
Property size3,806 sqft
Property typeResidential
Courtesy of Keller Williams Top of the Rockies Estes Park, Julie Abel Listing Contact: 7193221637

Overview

Under contract

Active/backup

Listed Oct 28, 2026

Updated 35h ago

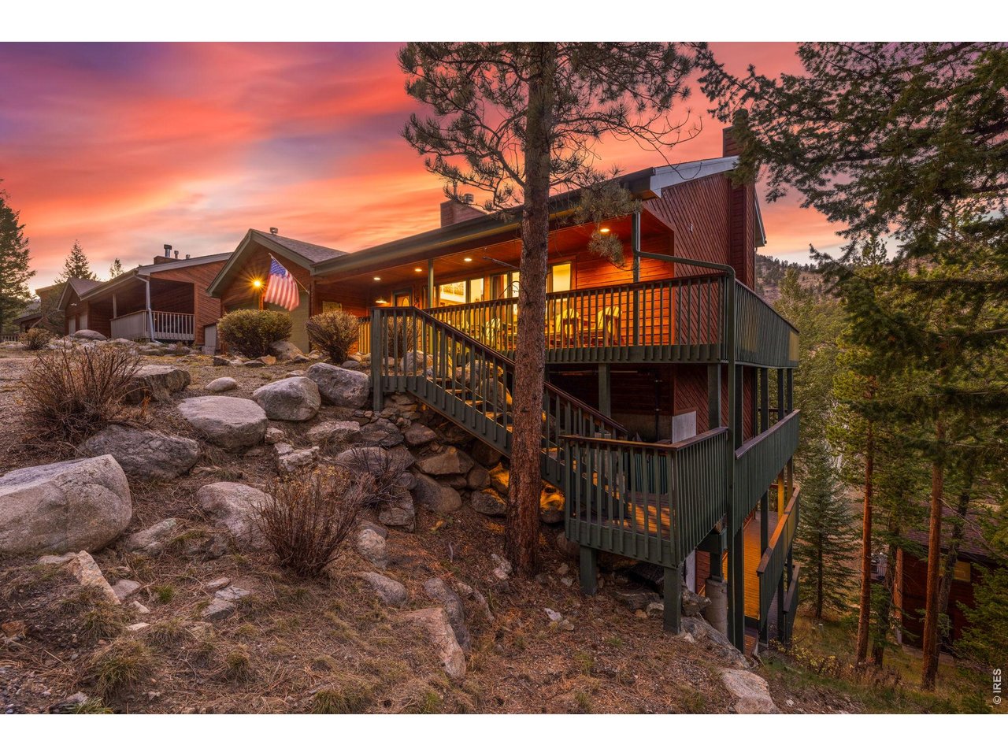
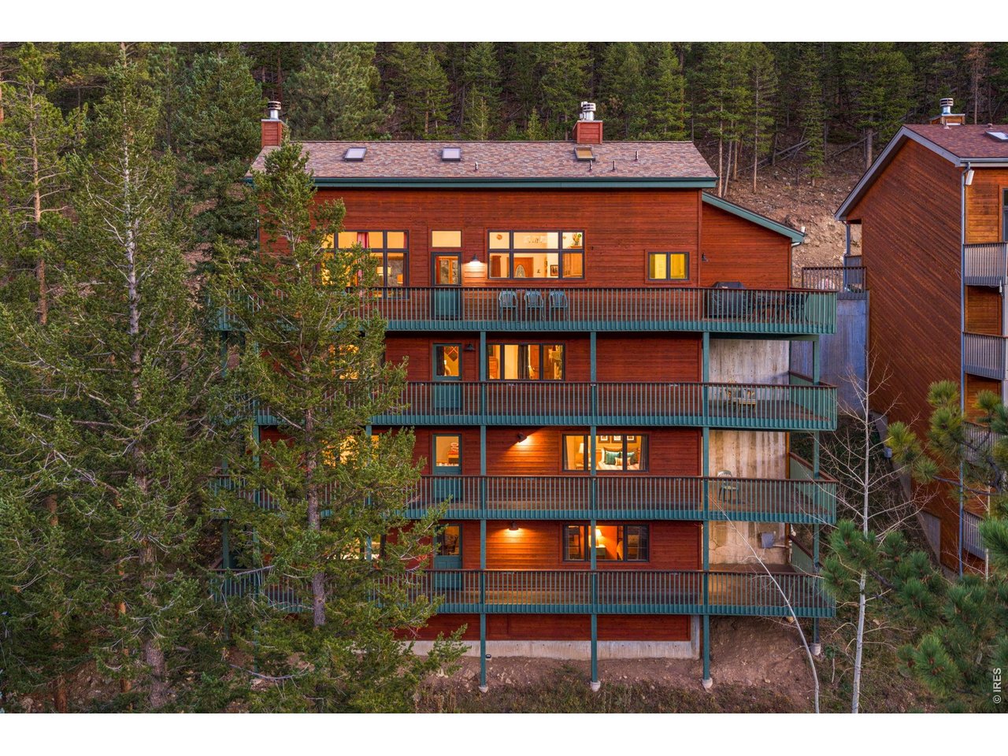
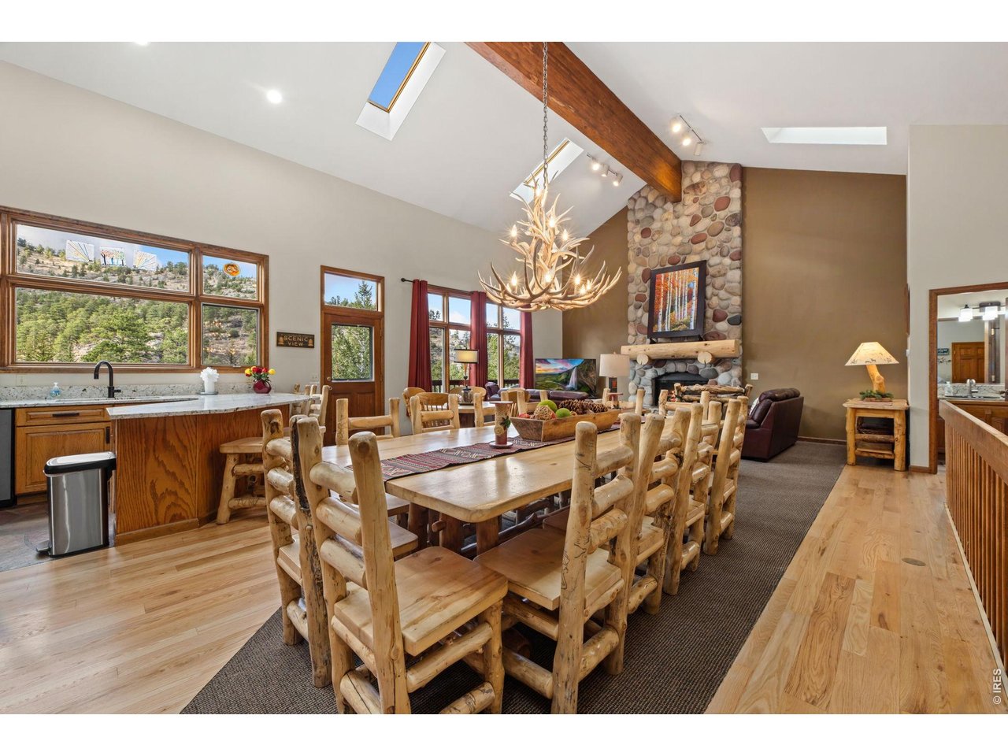
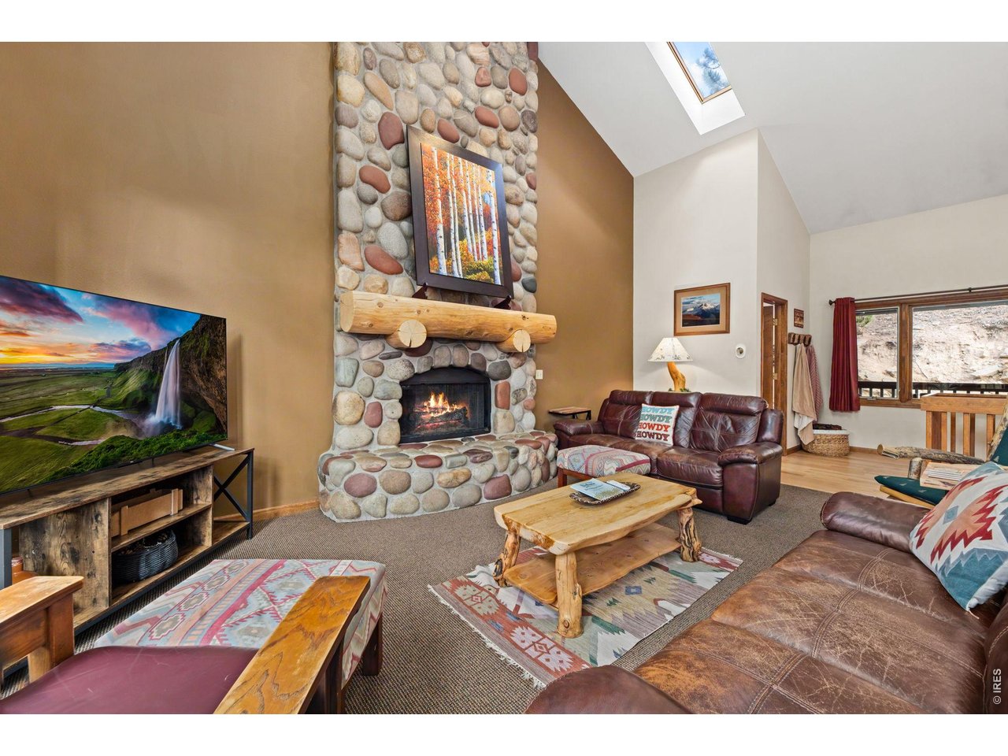
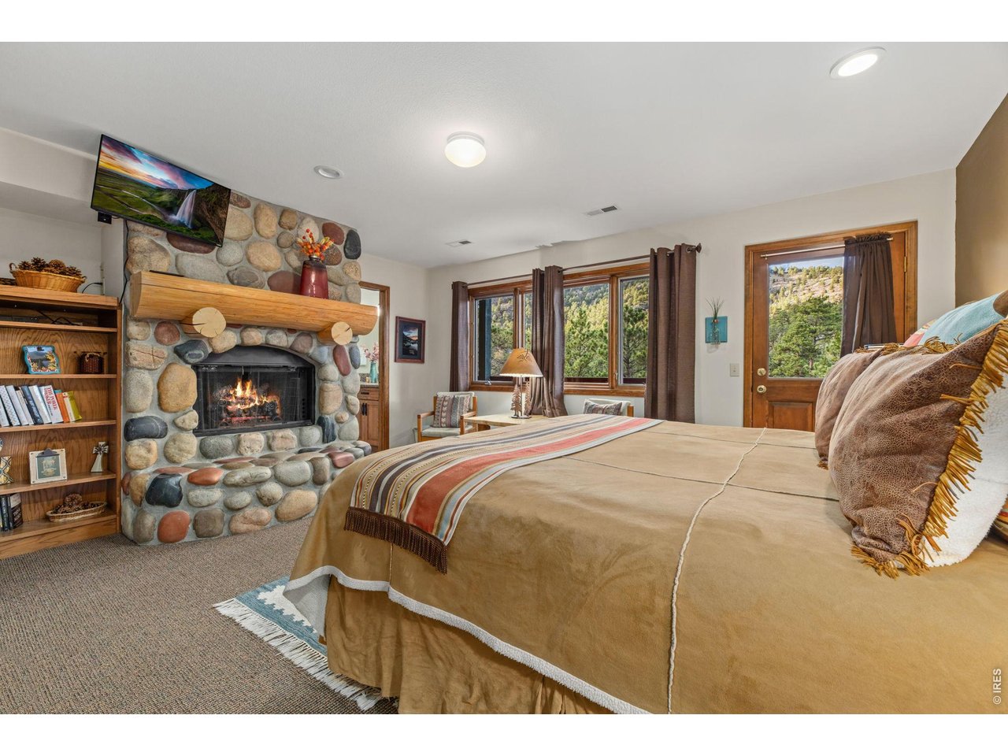
Imagine owning your own private mountain lodge in the heart of Estes Park! Boots by the door, a fire going in the river rock fireplace, and snow-capped peaks filling the great room windows.That's how the day ends at 2291 Aspen Knoll Drive. Vaulted ceilings give the room its scale, refinished wood floors keep it grounded, and the whole space feels made for long conversations and slow evenings.Four bedroom suites give everyone a place to land, including two primary suites and a primary bedroom with its own fireplace for snowy nights. With six baths across 3,806 finished square feet, there's room for guests who stay the week and quiet mornings when it's just you. New countertops in the kitchen and baths keep things fresh, and the walk-out lower level adds a second living room and a rec room for movie nights and game nights.Step outside and the mountains come with you. Four wraparound decks let you follow themorning sun or find the afternoon shade, and the home backs to private open space for a little extra breathing room. Then there's the lot next door. The sale includes the adjacent, fully deeded lot at 2287 Aspen Knoll Drive. Keep it as open space and privacy, or plan a second home down the road. Either way, it gives you something hard to find in Estes Park: room to decide later. Offered furnished, with an oversized attached two-car garage for the gear, the home sits in the Aspenbrook community, minutes from downtown Estes Park, Rocky Mountain National Park, and the YMCA of the Rockies.A home, not just a house. A place to land, and room to grow. . Home currently also holds a short-term rental permit.

$9,813/mo

Est. mortgage payment based on a $1,475,000 home price.

All estimates are provided by Luxury Presence for informational purposes only. Actual amounts may vary.

Additional information

MLS® ID
1071322

Interior Features

Bedrooms
4
Bathrooms
6
Fireplace
Yes
Cooling
Yes
Heating
Yes
Basement
Yes

Exterior Features

Lot Size
0.09 Acres

Other Property Details

Taxes
$5,334
Tax Frequency
Annually
Association Fee Frequency
Yearly
Garage
Yes
View
Yes
MLS provider logo

Listings courtesy of Information and Real Estate Services, LLC (IRES) as distributed by MLS GRID

All information deemed reliable but not guaranteed and should be independently verified. All properties are subject to prior sale, change or withdrawal. Neither listing broker(s) nor Manzanita Fine shall be responsible for any typographical errors, misinformation, misprints and shall be held totally harmless. Properties displayed may be listed or sold by various participants in the MLS. 

Based on information submitted to the MLS GRID as of 6:45 AM UTC on 10/31/2026. All data is obtained from various sources and may not have been verified by broker or MLS GRID. Supplied Open House Information is subject to change without notice. All information should be independently reviewed and verified for accuracy. Properties may or may not be listed by the office/agent presenting the information.

©2026 Information and Real Estate Services, LLC (IRES). All rights reserved.

DMCA Notice 

Powered by Luxury Presence