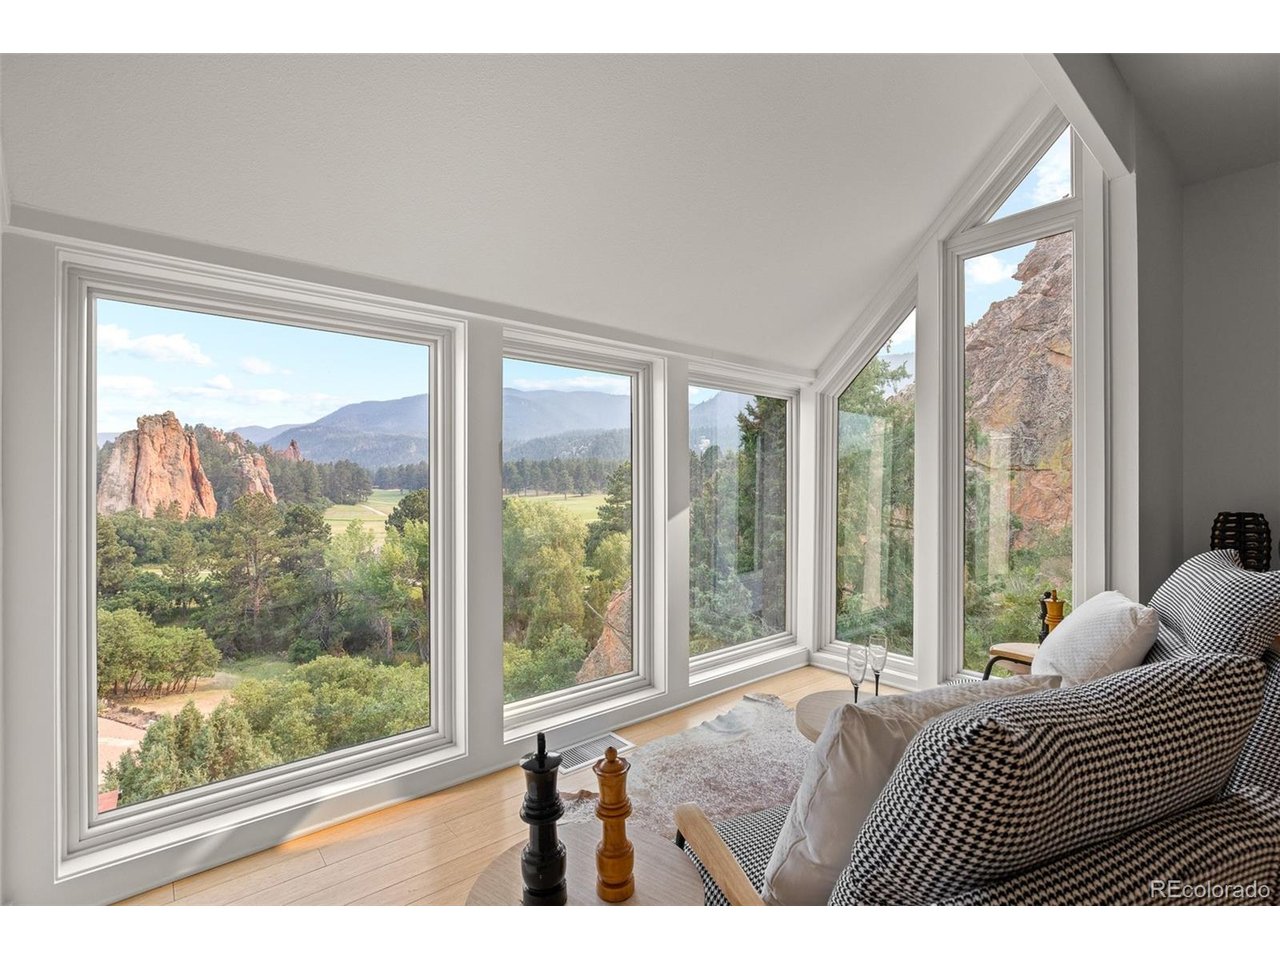
Property photo 1
Property photo 2
Property photo 3
Property photo 4
Property photo 5
4 Beds
4 Baths
5,827 sqft

$1,495,000

6671 Wauconda Dr, Larkspur CO, 80118

Price per sqft$256.56
Built in1980
Property size5,827 sqft
Property typeResidential
Courtesy of LIV Sotheby's International Realty, Phillip Booghier Listing Contact: [email protected],303-961-6956

Overview

Active

Listed Jul 11, 2026

Updated 1h ago

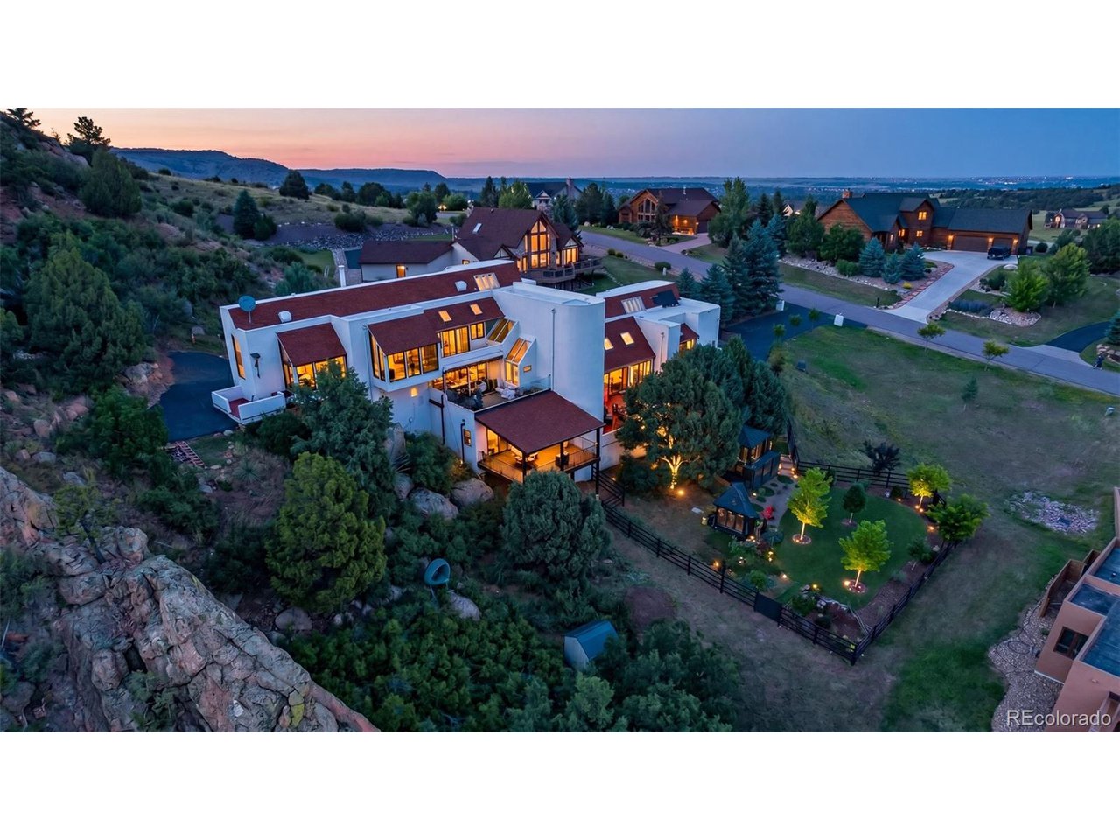
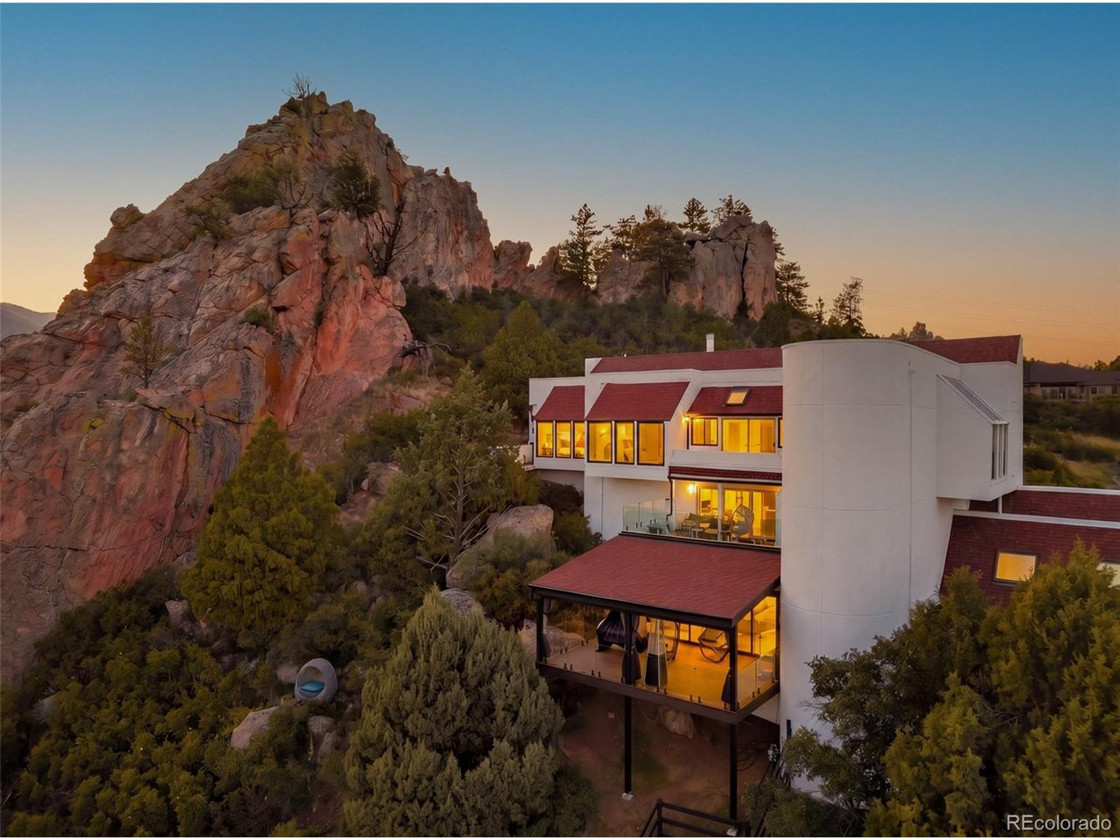
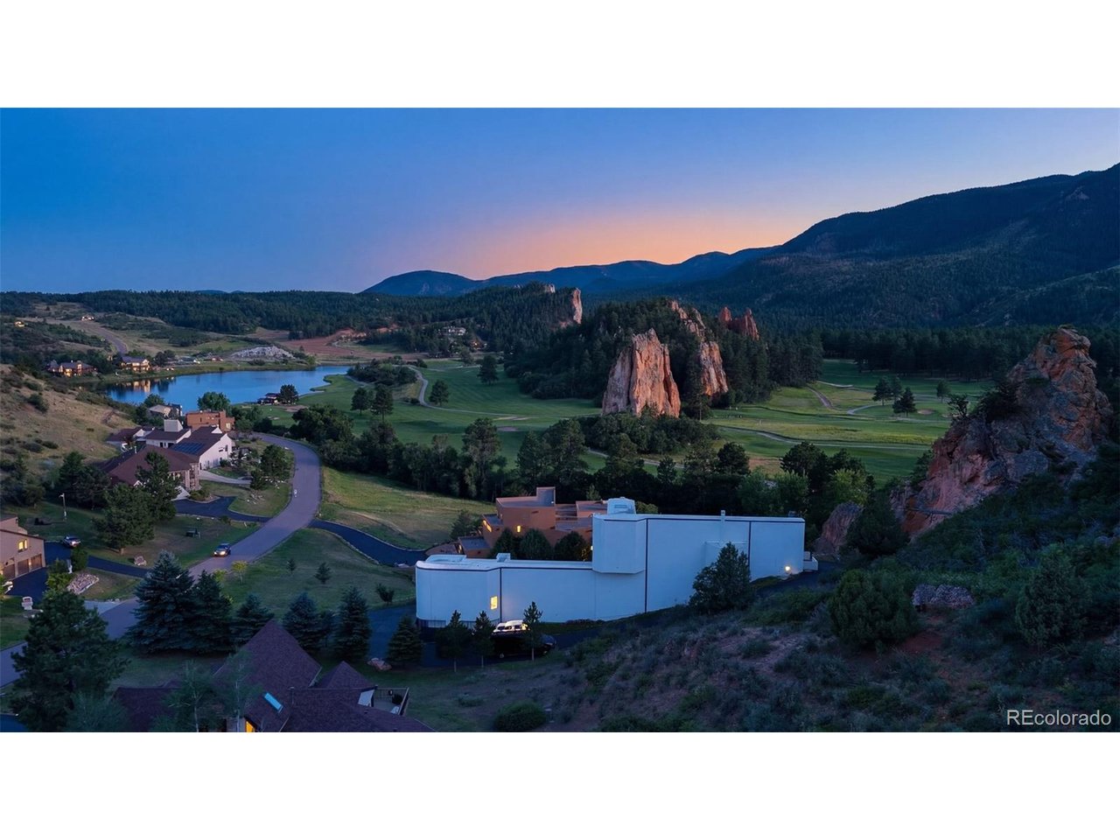
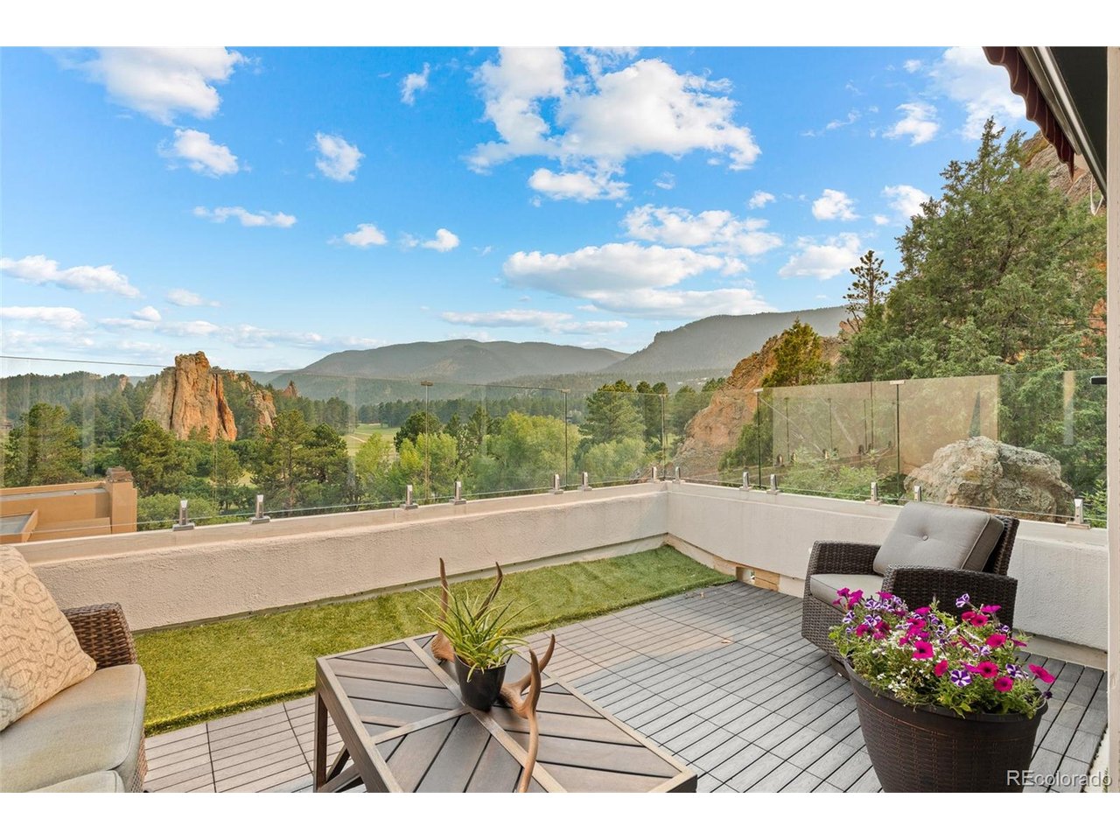
NEW PRICE $1,495,000. SELLER WILL CONSIDER OWNER-CARRY FINANCING, SUBJECT TO NEGOTIATION AND FINAL CONTRACT TERMS. Some homes have a view. This one is part of the view. Rising among Perry Park's dramatic red rocks, the unmistakable white stucco silhouette of 6671 Wauconda Drive has become a local landmark. From its windows and terraces, the scenery unfolds across Lake Wauconda, Perry Park Golf Course, Sentinel Rock, the foothills, and the mountains beyond. Imagine coffee above the lake, dinner against a backdrop of red rock, and sunsets that seem to belong to the house itself. Set on 0.90 acres with its own striking rock formation, the residence offers 5,827 finished square feet across three above-ground levels, connected by a pneumatic elevator. Curved walls, soaring ceilings, skylights, expansive glass, and generous outdoor spaces make the architecture every bit as memorable as the setting. Designed for gathering, the upper level brings together a remarkable kitchen with dual islands and Wolf, Sub-Zero, and Miele appliances, plus dining and living spaces, an office, a wood-burning fireplace, and spectacular picture windows. The spacious family room offers a 100-inch smart fireplace, wet bar, surround sound, and access to a deck with a handcrafted cedar barrel hot tub. A private primary level opens to its own view terrace and features a generous bath and walk-in closet with laundry. Two additional bedrooms share a covered deck. A separate one bedroom, one bathroom East Wing apartment features its own private entrance, kitchen, vaulted living area, sleeping loft, private deck, and independent heating and cooling. Ideal for guests, extended stays, or multigenerational living. Four bedrooms and four bathrooms total, a 3 car attached garage, paved driveway, public utilities, and no HOA complete the picture. Homes can be renovated. A presence and setting like this cannot be recreated. Explore more at www.6671waucondadr.com.

$9,946/mo

Est. mortgage payment based on a $1,495,000 home price.

All estimates are provided by Luxury Presence for informational purposes only. Actual amounts may vary.

Additional information

MLS® ID
4060093

Interior Features

Bedrooms
4
Bathrooms
4
Fireplace
Yes
Cooling
Yes
Heating
Yes
Basement
No

Exterior Features

Lot Size
0.9 Acres

Other Property Details

Taxes
$8,522
Tax Frequency
Annually
Garage
Yes
View
Yes
MLS provider logo

Listings courtesy of Information and Real Estate Services, LLC (IRES) as distributed by MLS GRID

All information deemed reliable but not guaranteed and should be independently verified. All properties are subject to prior sale, change or withdrawal. Neither listing broker(s) nor Manzanita Fine shall be responsible for any typographical errors, misinformation, misprints and shall be held totally harmless. Properties displayed may be listed or sold by various participants in the MLS. 

Based on information submitted to the MLS GRID as of 3:20 PM UTC on 11/1/2026. All data is obtained from various sources and may not have been verified by broker or MLS GRID. Supplied Open House Information is subject to change without notice. All information should be independently reviewed and verified for accuracy. Properties may or may not be listed by the office/agent presenting the information.

©2026 Information and Real Estate Services, LLC (IRES). All rights reserved.

DMCA Notice 

Powered by Luxury Presence