Property photo 1
Property photo 2
Property photo 3
Property photo 4
Property photo 5
4 Beds
3 Baths
2,653 sqft

$575,000

1379 S Kramer Ct, Aurora CO, 80012

Price per sqft$216.74
Built in2001
Property size2,653 sqft
Property typeResidential
Courtesy of Coldwell Banker Realty 18, Dan D Gerlock Listing Contact: [email protected],720-326-8100

Overview

Active

Listed Oct 29, 2026

Updated 2 days ago

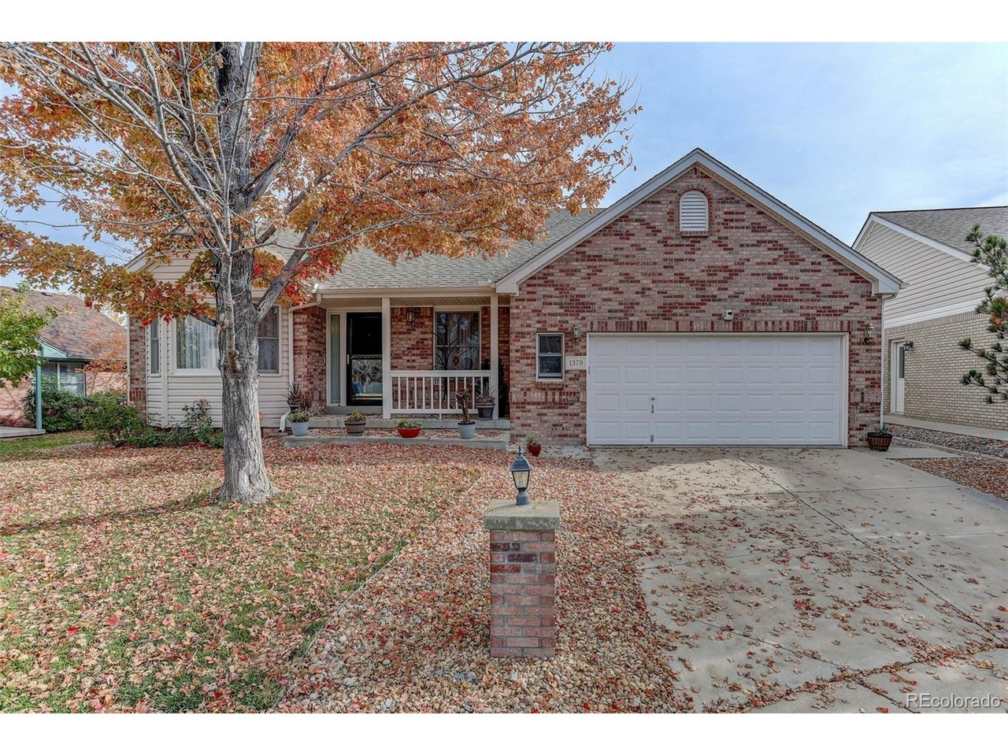
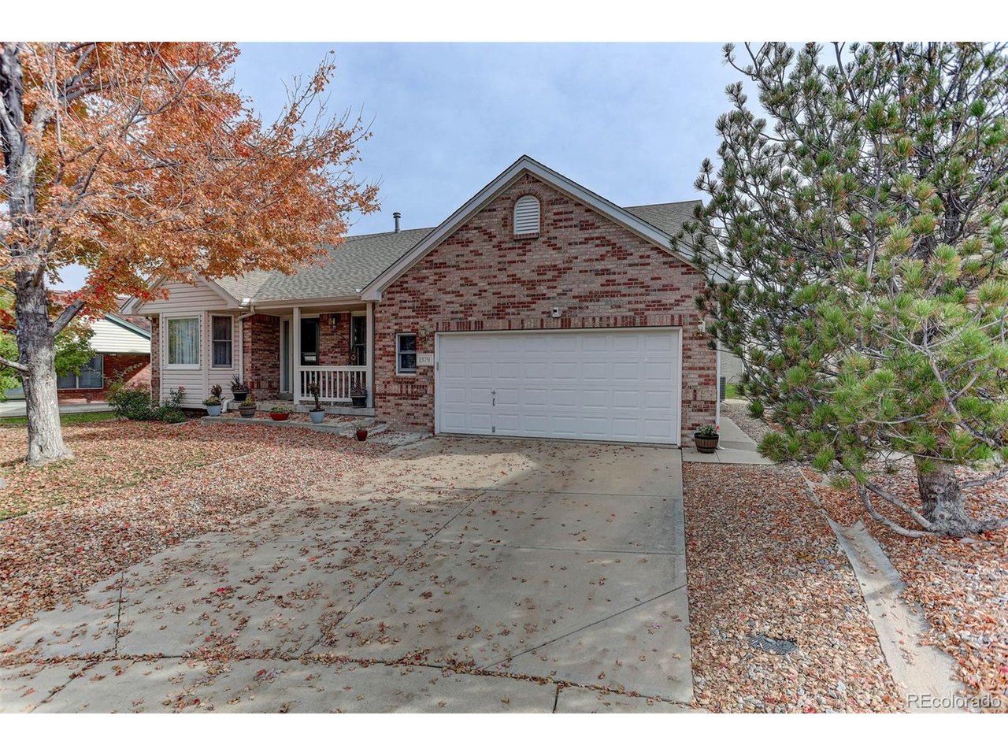
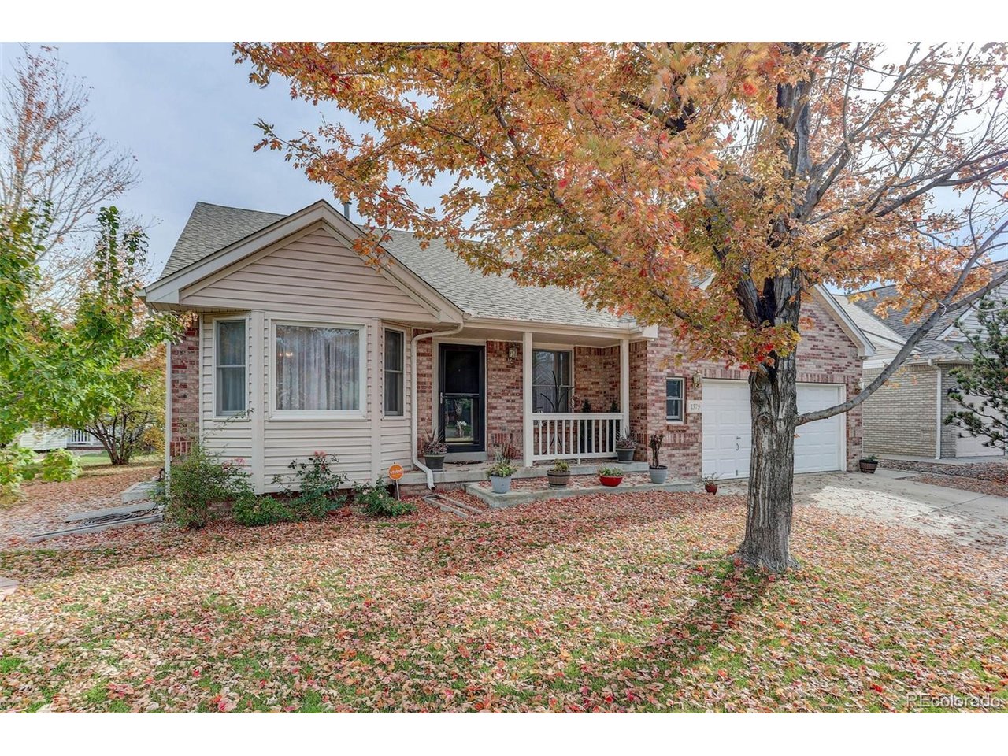
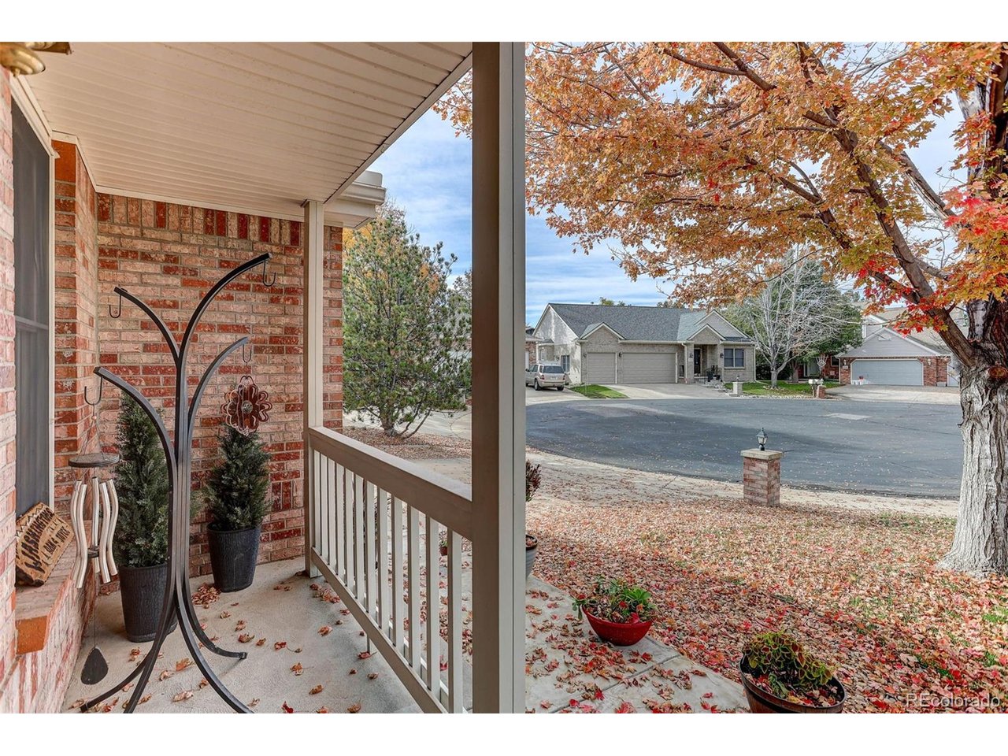
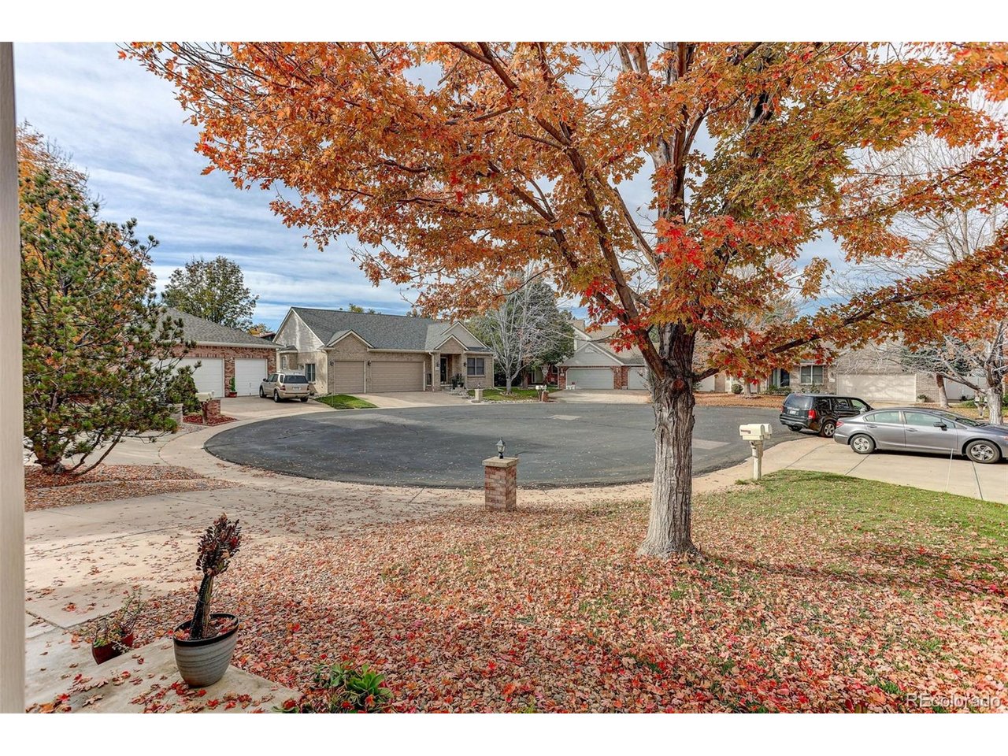
Welcome to Carriage Village, a gated community offering privacy, convenience, and easy main-level living! Tucked away on a quiet cul-de-sac, this spacious 4-bedroom, 3-bath ranch-style home features vaulted ceilings, beautiful hardwood floors, and an inviting layout with room to spread out. Step inside to find a bright living room and formal dining area, both enhanced by soaring ceilings and elegant chandeliers. The generous family room features a cozy gas fireplace and built-in shelving, creating the perfect gathering space. The kitchen offers quartz countertops, stainless steel appliances, a tile backsplash, abundant cabinetry, and a cheerful breakfast nook. The main-level primary suite is a relaxing retreat with vaulted ceilings, French doors, a walk-in closet, and a private five-piece bathroom with dual sinks and quartz countertops. Two additional bedrooms, a bathroom, and a convenient laundry room with utility sink complete the main floor. Downstairs, the builder-finished basement expands your living options with an oversized recreation/family room, a fourth bedroom with walk-in closet, and a bathroom with dual access. Additional unfinished basement space offers excellent storage or opportunities for future customization. Enjoy a covered front porch, an attached two-car garage, and a 6,795-square-foot lot. The HOA includes grounds maintenance, snow removal, trash, and private road maintenance, plus a community playground. Conveniently located near shopping, dining, parks, and major commuter routes, with access to Cherry Creek School District schools, this home combines comfort, space, and the added appeal of gated-community living!

$3,825/mo

Est. mortgage payment based on a $575,000 home price.

All estimates are provided by Luxury Presence for informational purposes only. Actual amounts may vary.

Additional information

MLS® ID
2611889

Interior Features

Bedrooms
4
Bathrooms
3
Fireplace
Yes
Cooling
Yes
Heating
Yes
Basement
Yes

Exterior Features

Lot Size
0.16 Acres

Other Property Details

Taxes
$2,741
Tax Frequency
Annually
Association Fee Frequency
Monthly
Garage
Yes
MLS provider logo

Listings courtesy of Information and Real Estate Services, LLC (IRES) as distributed by MLS GRID

All information deemed reliable but not guaranteed and should be independently verified. All properties are subject to prior sale, change or withdrawal. Neither listing broker(s) nor Manzanita Fine shall be responsible for any typographical errors, misinformation, misprints and shall be held totally harmless. Properties displayed may be listed or sold by various participants in the MLS. 

Based on information submitted to the MLS GRID as of 4:06 AM UTC on 10/30/2026. All data is obtained from various sources and may not have been verified by broker or MLS GRID. Supplied Open House Information is subject to change without notice. All information should be independently reviewed and verified for accuracy. Properties may or may not be listed by the office/agent presenting the information.

©2026 Information and Real Estate Services, LLC (IRES). All rights reserved.

DMCA Notice 

Powered by Luxury Presence