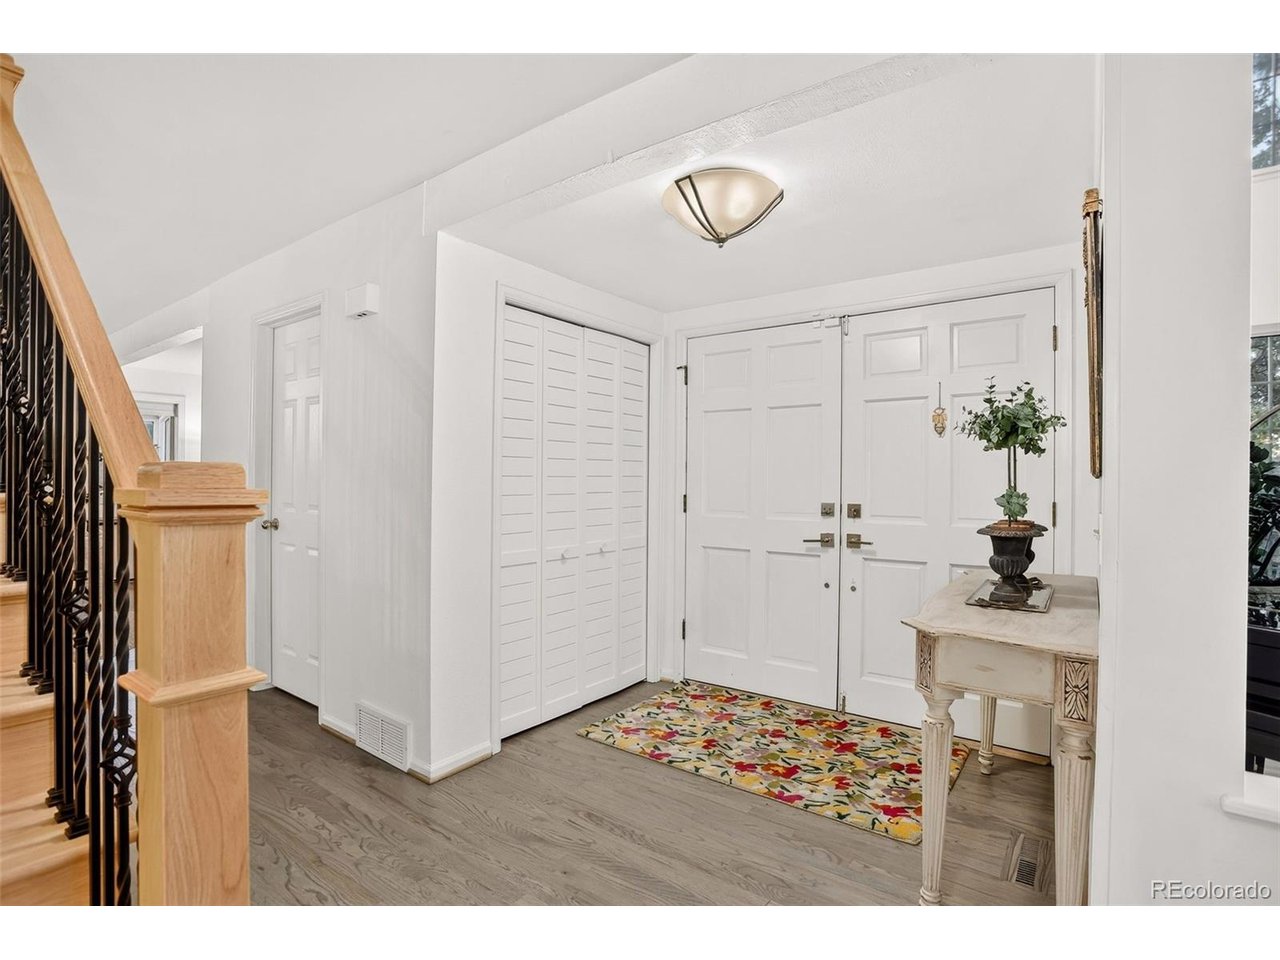
Property photo 1
Property photo 2
Property photo 3
Property photo 4
Property photo 5
4 Beds
3 Baths
3,449 sqft

$915,000

7908 S Niagara Way, Centennial CO, 80112

Price per sqft$265.29
Built in1978
Property size3,449 sqft
Property typeResidential
Courtesy of Coldwell Banker Global Luxury Denver, Sissel Eckenhausen Listing Contact: 303-475-7571

Overview

Coming soon Nov 05, 2026

Listed Nov 5, 2026

Updated 5h ago

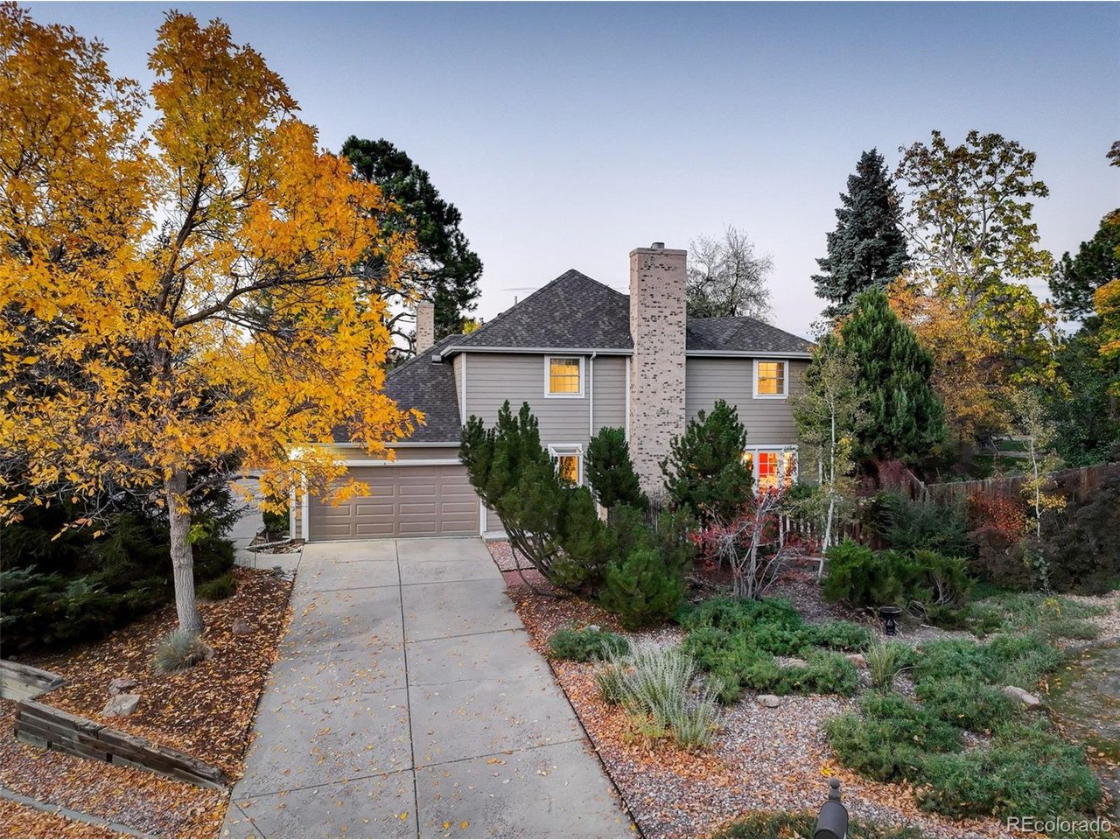
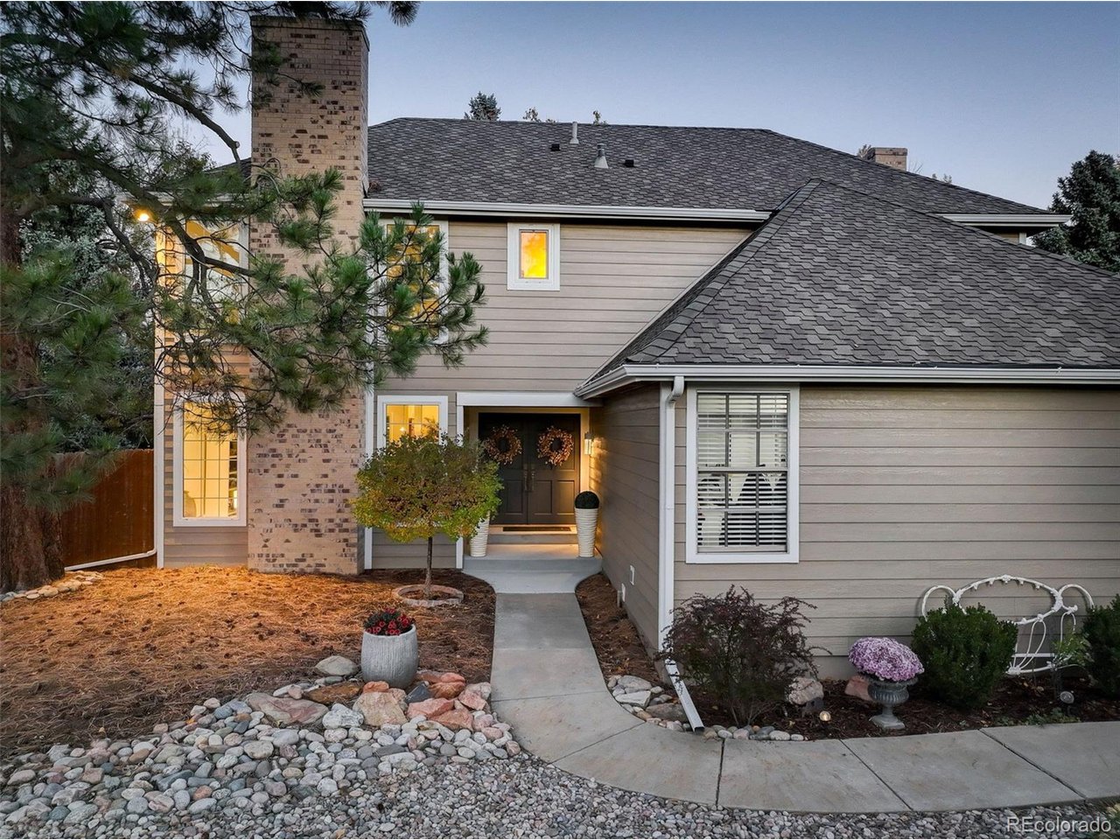
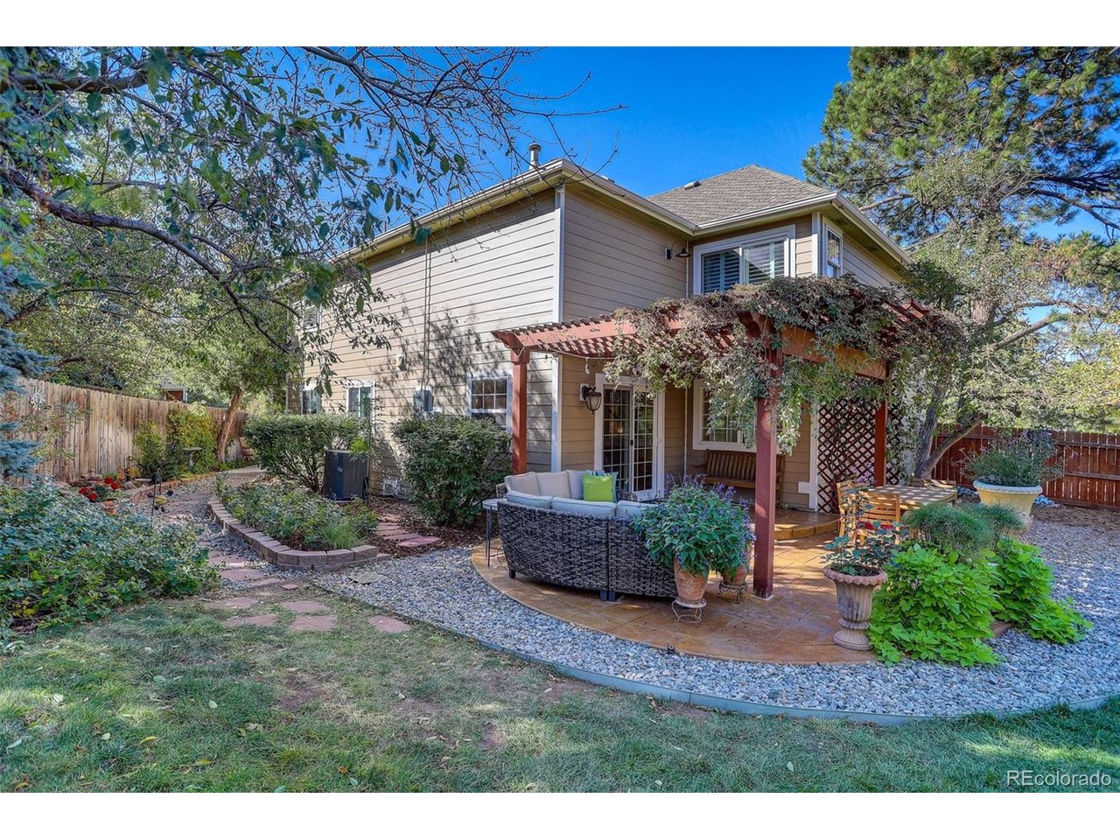
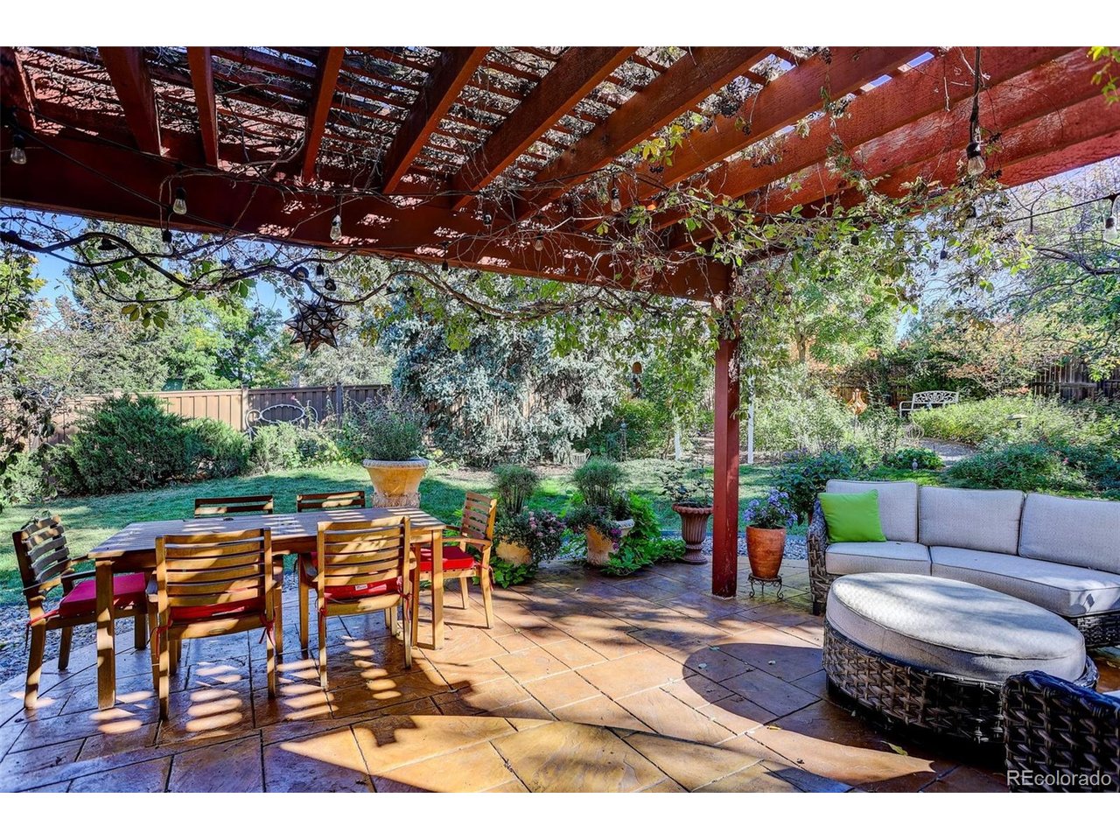
Welcome home to this inviting, transitional family home on an oversized corner lot in the sought after Foxridge neighborhood! Lush perennial gardens and two patios provide a lovely backdrop for exceptional indoor/outdoor Colorado living. The updated kitchen features quartz countertops, bar seating and a charming breakfast area with double doors opening up to a private patio - perfect for morning coffee or casual dining. A gas fireplace anchors the adjacent family room, while the formal living and dining rooms offer additional space for family gatherings and entertaining. Upstairs, the spacious primary suite features a remodeled full bath and walk in closet. Three additional bedrooms provide comfortable accommodations, while the versatile bonus room offers possibilities of a playroom, study space, or home office. Convenient upstairs laundry room adds to the home's everyday functionality. The finished basement expands your living options with a dedicated TV room and a flex space for office, workout area or hobbies. Thoughtful updates throughout completes the home's timeless style, while brand new exterior siding enhances the home's curb appeal. Located in the highly desirable Cherry Creek school district, this home is just a short walk to Foxridge Park and The Club at Foxridge, which offers optional memberships to enjoy pool and tennis amenities. The home's ideal location provides convenient access to the Denver Tech Center, the greater Denver metro area, major highways, restaurants and shopping. Discover the spacious living, beautiful yard and desirable Foxridge location that makes this home truly special.

$6,088/mo

Est. mortgage payment based on a $915,000 home price.

All estimates are provided by Luxury Presence for informational purposes only. Actual amounts may vary.

Additional information

MLS® ID
7863803

Interior Features

Bedrooms
4
Bathrooms
3
Fireplace
Yes
Cooling
Yes
Heating
Yes
Basement
Yes

Exterior Features

Lot Size
0.32 Acres

Other Property Details

Taxes
$5,570
Tax Frequency
Annually
Association Fee Frequency
Yearly
Garage
Yes
MLS provider logo

Listings courtesy of Information and Real Estate Services, LLC (IRES) as distributed by MLS GRID

All information deemed reliable but not guaranteed and should be independently verified. All properties are subject to prior sale, change or withdrawal. Neither listing broker(s) nor Manzanita Fine shall be responsible for any typographical errors, misinformation, misprints and shall be held totally harmless. Properties displayed may be listed or sold by various participants in the MLS. 

Based on information submitted to the MLS GRID as of 12:08 AM UTC on 10/31/2026. All data is obtained from various sources and may not have been verified by broker or MLS GRID. Supplied Open House Information is subject to change without notice. All information should be independently reviewed and verified for accuracy. Properties may or may not be listed by the office/agent presenting the information.

©2026 Information and Real Estate Services, LLC (IRES). All rights reserved.

DMCA Notice 

Powered by Luxury Presence